
65 Prospect Point Rd | Jefferson Twp.

$459,000 | 2 Beds | 2 Baths (1 Full, 1 Half)

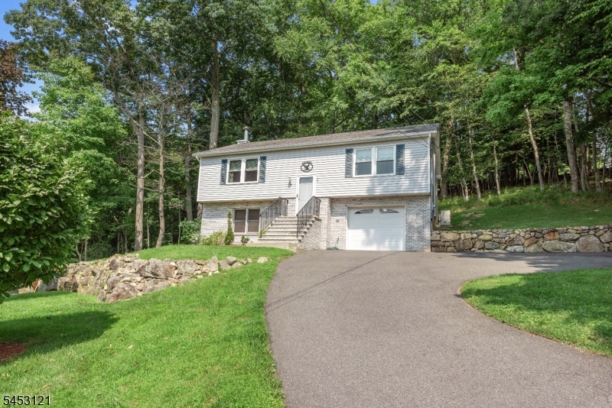
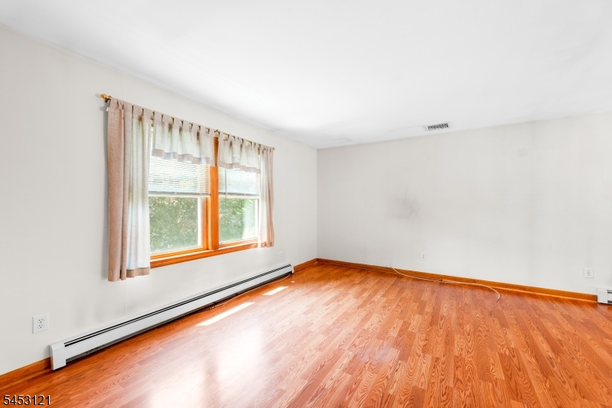
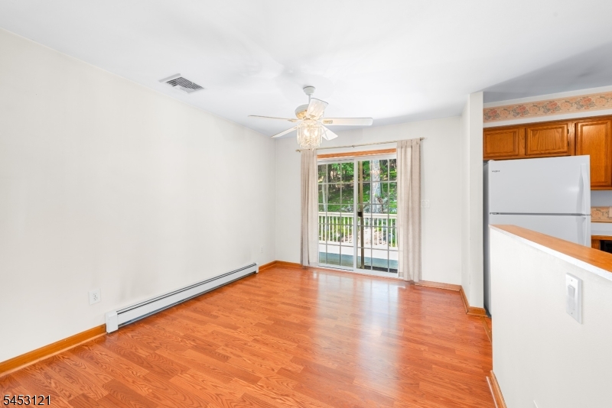
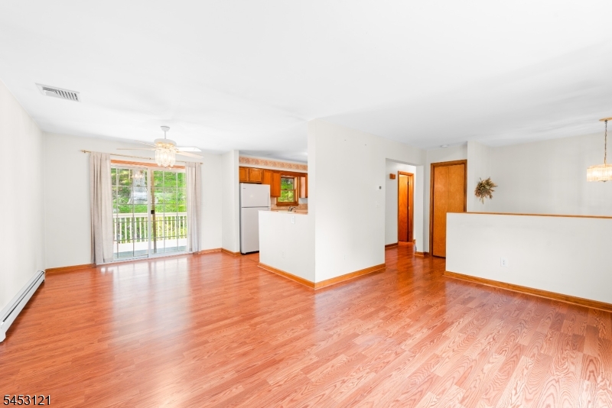
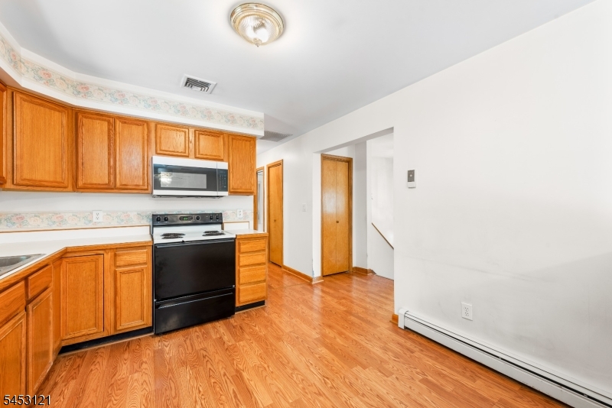
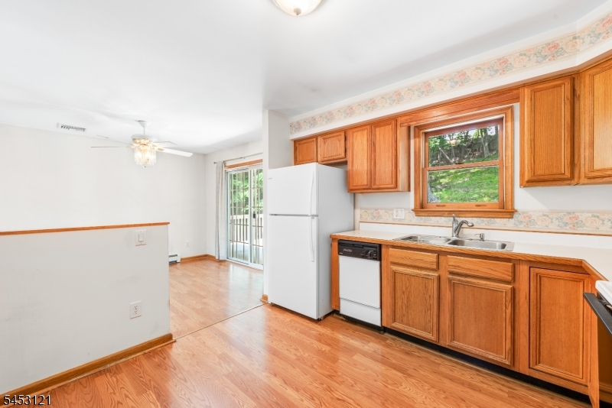
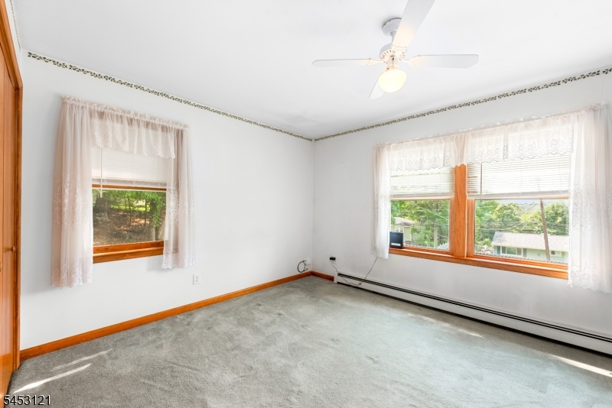
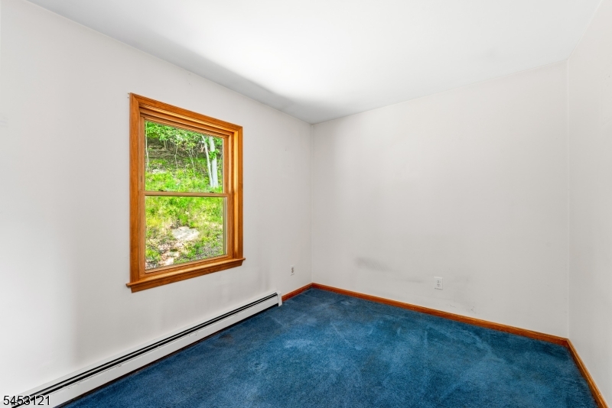
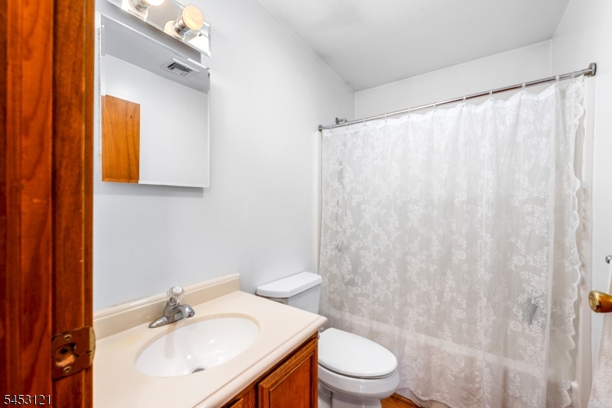
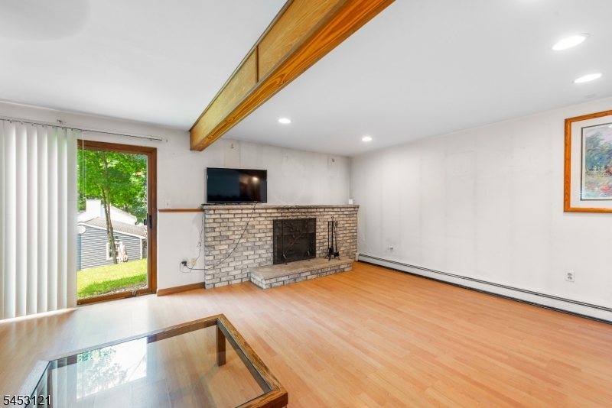
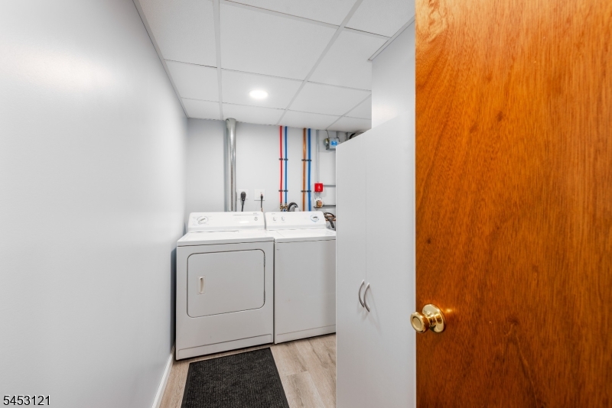
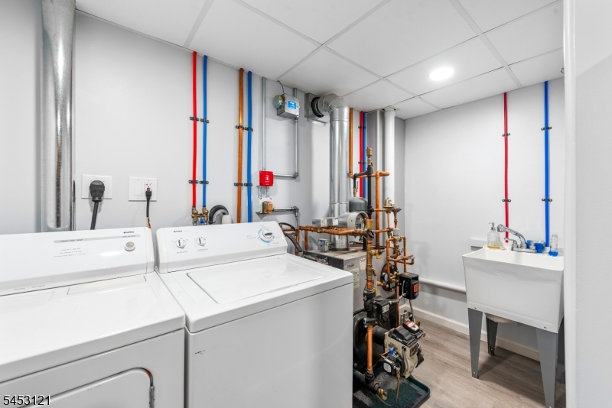
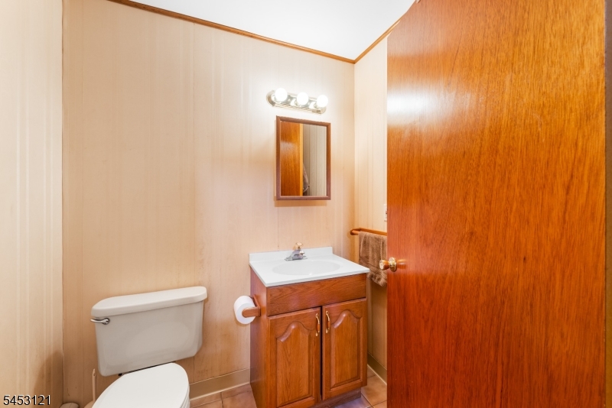
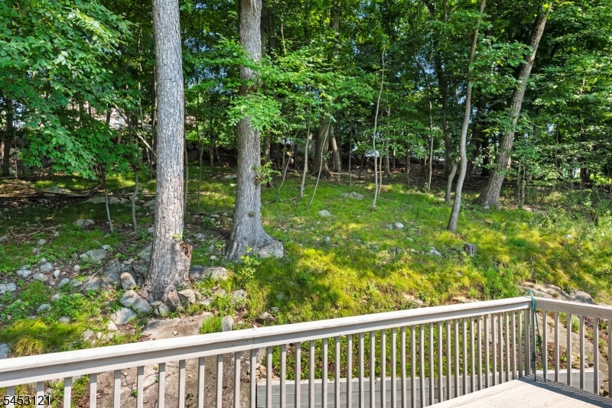
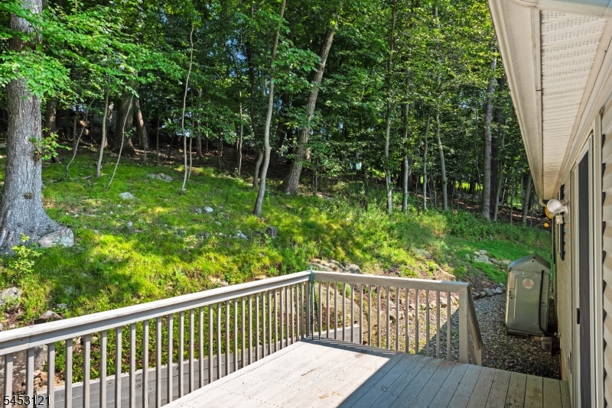
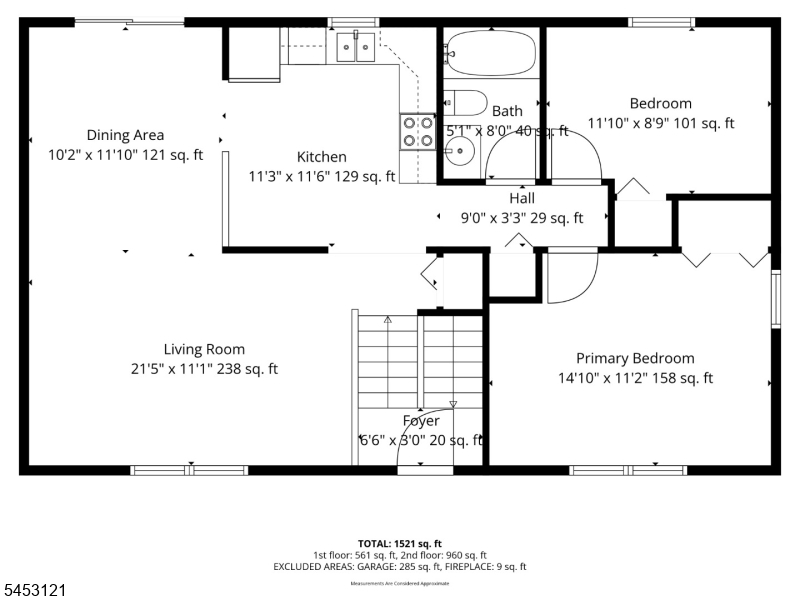
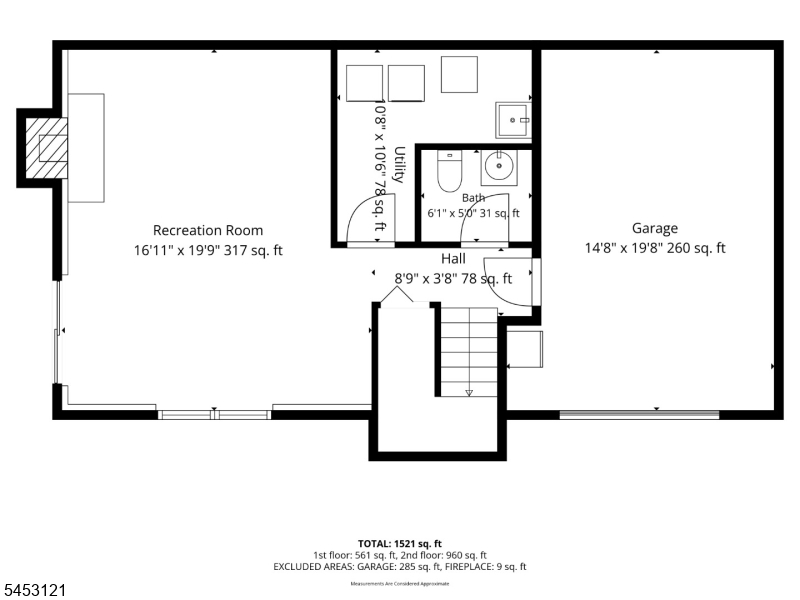
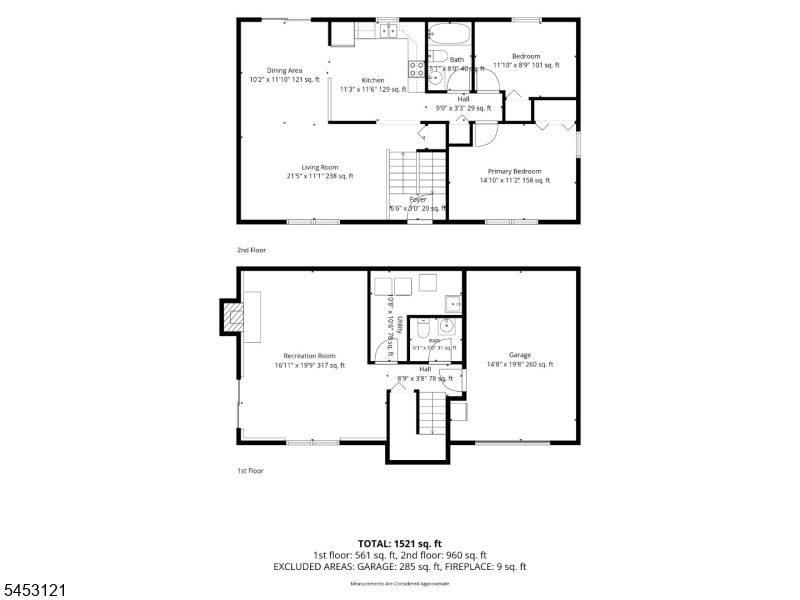
Welcome to Lake Life! This custom bi-level offers an incredible opportunity to live just minutes from beautiful Lake Hopatcong, New Jersey's largest lake! Enjoy winter views of the lake and all the possibilities that come with being so close to year-round recreation. Inside, you'll find a lovely and versatile layout. The upper-level features 2 bedrooms, a full bath, eat-in kitchen, and a spacious living/dining room combination. Sliders off the dining area led to a large rear deck, perfect for relaxing, entertaining, or enjoying the private backyard. The lower level offers a large family room with fireplace, along with a flexible space that could provide the possibility of a 3rd bedroom, plus a utility room and half bath. Additional highlights include a 1-car garage with extra storage, central air, Roth oil tank, and public water. Lake Hopatcong living offers endless opportunities to enjoy the outdoors swimming, boating, sailing, kayaking, fishing, and waterfront dining. Beaches are available through membership, and there are plenty of nearby marinas where you can rent a boat slip or join a boat club. Conveniently located just minutes from Routes 15 and 80, the train station, shopping, restaurants, and fine dining, while offering the peaceful feel of a lake community. And when you need to head into the city, NYC is approximately one hour away. Come enjoy the lifestyle, recreation, and relaxation that Lake Hopatcong has to offer. Your lake-life opportunity awaits! GSMLS 4046875

Directions to property: Espangong to brady to Propsect Point Road

MLS Listing ID: 
GSMLS 4046875
Listing Status
Status of the Listing.
Listing Status: 
Active
Listing Status (Local): 
Active
Listing Status Accepting Offers: 
1
Community Information
High: 
Jefferson
Subdivision: 
Lake Hopatcong
Building Details
Details about the building on a property.
Architectural Style: 
Bi-Level
Year Built: 
1997
New Construction: 
0
Interior: 
Blinds, Carbon Monoxide Detector, Fire Extinguisher, Smoke Detector, Window Treatments
Fireplaces: 
Yes
Construction
Roof: 
Asphalt Shingle
Exterior: 
Brick, Vinyl Siding
Exterior Features: 
Deck, Storm Door(s)
Energy Information: 
Electric
Porch: 
No
Deck: 
Yes
Room Details
Details about the rooms in the building.
Total Rooms: 
7
Total Bedrooms: 
2
Total Bathrooms: 
2
Total Full-Bathrooms: 
1
Total Half-Bathrooms: 
1
Utilities
Information about utilities available on the property.
Heating System: 
1 Unit, Baseboard - Hotwater
Heating System Fuel: 
Oil Tank Above Ground - Outside
Cooling System: 
1 Unit, Ceiling Fan, Central Air
Water Heating System: 
From Furnace
Water Source: 
Public Water
Sewer: 
Septic
Lot/Land Details
Details about the lots and land features included on the property.
Acres: 
0.23
Lot Size (Dimensions): 
0.230 AC
View: 
Water View
Waterfront: 
0
Lot Features
Driveway: 
1 Car Width, 2 Car Width, Blacktop
Parking Type: 
1 Car Width, 2 Car Width, Blacktop
Total Parking Spaces: 
4
Garage: 
Built-In Garage, Garage Door Opener
Fence: 
No
Public Record
Parcel Number: 
2314-00080-0000-00004-0004-
Lot Number: 
4.04
Annual Tax: 
$8,486.00
Listing Dates
Dates involved in the transaction.
Listing Entry Date/Time: 
8/14/2026
Contract Details
Details about the listing contract.
Possession: 
closing
Listing Participants
Participants (agents, offices, etc.) in the transaction.
Listing Office Name: 
RE/MAX HOUSE VALUES