

176 Fox Hill Ct | Jefferson Twp.

$739,900 | 4 Beds | 3 Baths (2 Full, 1 Half)

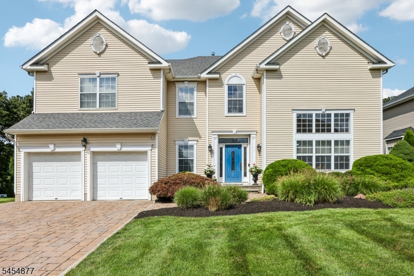
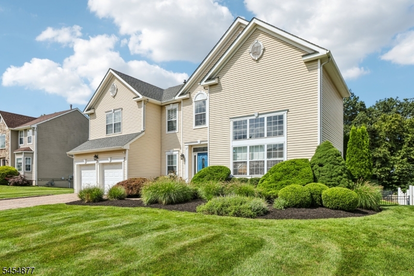
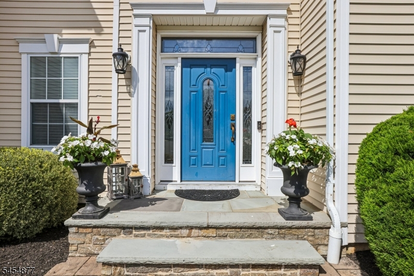
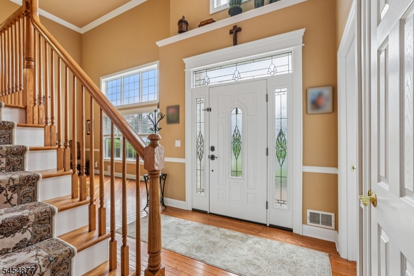
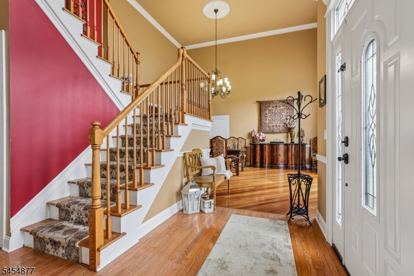
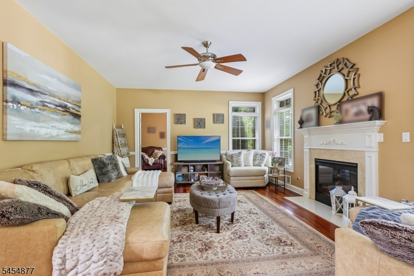
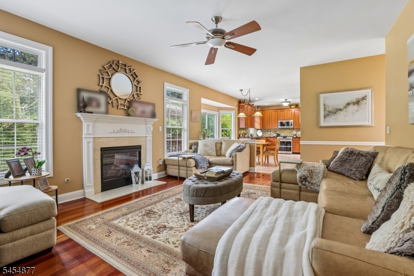
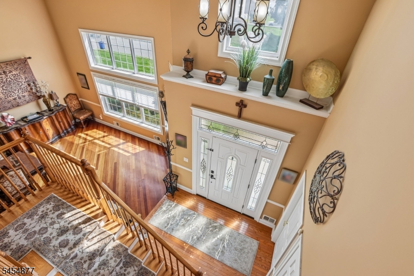
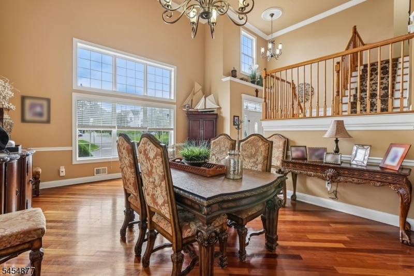
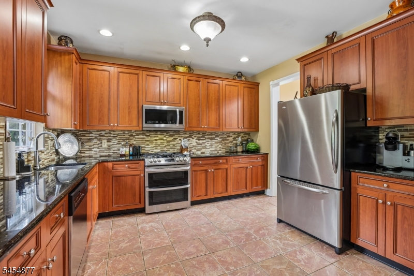
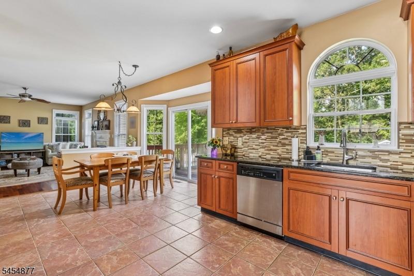
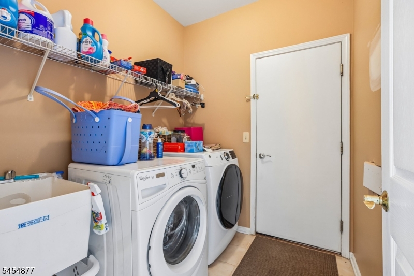
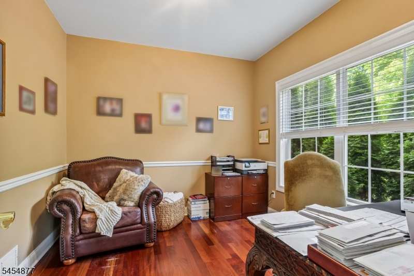
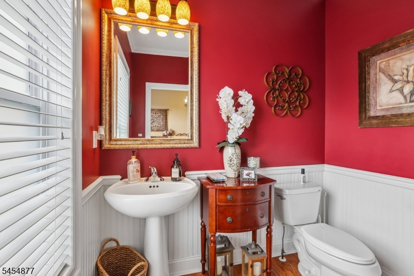
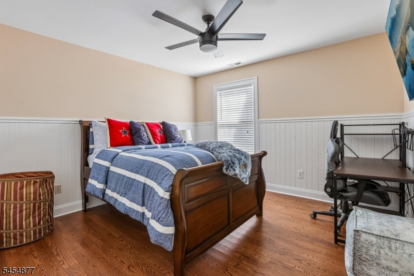
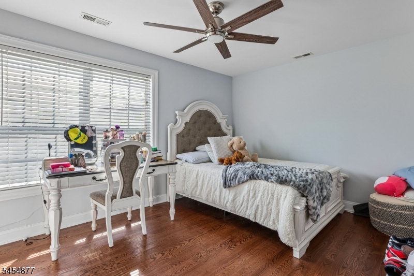
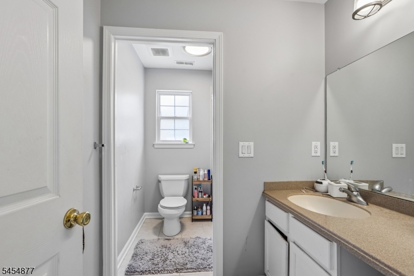
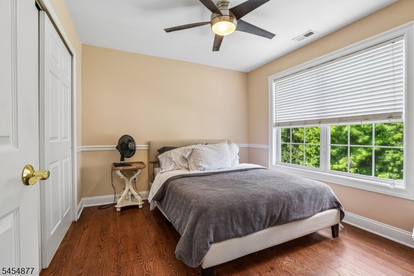
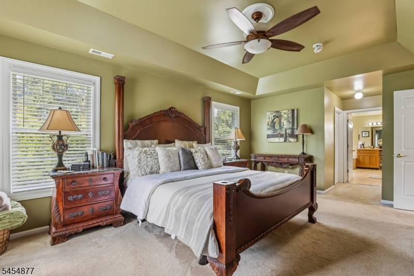
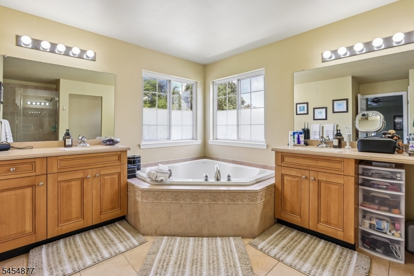
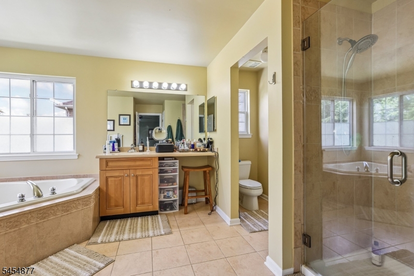
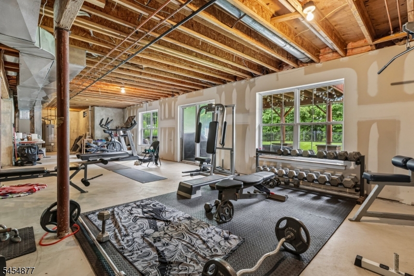
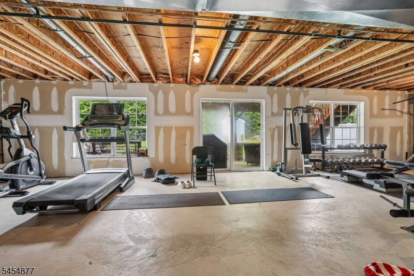
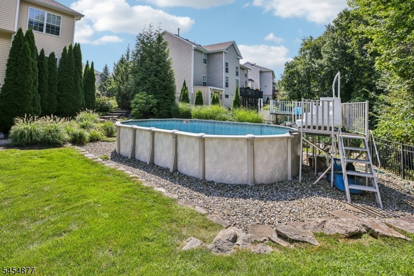
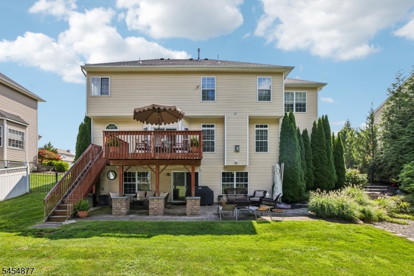
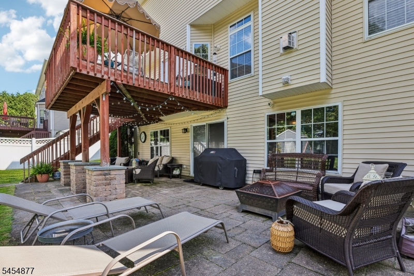
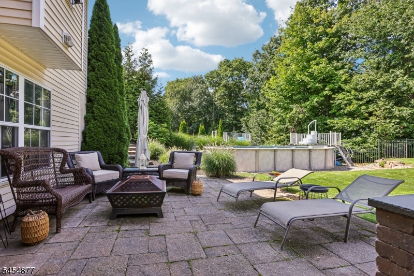
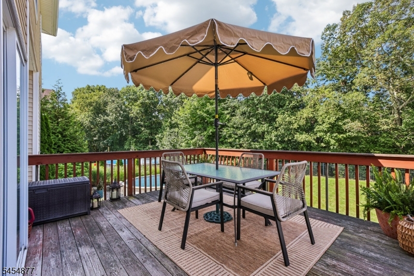
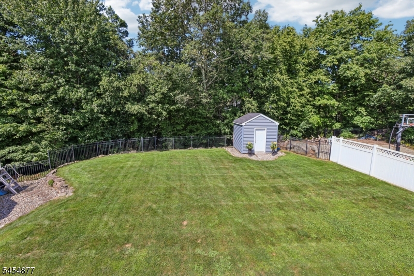
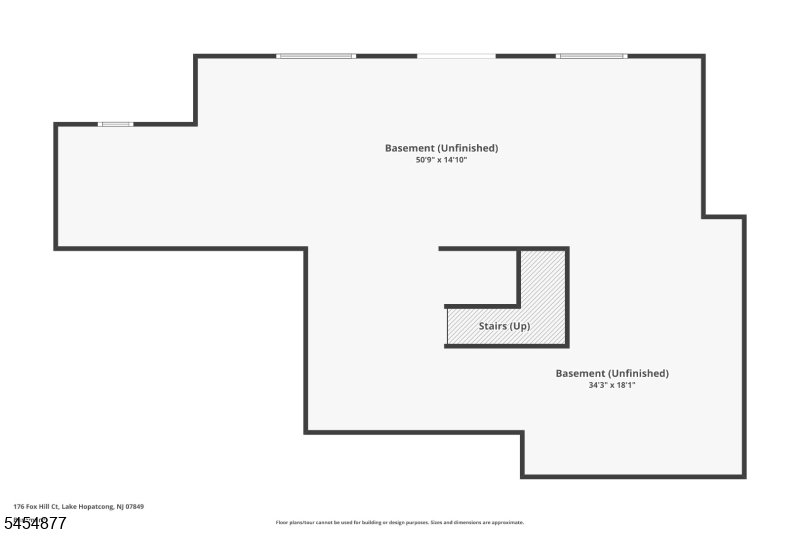
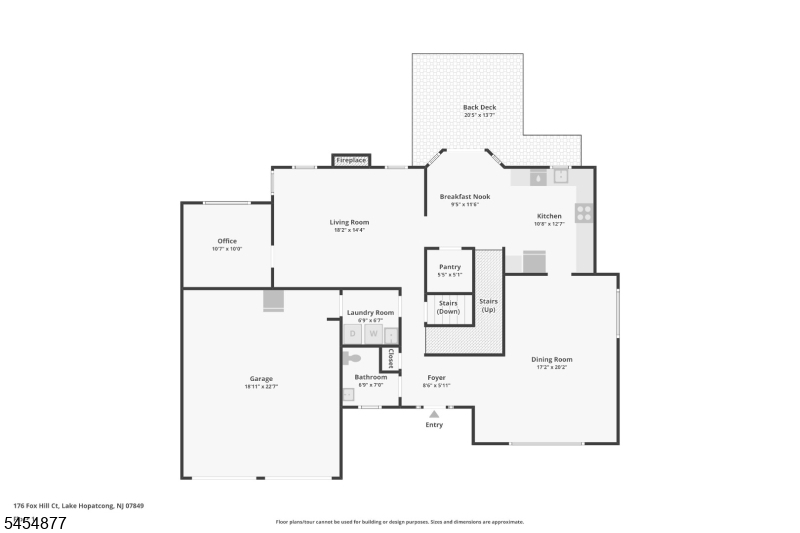
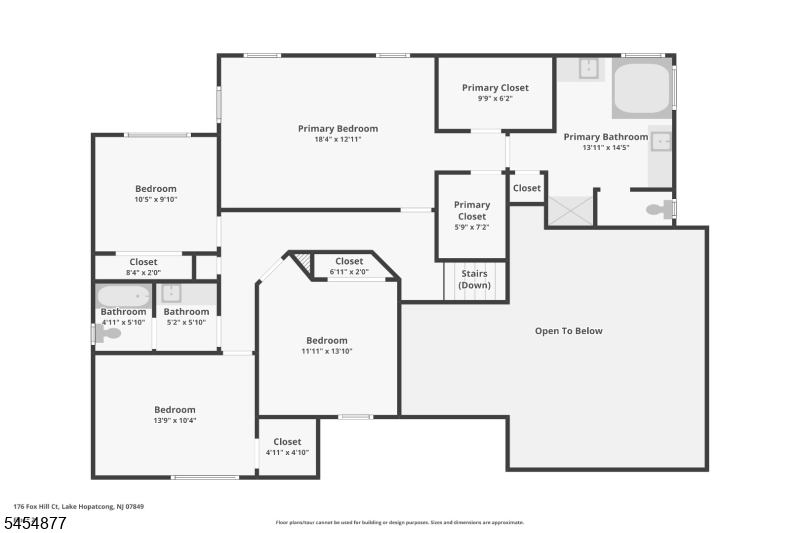
Immaculate and move-in ready Colonial offers spacious, beautifully appointed living throughout. A dramatic 2 story EF welcomes you into the warm and inviting FR w/fpl, and abundant natural light, along w/a gracious LR and FDR w/soaring ceilings and oversized windows. The spacious EIK w/granite countertops, tile backsplash, stainless steel appliances, pantry and sliding glass doors leading to the deck. A cozy Den provides versatile space for a home office or quiet retreat, while a powder rm and laundry rm complete the 1st flr. Upstairs, the spacious MBR features a tray ceiling, plush carpeting, 2 walk-in closets and MBTH w/soaking tub & separate glass-enclosed shower. 3 additional BRs and a FBTH complete the 2nd level. Full unfinished walk-out Bsmt w/sliders to the patio offers plenty of additional living space ready to be customized as a recreation room, home gym, media room or whatever best suits your needs. Additional highlights include a dual staircase, chair rail and crown molding, hwd flrs, house generator and 2 car built-in garage. Enjoy your own beautifully landscaped private backyard oasis featuring large paver patio, deck, above-ground saltwater pool and plenty of space for relaxing, outdoor dining and entertaining. Ideally located close to multiple school bus stops and convenient access to major roads and highways, dining and shopping. Don't miss the opportunity to make this fabulous home your own & enjoy everything it has to offer! GSMLS 4047918

Directions to property: RT 80 TO RT 15N TO EDISON RD, L ONTO SKYLINE DR INTO THE PEAKS TO 2ND R ON TANGLEWOOD TO L ON FOX HI

MLS Listing ID: 
GSMLS 4047918
Listing Status
Status of the Listing.
Listing Status: 
Active
Listing Status (Local): 
Active
Listing Status Accepting Offers: 
1
Community Information
Elementary: 
Ellenbrigg
Middle: 
Jefferson
High: 
Jefferson
Subdivision: 
THE PEAKS
Association Fee: 
$495
Building Details
Details about the building on a property.
Architectural Style: 
Colonial
Year Built: 
2003
New Construction: 
0
Basement: 
Full, Unfinished, Walkout
Interior: 
Carbon Monoxide Detector, High Ceilings, Smoke Detector, Walk-In Closet
Fireplaces: 
Yes
Construction
Roof: 
Asphalt Shingle
Exterior: 
Vinyl Siding
Exterior Features: 
Deck, Sidewalk
Energy Information: 
Electric, Gas-Natural
Porch: 
No
Deck: 
Yes
Room Details
Details about the rooms in the building.
Total Rooms: 
9
Total Bedrooms: 
4
Total Bathrooms: 
3
Total Full-Bathrooms: 
2
Total Half-Bathrooms: 
1
Master Bathroom 
Level: 
Second
Utilities
Information about utilities available on the property.
Heating System: 
2 Units, Forced Hot Air
Heating System Fuel: 
Gas-Natural
Cooling System: 
2 Units, Ceiling Fan, Central Air
Water Source: 
Public Water
Sewer: 
Private
Lot/Land Details
Details about the lots and land features included on the property.
Acres: 
0.29
Lot Size (Dimensions): 
0.293 AC
Waterfront: 
0
Lot Features
Driveway: 
2 Car Width, Blacktop
Parking Type: 
2 Car Width, Blacktop
Total Parking Spaces: 
0
Garage: 
Attached Garage
Pool: 
No
Fence: 
No
Public Record
Parcel Number: 
2314-00250-0003-00071-0000-
Lot Number: 
71
Annual Tax: 
$14,455.00
Listing Dates
Dates involved in the transaction.
Listing Entry Date/Time: 
8/20/2026
Contract Details
Details about the listing contract.
Possession: 
TBD
Listing Participants
Participants (agents, offices, etc.) in the transaction.
Listing Office Name: 
HOWARD HANNA RAND REALTY