
5 Kingston Ct | Jefferson Twp.

$775,000 | 4 Beds | 3 Baths (2 Full, 1 Half) | 2,965 Sq. Ft.

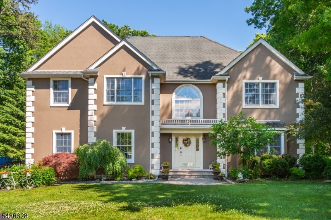
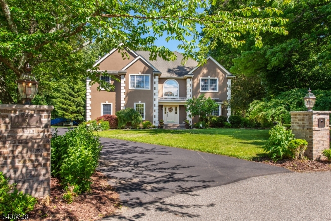
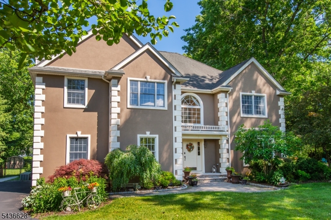
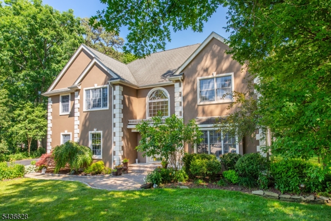
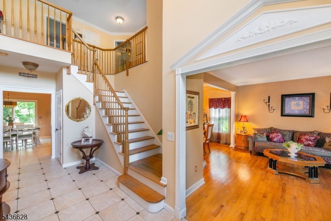
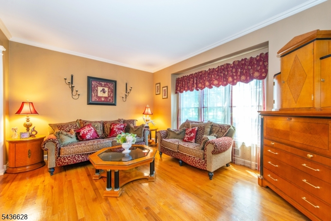
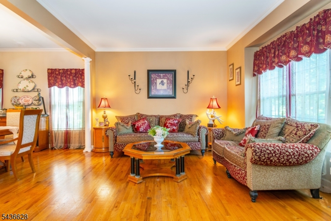
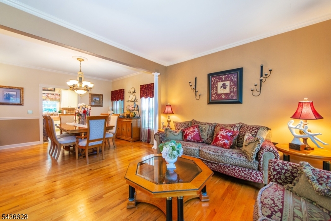
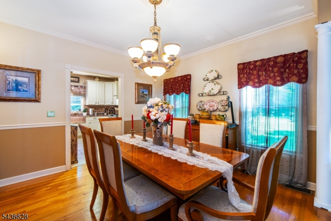
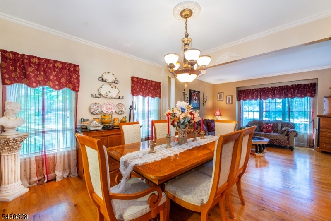
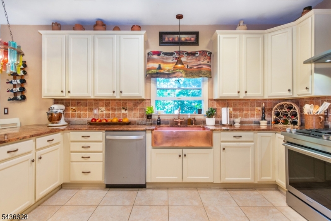
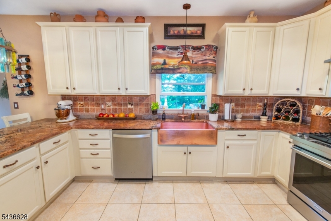
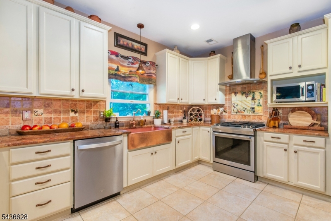
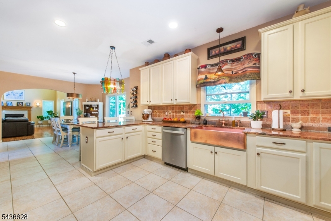
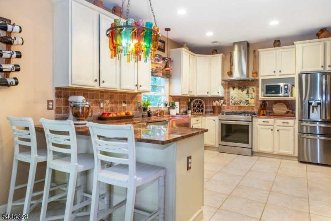
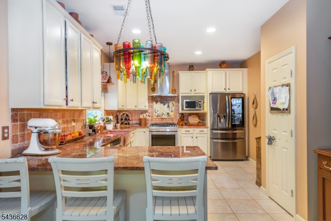
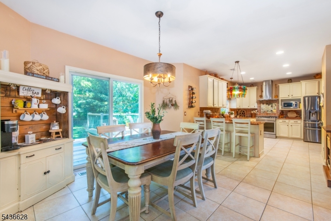
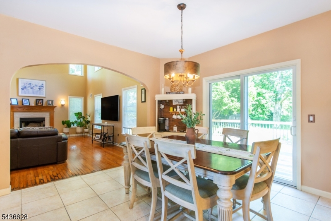
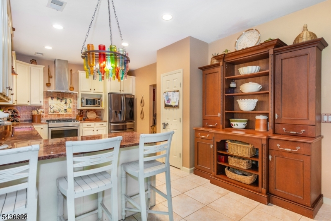
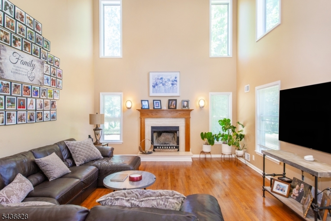
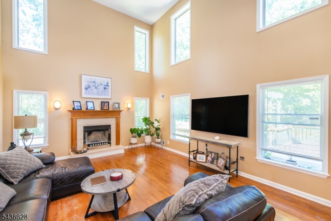
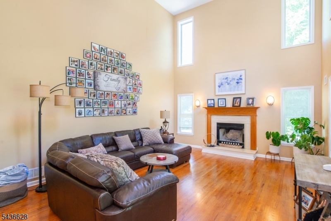
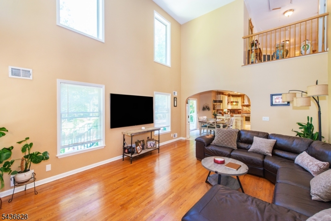
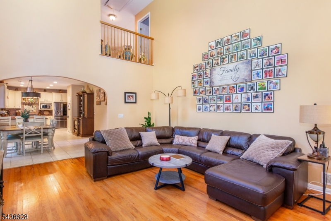
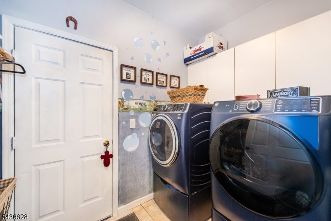
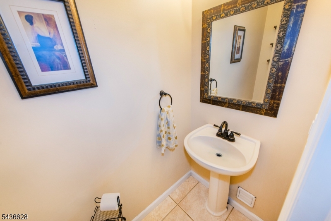
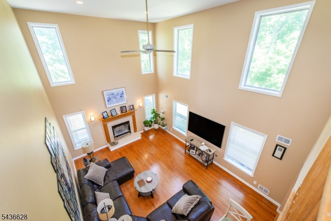
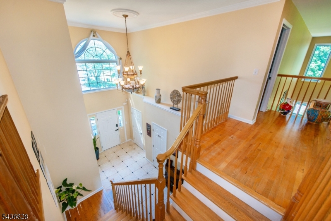
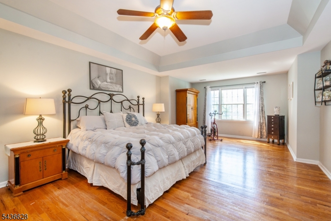
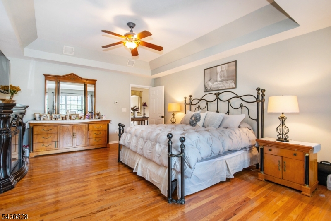
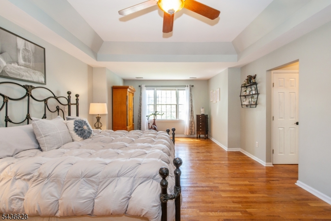
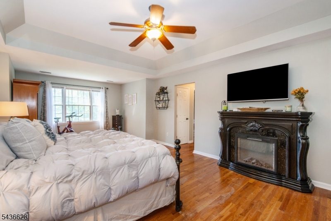
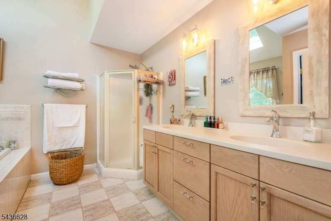
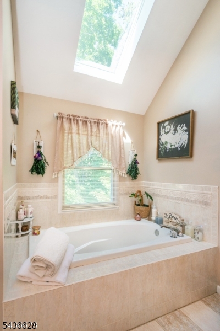
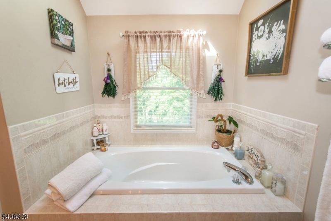
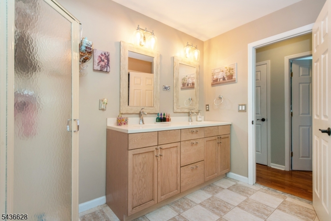
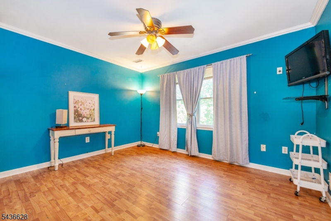
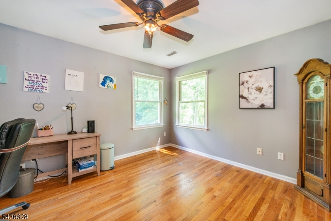
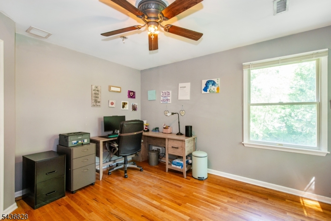
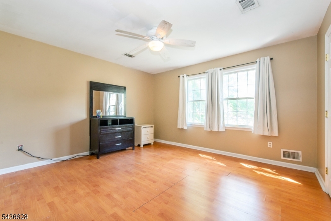
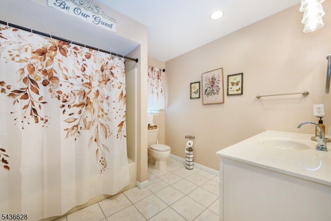
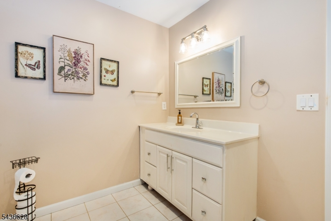
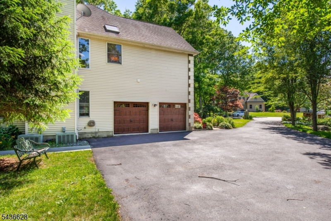
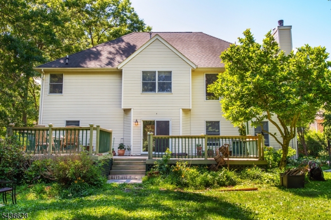
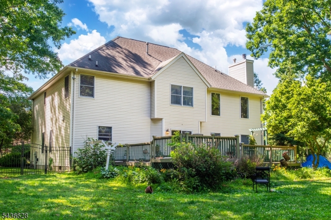
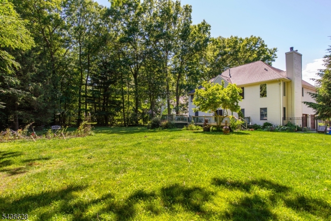
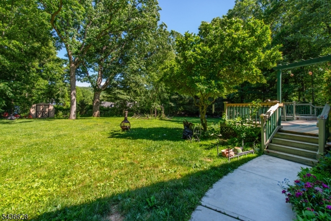
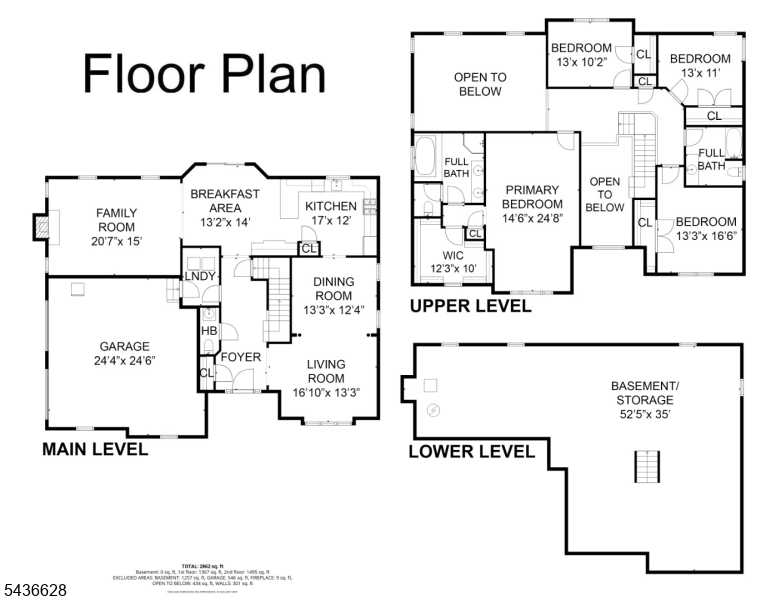
Nestled at the end of a quiet, low-traffic cul-de-sac, this expansive 2,965-square-foot Colonial offers the ultimate blend of timeless charm and modern functionality. The welcoming foyer leads gracefully into the heart of the main level. The inviting living and dining rooms set the scene for effortless hosting, alongside a bright eat-in kitchen that serves as the daily hub. Sliding glass doors lead to a spacious deck, ideal for morning coffee or alfresco dining. Just steps away, the impressive family room steals the show with soaring cathedral ceilings and a cozy wood-burning fireplace. Practicality meets convenience on this floor with a dedicated laundry room offering direct garage access, plus a well-placed powder room. Upstairs features four generously sized bedrooms and two full bathrooms, including a private primary suite with a walk-in closet and a luxurious en-suite bath with a stall shower and jetted tub. Below, a full unfinished basement awaits your transformation to suit your lifestyle needs. With its premier location and layout designed for effortless living, this magnificent property is ready to welcome you home. Schedule a viewing today! GSMLS 4049585

Directions to property: Rt 80W - Rt 15N - Berkshire Valley - Cozy Lake - Moosepac - Lincoln - Kingston Court. - OR - Rt. 23N

MLS Listing ID: 
GSMLS 4049585
Listing Status
Status of the Listing.
Listing Status: 
Active
Listing Status (Local): 
Active
Listing Status Accepting Offers: 
1
Community Information
Elementary: 
WhiteRock
Middle: 
Jefferson
High: 
Jefferson
Subdivision: 
Milton Woods
Building Details
Details about the building on a property.
Architectural Style: 
Colonial
Year Built: 
2001
New Construction: 
0
Living Area: 
2,965
Basement: 
Full, Unfinished
Interior: 
Carbon Monoxide Detector, Cathedral Ceiling, High Ceilings, Smoke Detector, Walk-In Closet
Fireplaces: 
Yes
Construction
Roof: 
Asphalt Shingle
Exterior: 
Stucco, Vinyl Siding
Exterior Features: 
Deck, Metal Fence
DisabilityFeatures: 
No
Energy Information: 
Electric, Gas-Natural
Porch: 
No
Deck: 
Yes
Room Details
Details about the rooms in the building.
Total Rooms: 
10
Total Bedrooms: 
4
Total Bathrooms: 
3
Total Full-Bathrooms: 
2
Total Half-Bathrooms: 
1
Master Bedroom 
Dimensions: 
15x25 
Level: 
Second
Second Bedroom 
Dimensions: 
13x10 
Level: 
Second
Third Bedroom 
Dimensions: 
13x11 
Level: 
Second
Fourth Bedroom 
Dimensions: 
13x17 
Level: 
Second
Dining Room 
Dimensions: 
13x12 
Level: 
First
Family Room 
Dimensions: 
21x15 
Level: 
First
Kitchen 
Dimensions: 
17x12 
Level: 
First
Living Room 
Dimensions: 
17x13 
Level: 
First
Other One 
Dimensions: 
13x14 
Level: 
First
Master Bathroom 
Level: 
Second
Utilities
Information about utilities available on the property.
Heating System: 
2 Units, Forced Hot Air
Heating System Fuel: 
Gas-Natural
Cooling System: 
2 Units, Multi-Zone Cooling
Water Source: 
Public Water
Sewer: 
Septic
Lot/Land Details
Details about the lots and land features included on the property.
Acres: 
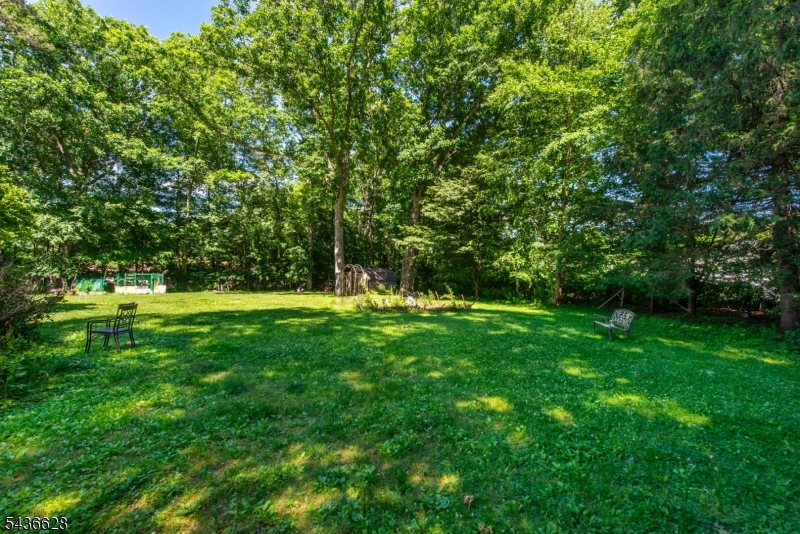
0.69
Lot Size (Dimensions): 
0.690 AC
Waterfront: 
0
Lot Features
Driveway: 
1 Car Width, 2 Car Width, Blacktop
Parking Type: 
1 Car Width, 2 Car Width, Blacktop
Total Parking Spaces: 
0
Garage: 
Attached Garage
Pool: 
No
Fence: 
No
Public Record
Parcel Number: 
2314-00476-0000-00009-0009-
Lot Number: 
9.09
Annual Tax: 
$16,789.00
Listing Dates
Dates involved in the transaction.
Listing Entry Date/Time: 
8/30/2026
Contract Details
Details about the listing contract.
Possession: 
At Closing
Listing Participants
Participants (agents, offices, etc.) in the transaction.
Listing Office Name: 
WEICHERT REALTORS CORP HQ