
232 Pavonia Ave, 312 | Jersey City

$725,000 | 1 Beds | 1 Baths (1 Full) | 961 Sq. Ft.

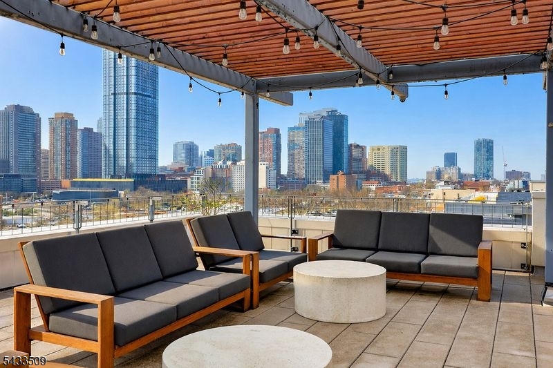
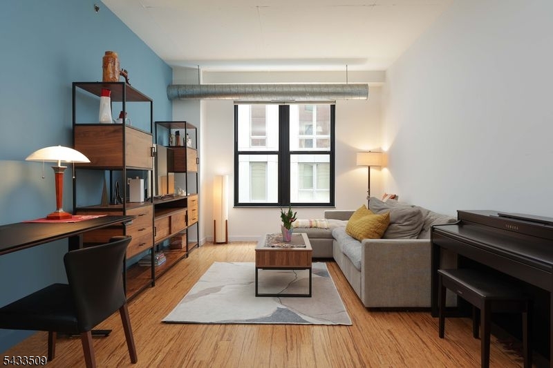
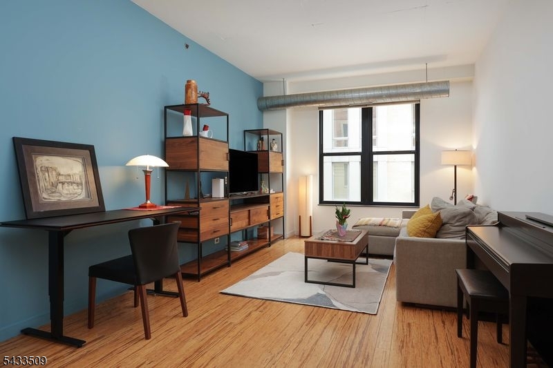
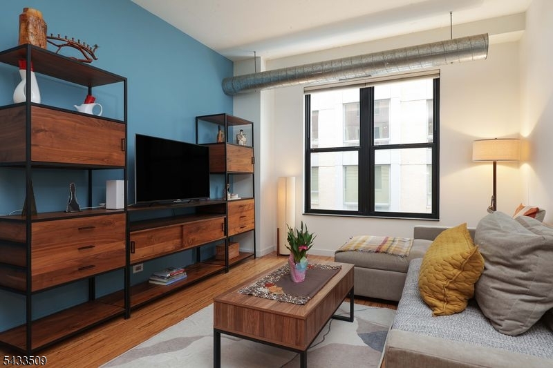
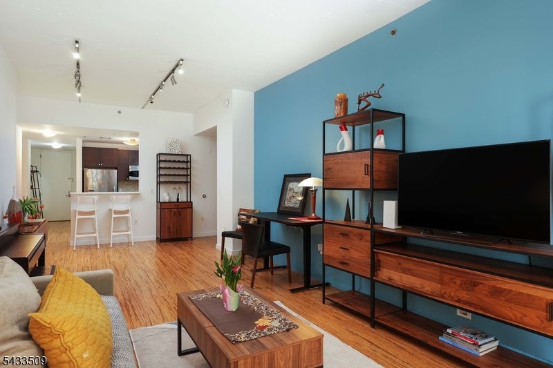
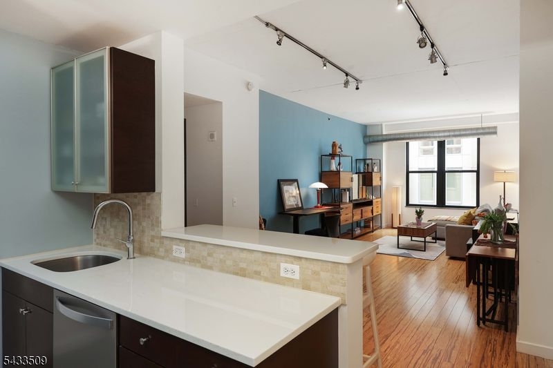
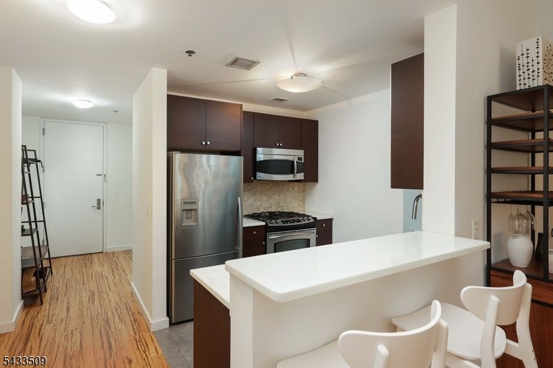
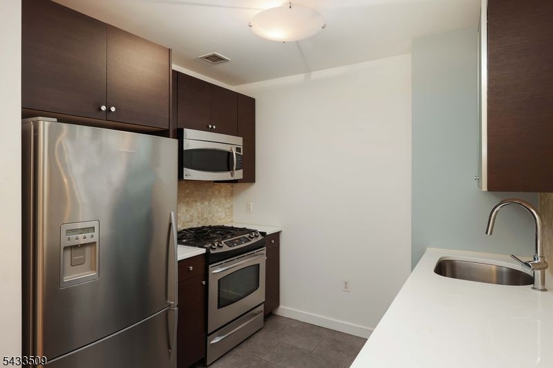
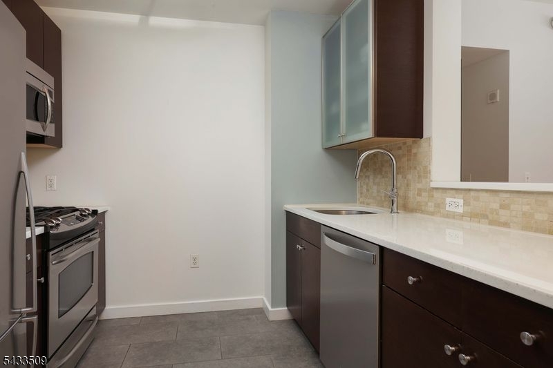
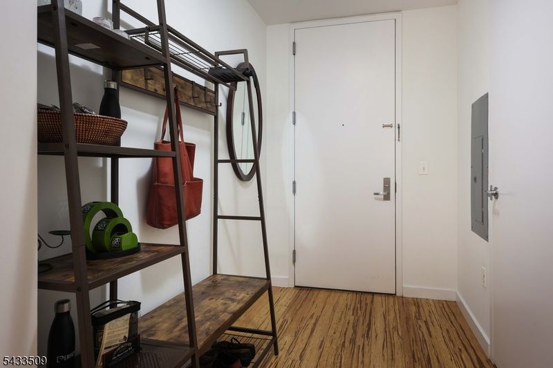
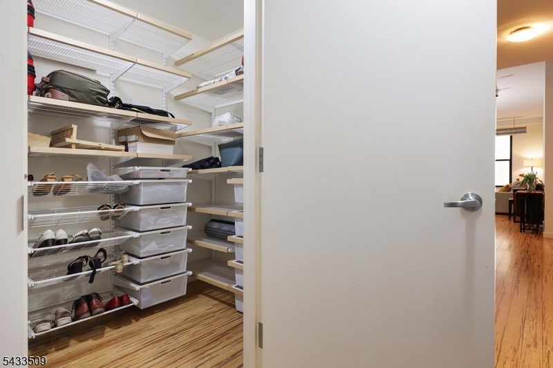
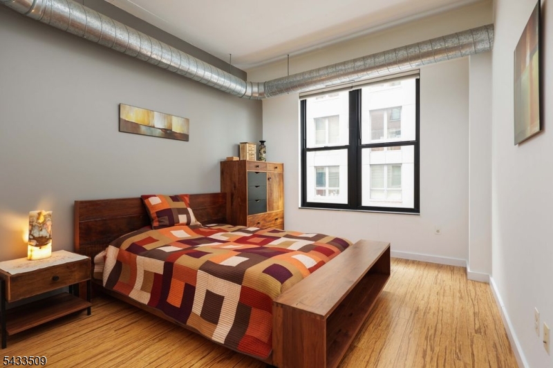
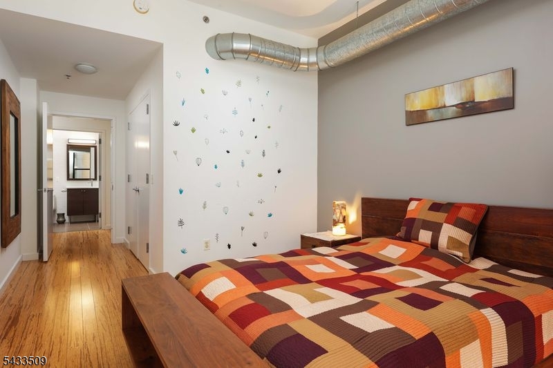
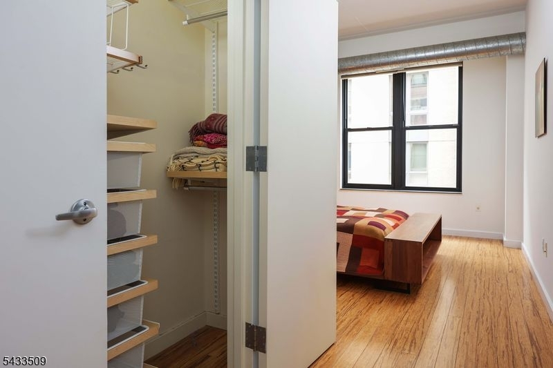
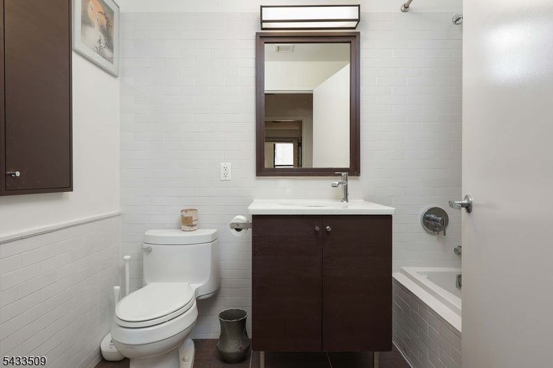
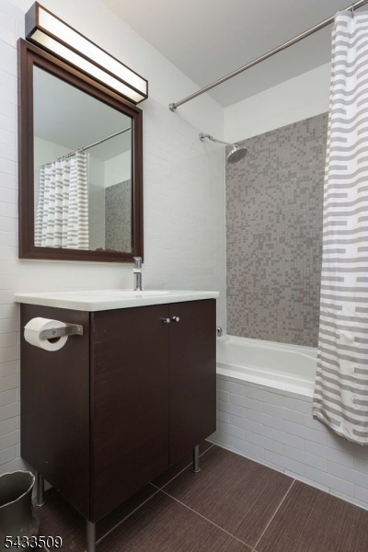
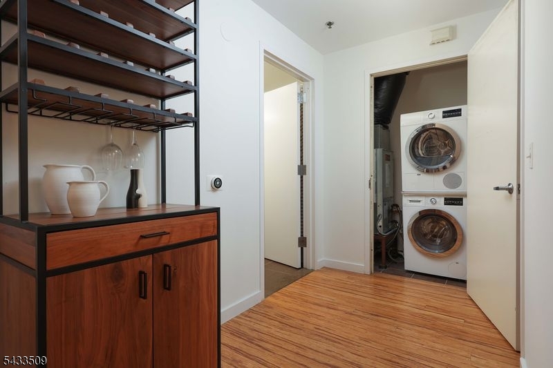
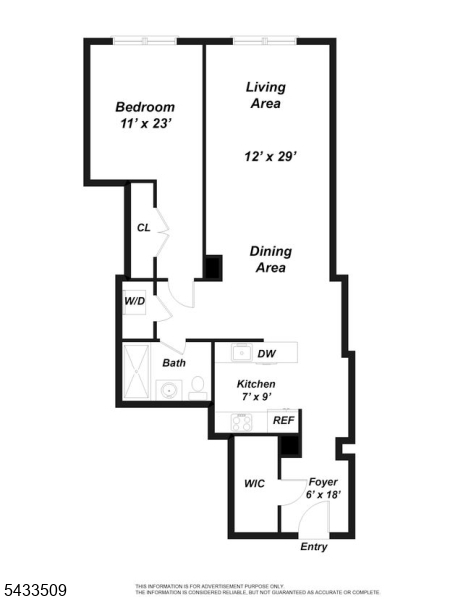
Welcome to Hamilton Square, one of Downtown Jersey City?s most iconic condominium residences, offering true Hamilton Park-front living within a vibrant, engaging community. Residents enjoy a 6,000 sq ft private rooftop terrace with NYC views, grilling stations, seating/lounging areas, along with a private landscaped courtyard. Enjoy historic Hamilton Park's tennis courts, dog runs, playgrounds, and tree-lined sidewalks. A 24/7 concierge/attended lobby provides full-service convenience as well as a superintendent on the premises. Easy access to the PATH train (Grove St. and Newport station) makes commuting effortless. Upon entry, you?re welcomed into a freshly painted space where warm-toned bamboo flooring flows throughout. High ceilings and oversized windows fill the home with natural light. A large walk-in foyer closet, complete with shelving and organizers, provides great storage. A well-equipped kitchen features GE stainless steel appliances, stone countertops, beautiful cabinetry and a layout that opens to the living room? The spa-inspired bathroom has radiant heated floors. The electric meter offers the benefit of controlling /paying for electricity usage. The kitchen and bathroom shut-off valves are local to this unit and will not be affected by any repairs in the event of a building/water shutdown. Eight years remain on the tax abatement which offers the ease of low taxes The building provides a 24-hour gym, pharmacy, bookstore, wine/coffee shop, and restaurants ? GSMLS 4028895

Directions to property: Erie St or Ninth St to 232 Pavonia Ave (Building is directly in front of Hamilton Park)

MLS Listing ID: 
GSMLS 4028895
Listing Status
Status of the Listing.
Listing Status: 
Active
Listing Status (Local): 
Active
Listing Status Accepting Offers: 
1
Community Information
Subdivision: 
Hamilton Square
Association Fee: 
$0
Building Details
Details about the building on a property.
Architectural Style: 
Contemporary
Year Built: 
2009
New Construction: 
0
Living Area: 
961
Interior: 
Blinds, Fire Extinguisher, High Ceilings, Smoke Detector, Track Lighting, Walk-In Closet, Window Treatments
Fireplaces: 
No
Construction
Roof: 
Built-Up
Exterior: 
Brick
Exterior Features: 
Barbeque, Deck, Patio
DisabilityFeatures: 
No
Energy Information: 
Electric, Gas-Natural
Porch: 
No
Deck: 
Yes
Room Details
Details about the rooms in the building.
Total Rooms: 
5
Total Bedrooms: 
1
Total Bathrooms: 
1
Total Full-Bathrooms: 
1
Total Half-Bathrooms: 
0
Master Bedroom 
Dimensions: 
11x23 
Level: 
First
Kitchen 
Dimensions: 
7x9 
Level: 
First
Living Room 
Dimensions: 
12x29 
Level: 
First
Master Bathroom 
Level: 
First
Utilities
Information about utilities available on the property.
Heating System: 
Forced Hot Air
Heating System Fuel: 
Gas-Natural
Cooling System: 
Central Air
Water Heating System: 
Gas
Water Source: 
Public Water
Sewer: 
Public Sewer
Lot/Land Details
Details about the lots and land features included on the property.
Acres: 
0.77
Lot Size (Dimensions): 
240X140
Waterfront: 
0
Lot Features
Driveway: 
On-Street Parking
Parking Type: 
On-Street Parking
Total Parking Spaces: 
0
Garage: 
None
Pool: 
No
Fence: 
No
Public Record
Parcel Number: 
1806-10004-0000-00001-0000-C0312
Lot Number: 
1
Annual Tax: 
$12,787.00
Listing Dates
Dates involved in the transaction.
Listing Entry Date/Time: 
5/20/2026
Contract Details
Details about the listing contract.
Exclusions: 
Personal Belongings
Possession: 
Closing
Listing Participants
Participants (agents, offices, etc.) in the transaction.
Listing Office Name: 
COLDWELL BANKER REALTY