
304 Terrace Ave | Jersey City

$634,900 | 2 Beds | 2 Baths (2 Full) | 1,730 Sq. Ft.

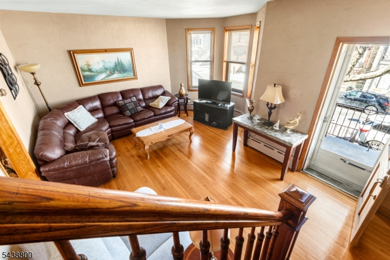
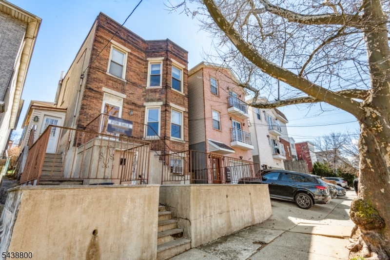
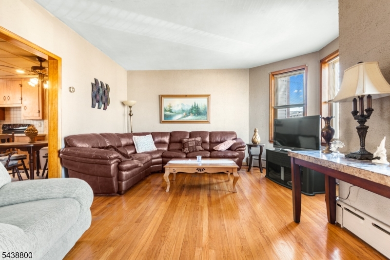
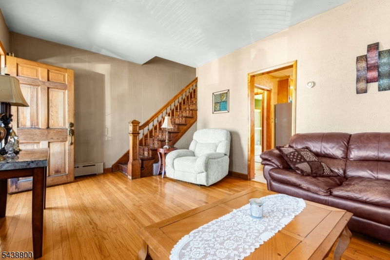
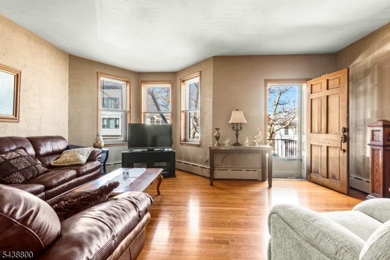
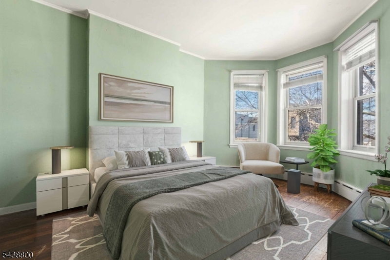
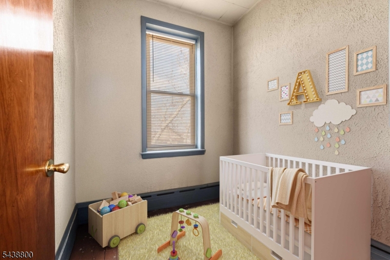
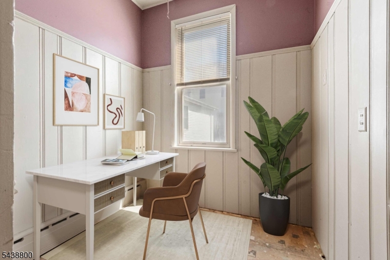
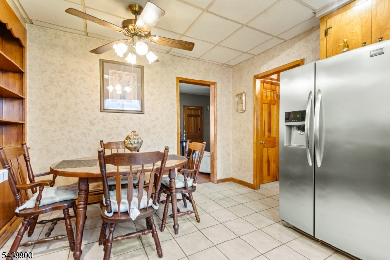
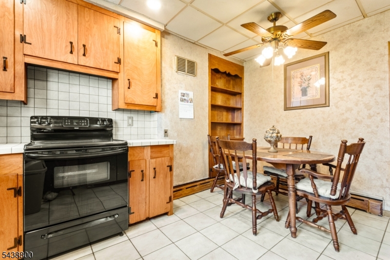
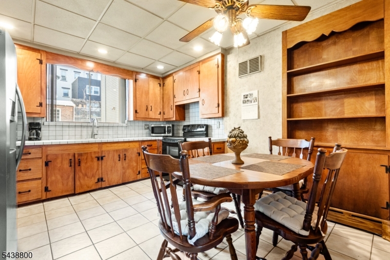
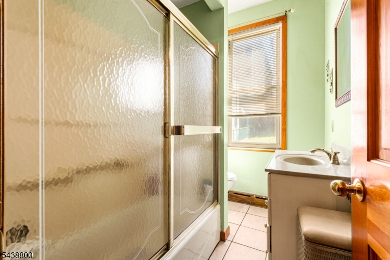
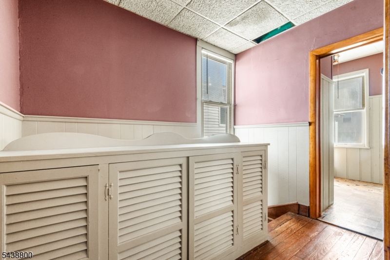
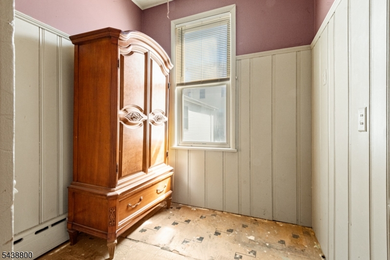
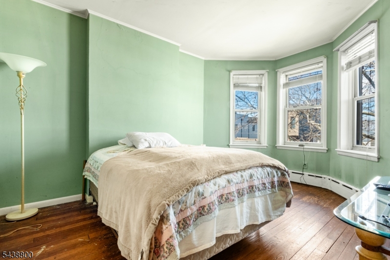
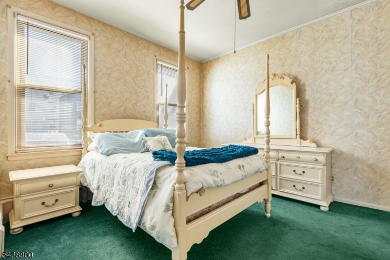
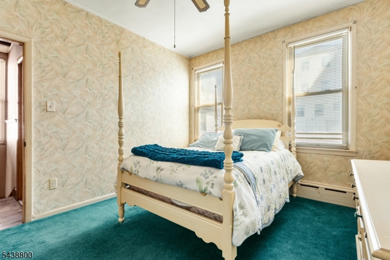
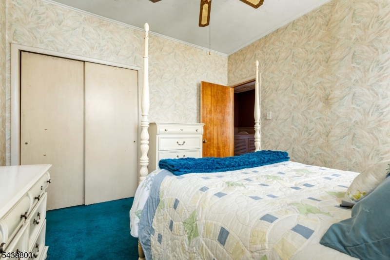
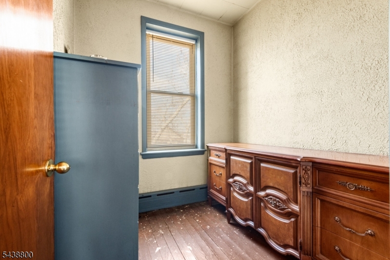
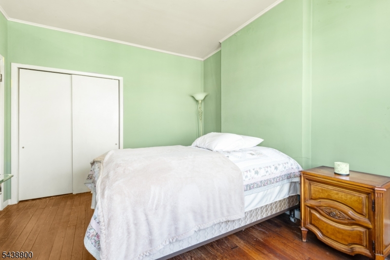
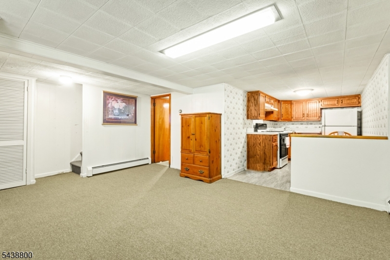
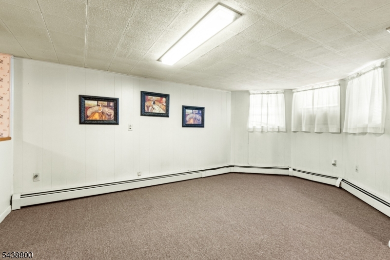
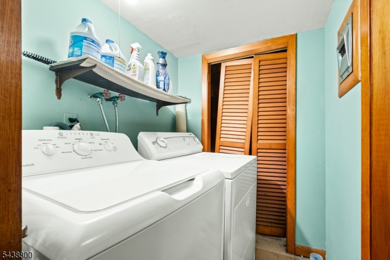
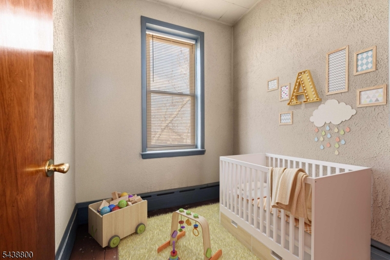
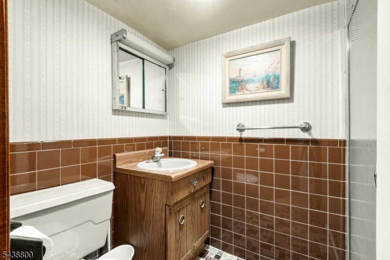
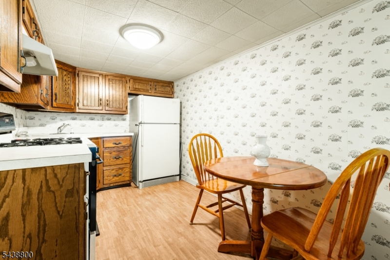
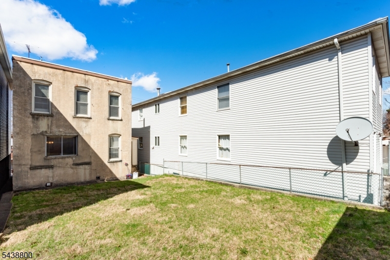
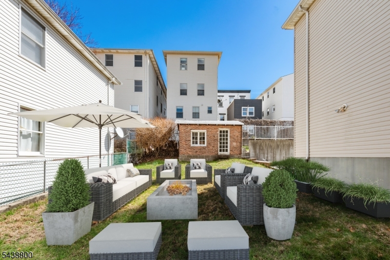
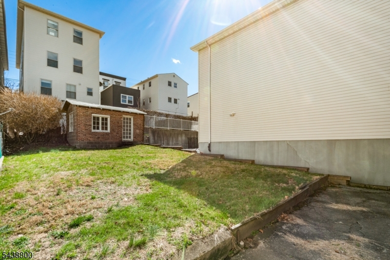
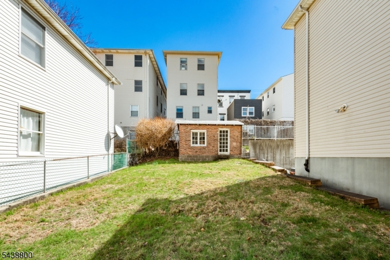
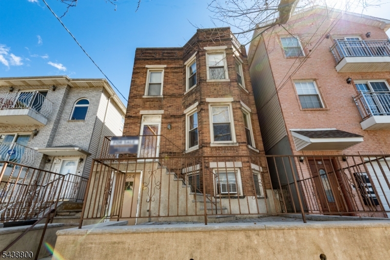
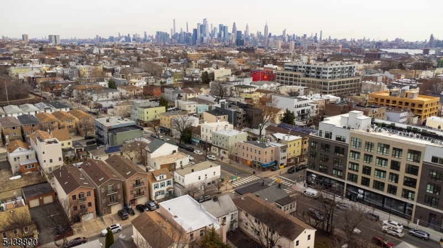
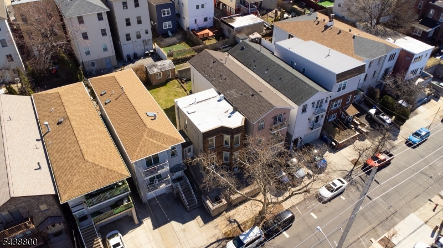
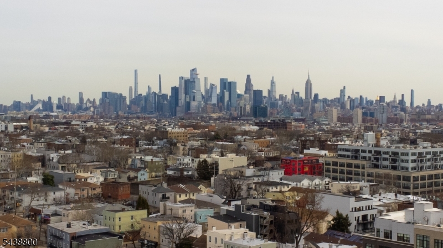
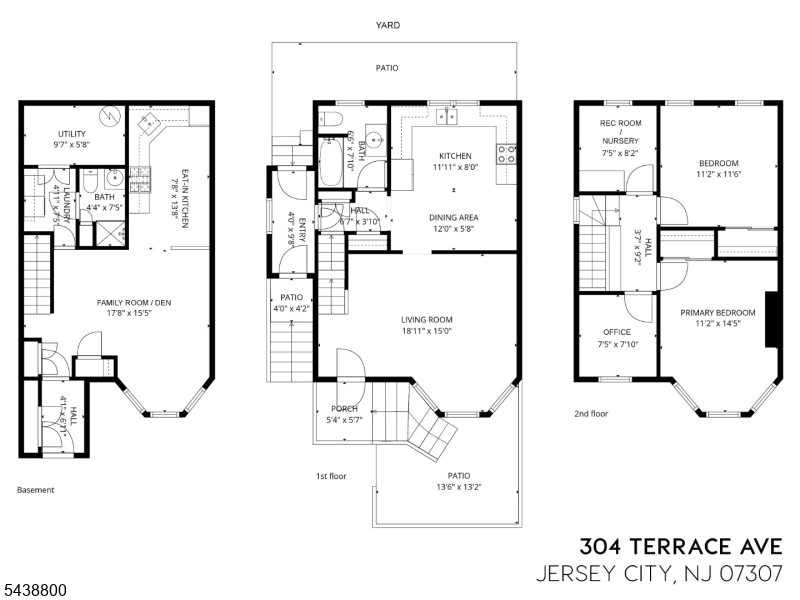
A Rare Opportunity to Create Something Special in Jersey City Heights Positioned on a full-size lot in the sought-after Western Slope section of Jersey City Heights, 304 Terrace Avenue offers the kind of opportunity that has become increasingly difficult to find a solid brick home with exceptional space, flexible living arrangements, and tremendous upside for the buyer with vision. Spanning approximately 1,730 square feet across three levels, this home features oversized windows, wood flooring,and a layout that easily adapts to a variety of lifestyles. The main living level includes a bright living room with a charming bay window, an eat-in kitchen, full bath, and mudroom with direct access to the backyard. The upper level offers two spacious bedrooms along with additional bonus rooms that can be reimagined as home offices, or expanded bathroom space. A standout feature is the fully independent ground-level living area with kitchen, full bath, laundry, providing valuable flexibility for guests, work-from-home needs, or recreation.. The deep backyard offers ample room for gardening, entertaining, or a private urban retreat. not a turnkey property but for the buyer who understands the value of location, square footage, and solid construction, it presents an opportunity to personalize, renovate, and build equity. steps to beautiful parks, highly regarded schools, and instant mass transit into Manhattan, this is a chance to invest in a home and a location with lasting appeal. GSMLS 4033648

Directions to property: JFK Blvd to North St, right on Terrace

MLS Listing ID: 
GSMLS 4033648
Listing Status
Status of the Listing.
Listing Status: 
Active
Listing Status (Local): 
Under Contract Cont. to Show
Listing Status Accepting Offers: 
1
Community Information
Elementary: 
ZAMPELLA
Middle: 
ZAMPELLA
High: 
DICKINSON
Building Details
Details about the building on a property.
Architectural Style: 
Detached
Year Built: 
1915
New Construction: 
0
Living Area: 
1,730
Basement: 
Finished, Full, Walkout
Interior: 
Carbon Monoxide Detector, Fire Extinguisher, Smoke Detector
Fireplaces: 
No
Construction
Roof: 
See Remarks
Exterior: 
Brick, Stucco
Exterior Features: 
Curbs, Enclosed Porch(es), Open Porch(es), Patio, Privacy Fence, Storage Shed
DisabilityFeatures: 
No
Energy Information: 
Gas-Natural
Porch: 
No
Deck: 
No
Room Details
Details about the rooms in the building.
Total Rooms: 
8
Total Bedrooms: 
2
Total Bathrooms: 
2
Total Full-Bathrooms: 
2
Total Half-Bathrooms: 
0
In-Law Suite 
Master Bathroom 
Utilities
Information about utilities available on the property.
Heating System: 
Baseboard - Hotwater
Heating System Fuel: 
Gas-Natural
Cooling System: 
Window A/C(s)
Water Heating System: 
Gas
Water Source: 
Public Water
Sewer: 
Public Sewer
Lot/Land Details
Details about the lots and land features included on the property.
Acres: 
0.06
Lot Size (Dimensions): 
25X100
Waterfront: 
0
Lot Features
Driveway: 
None
Parking Type: 
None
Total Parking Spaces: 
0
Garage: 
None
Pool: 
No
Fence: 
Yes
Public Record
Parcel Number: 
1806-00602-0000-00008-0000-
Lot Number: 
8
Annual Tax: 
$8,321.00
Property Zoning: 
1 family Res
Listing Dates
Dates involved in the transaction.
Listing Entry Date/Time: 
6/10/2026
Contract Details
Details about the listing contract.
Exclusions: 
any personal property of seller
Possession: 
sept 30, 2026
Listing Participants
Participants (agents, offices, etc.) in the transaction.
Listing Office Name: 
MODERN SPACES NJ LLC