
244 Clinton Ave | Jersey City

$850,000 | 6 Beds (4 Full)

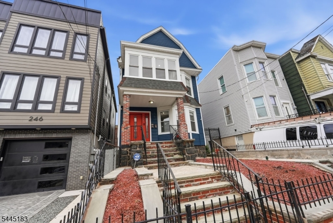
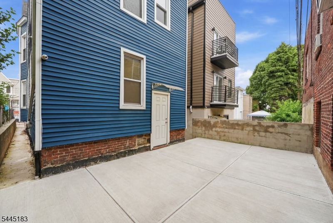
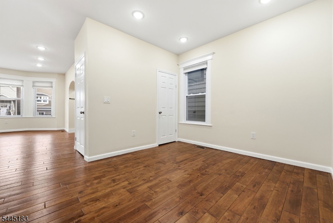
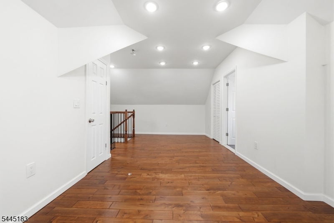
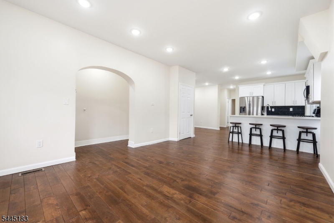
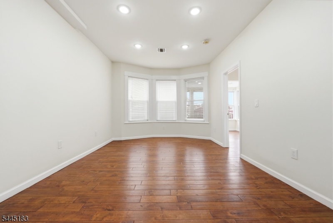
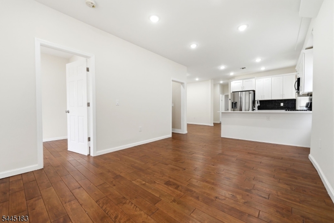
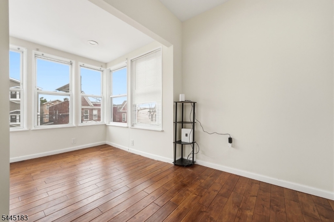
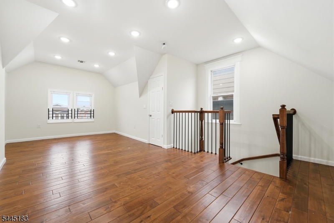
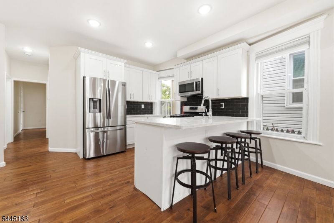
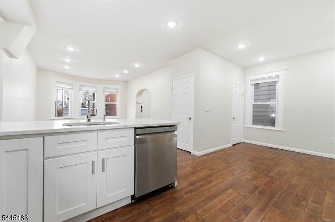
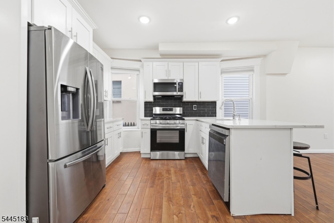
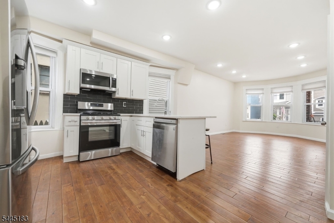
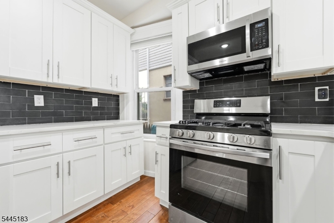
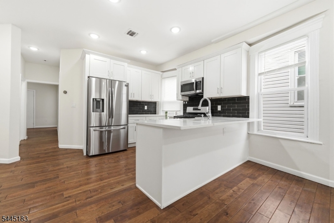
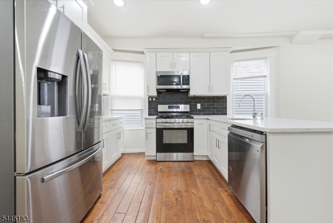
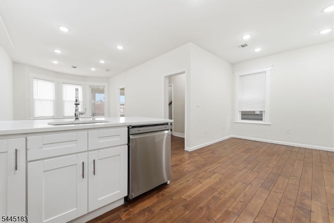
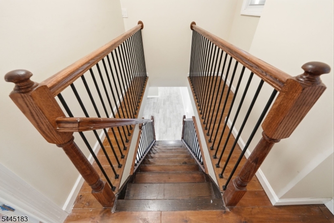
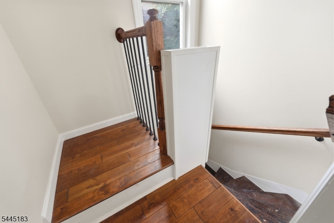
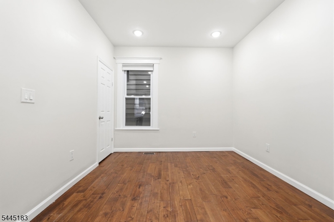
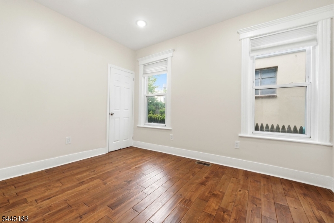
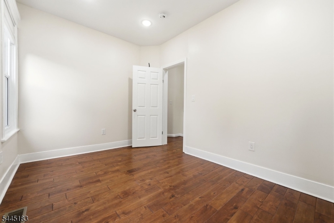
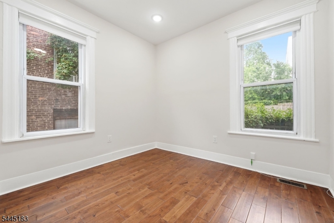
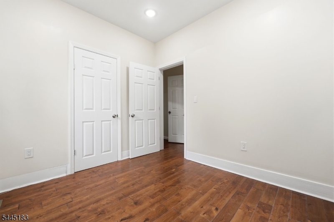
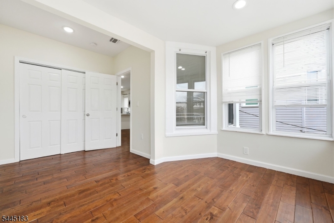
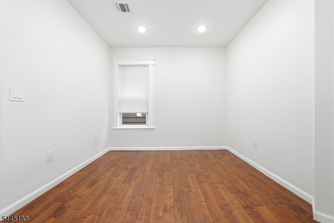
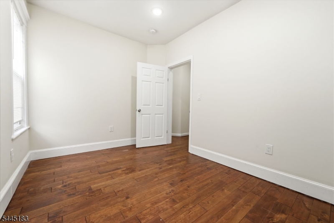
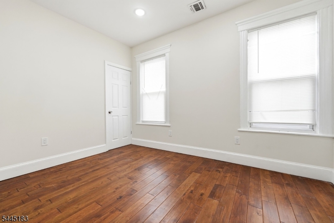
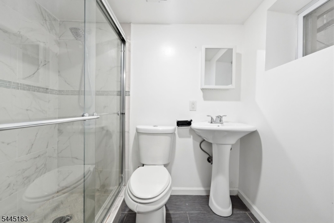
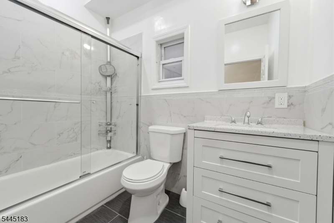
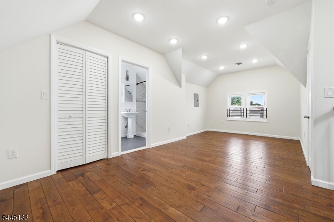
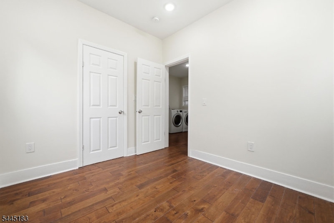
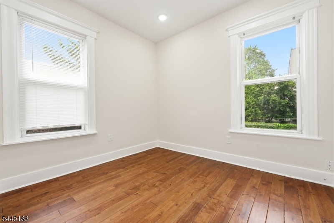
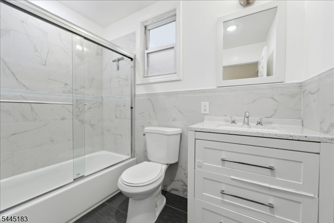
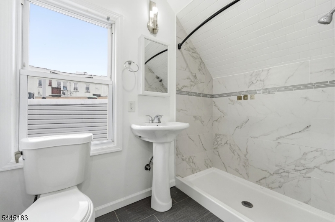
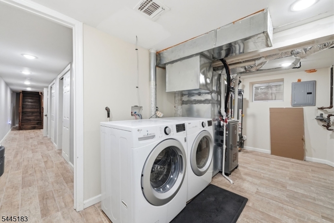
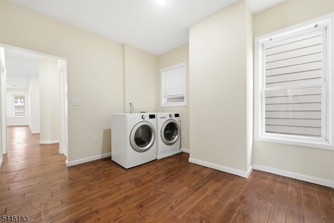
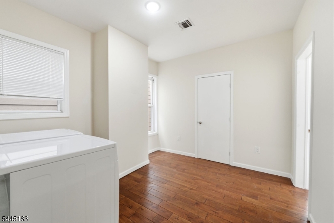
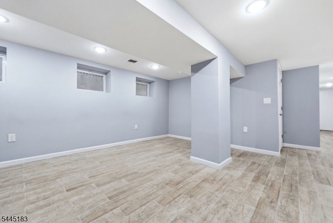
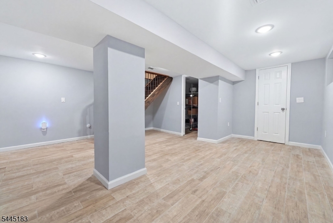
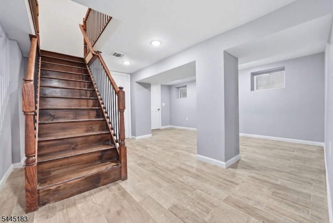
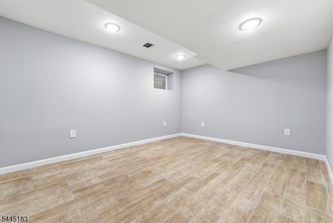
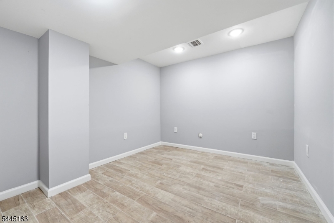
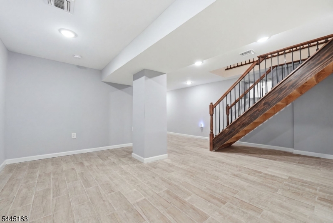
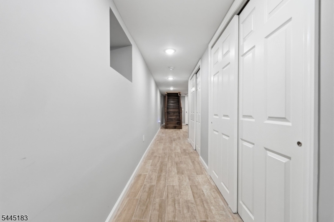
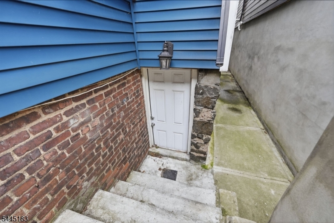
Welcome home to this beautifully renovated three-floor duplex offering the perfect blend of space, comfort, and convenience in Jersey City's thriving West Side/Bergen-Lafayette neighborhood. This expansive 6-bedroom, 4-full-bath residence features a thoughtfully designed layout with generously sized bedrooms, an open and inviting living area, and abundant natural light throughout. The lower level boasts a fully finished basement with two large finished rooms and full bathroom, complete with front and rear access points perfect for additional living space, home office, or guest quarters. The modern kitchen is equipped with stainless steel appliances, ample cabinet space, and contemporary finishes, making it ideal for both everyday living and entertaining. Rich hardwood floors, updated bathrooms, central heating and air conditioning, and an in-unit washer and dryer provide the comfort and conveniences today's tenants are looking for. The upper-level primary suite offers additional privacy with its own full bathroom, creating the perfect retreat. Just 2 blocks from Lincoln Park and 8 blocks from the West Side light rail, with easy access to the commercial corridor, Journal Square, shopping, restaurants, and major highways making commuting to Downtown Jersey City, Hoboken, Newark, and New York City quick and convenient. Nearby parks, schools, and local amenities add to the appeal of this vibrant neighborhood. GSMLS 4039277

Directions to property: Head east on Clinton Ave.Continue about 1 block.Pass Ocean Ave.244 Clinton Ave will be on your left.

MLS Listing ID: 
GSMLS 4039277
Listing Status
Status of the Listing.
Listing Status: 
Active
Listing Status (Local): 
Active
Listing Status Accepting Offers: 
1
Community Information
Elementary: 
ACADEMY I
Middle: 
SNYDER
High: 
LIBERTY
Building Details
Details about the building on a property.
Architectural Style: 
2-Two Story
Stories: 
2
Year Built: 
1910
New Construction: 
0
Basement: 
Finished
Interior: 
Bedrooms, Eat-In Kitchen, Laundry Room, Living Room
Construction
Roof: 
Composition Shingle
Exterior: 
Aluminum Siding, Vinyl Siding
Exterior Features: 
Metal Fence
DisabilityFeatures: 
No
Energy Information: 
All Underground
Porch: 
No
Deck: 
No
Room Details
Details about the rooms in the building.
Total Rooms: 
14
Total Bedrooms: 
6
Total Bathrooms: 
0
Total Full-Bathrooms: 
4
Total Half-Bathrooms: 
0
Utilities
Information about utilities available on the property.
Heating System: 
Forced Hot Air
Heating System Fuel: 
Gas-Natural
Cooling System: 
Central Air
Water Heating System: 
Gas
Water Source: 
Public Water
Sewer: 
Public Sewer
Lot/Land Details
Details about the lots and land features included on the property.
Acres: 
0.05
Waterfront: 
0
Lot Features
Driveway: 
None
Parking Type: 
None
Total Parking Spaces: 
0
Garage: 
On-Street Parking
Pool: 
No
Fence: 
No
Public Record
Parcel Number: 
1806-18302-0000-00051-0001-
Lot Number: 
51.01
Annual Tax: 
$14,077.00
Listing Dates
Dates involved in the transaction.
Listing Entry Date/Time: 
7/8/2026
Contract Details
Details about the listing contract.
Inclusions: 
Carbon Monoxide Detector, Dishwasher, Dryer, Microwave Oven, Range/Oven - Gas, Refrigerator, Smoke Detector, Washer
Possession: 
At Closing
Listing Participants
Participants (agents, offices, etc.) in the transaction.
Listing Office Name: 
RE/MAX SELECT