

34 Waldo Ave, 13 | Jersey City

$699,000 | 2 Beds | 3 Baths (2 Full, 1 Half)

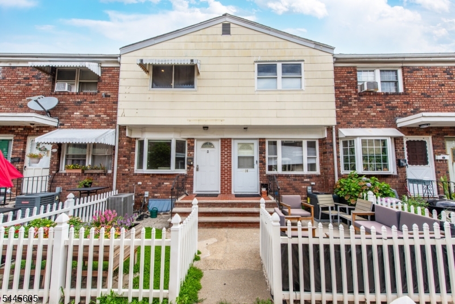
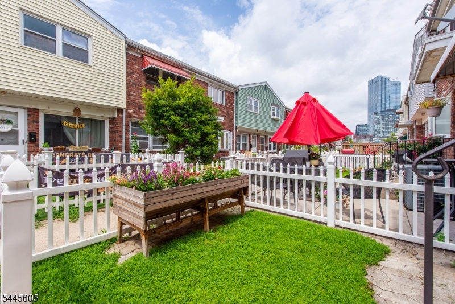
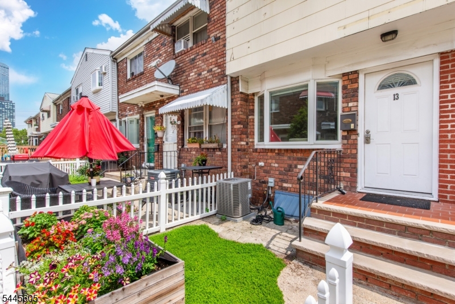
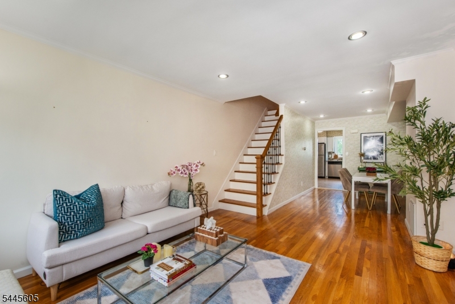
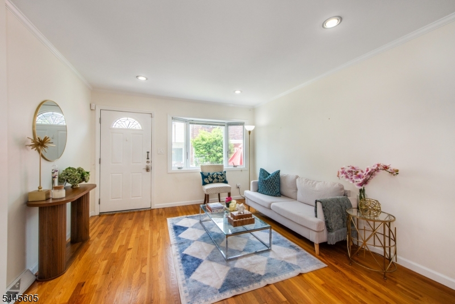
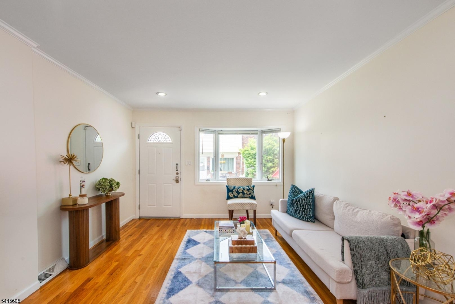
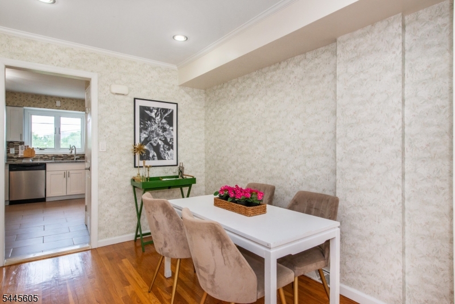
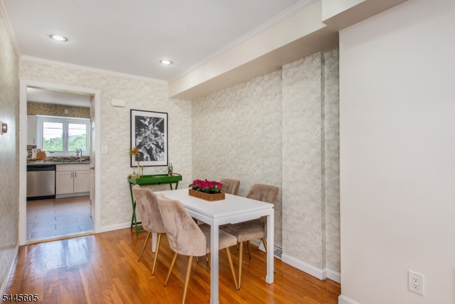
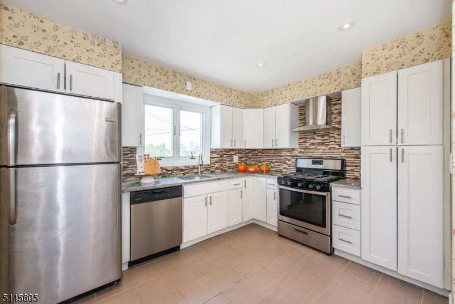
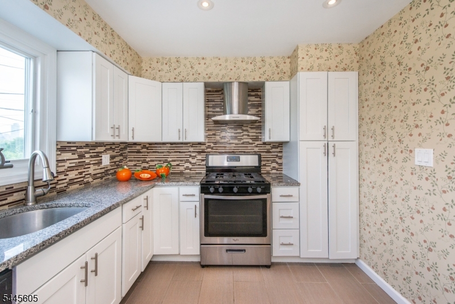
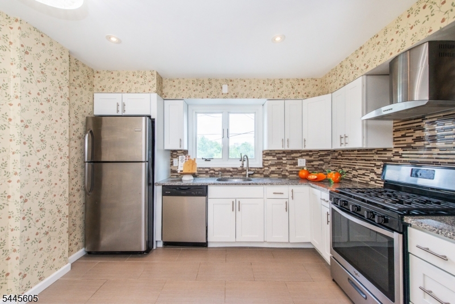
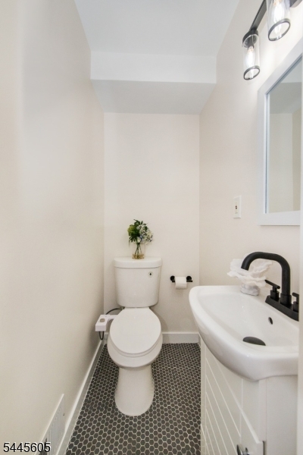
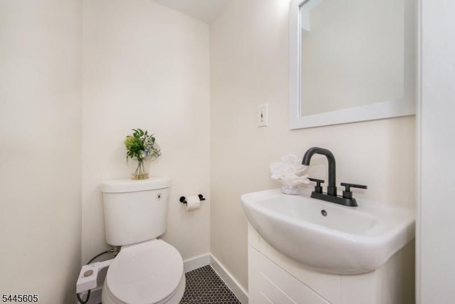
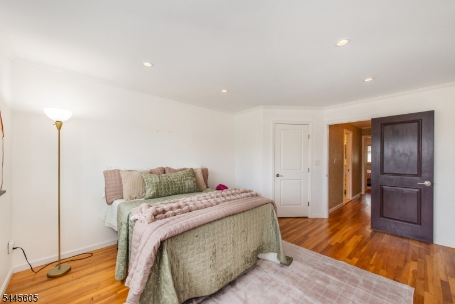
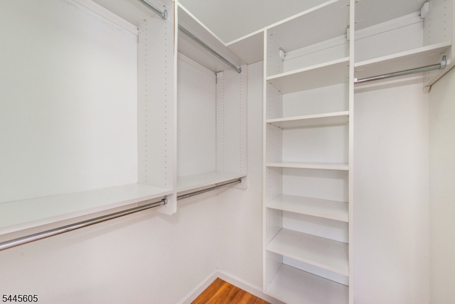
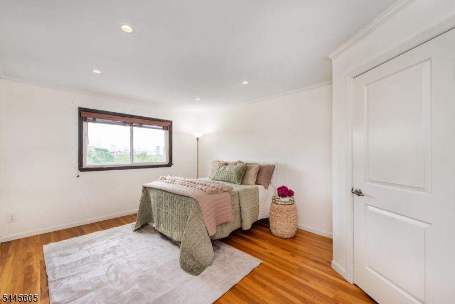
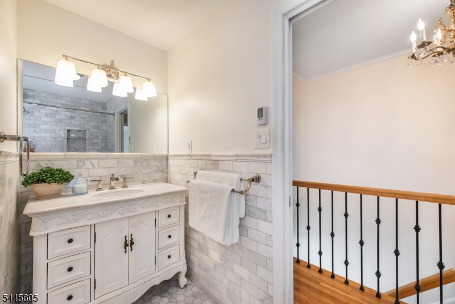
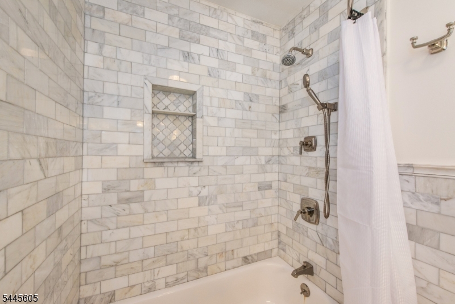
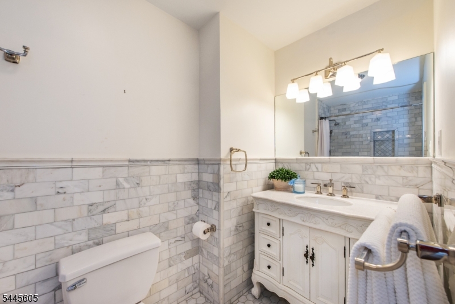
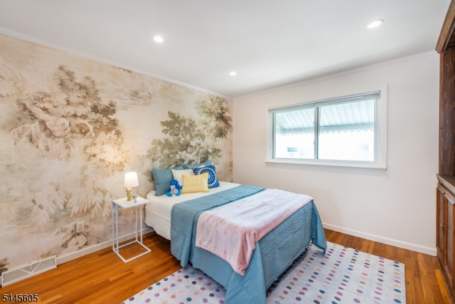
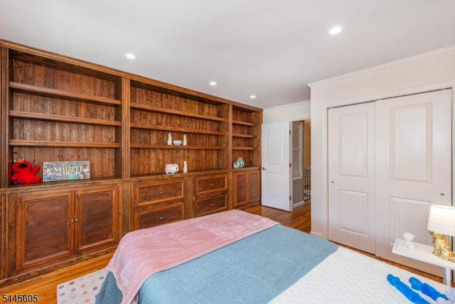
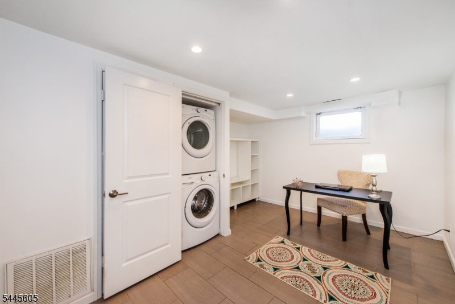
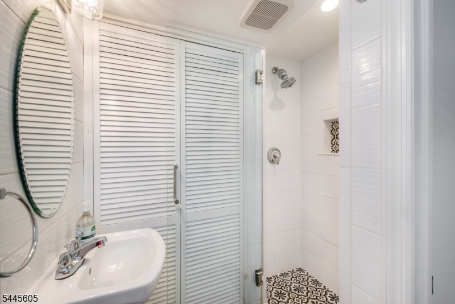
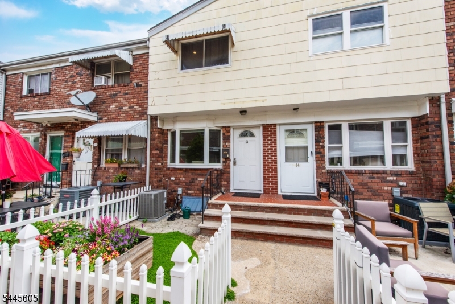
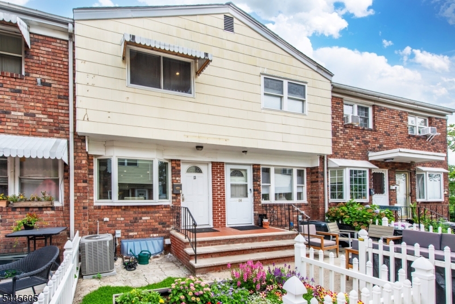
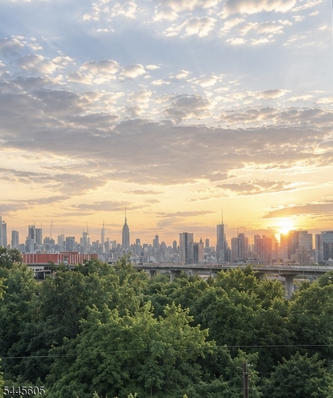
Some homes simply check the boxes. This one feels like home. Nestled in Jersey City's sought after Hilltop neighborhood, this beautifully updated three level townhome offers bright, inviting spaces and a layout designed for today's lifestyle. The sun filled main level features an open concept living and dining area with hardwood floors, oversized windows, and a renovated kitchen with granite countertops, stainless steel appliances, and abundant cabinetry. Upstairs, the spacious primary suite offers custom walk in closets and a beautifully renovated bath with marble tile and heated floors. A generously sized second bedroom offers beautiful built in storage completing the upper level. The ground floor provides exceptional flexibility with a full bath, and private entrance, creating the ideal space for a home office, guest suite, gym, or media room. Enjoy your own private patio, perfect for morning coffee, outdoor dining, or relaxing at the end of the day. Additional highlights include central air, a Nest thermostat, bidets, abundant storage, an attached garage, and an additional dedicated parking space. Roof and windows in as is condition. Conveniently located just moments from the Journal Square PATH, parks, restaurants, cafes, and shopping, this home offers the perfect blend of comfort, convenience, and flexible living. NYC view! GSMLS 4040727

Directions to property: Waldo Ave between Elizabeth St and Trenton

MLS Listing ID: 
GSMLS 4040727
Listing Status
Status of the Listing.
Listing Status: 
Active
Listing Status (Local): 
Active
Listing Status Accepting Offers: 
1
Community Information
Subdivision: 
Journal Sq/Hilltop
Association Fee: 
$960
Building Details
Details about the building on a property.
Architectural Style: 
Multi Floor Unit
Year Built: 
1965
New Construction: 
0
Basement: 
Finished, Walkout
Interior: 
Blinds, Carbon Monoxide Detector, Fire Extinguisher, Smoke Detector, Walk-In Closet
Fireplaces: 
No
Construction
Roof: 
Asphalt Shingle
Exterior: 
Aluminum Siding, Brick, Wood Shingle
Exterior Features: 
Metal Fence, Patio, Sidewalk
DisabilityFeatures: 
No
Energy Information: 
Electric, Gas-Natural
Porch: 
No
Deck: 
No
Room Details
Details about the rooms in the building.
Total Rooms: 
6
Total Bedrooms: 
2
Total Bathrooms: 
3
Total Full-Bathrooms: 
2
Total Half-Bathrooms: 
1
Master Bedroom 
Dimensions: 
11x15 
Level: 
Second
Second Bedroom 
Dimensions: 
11x14 
Level: 
Second
Dining Room 
Dimensions: 
8x11 
Level: 
First
Kitchen 
Dimensions: 
11x13 
Level: 
First
Living Room 
Dimensions: 
11x16 
Level: 
First
Master Bathroom 
Level: 
Second
Utilities
Information about utilities available on the property.
Heating System: 
1 Unit, Forced Hot Air, Radiant - Electric
Heating System Fuel: 
Gas-Natural
Cooling System: 
1 Unit, Central Air
Water Heating System: 
Gas
Water Source: 
Public Water
Sewer: 
Public Sewer
Lot/Land Details
Details about the lots and land features included on the property.
Acres: 
0.0
Lot Size (Dimensions): 
260X250IRR
View: 
Skyline View
Waterfront: 
0
Lot Features
Driveway: 
Additional Parking
Parking Type: 
Additional Parking
Total Parking Spaces: 
2
Garage: 
Garage Door Opener, Garage Under
Pool: 
No
Fence: 
No
Public Record
Parcel Number: 
1806-10901-0000-00089-0000-C0013
Lot Number: 
89
Annual Tax: 
$8,866.00
Listing Dates
Dates involved in the transaction.
Listing Entry Date/Time: 
7/15/2026
Contract Details
Details about the listing contract.
Possession: 
30 days
Listing Participants
Participants (agents, offices, etc.) in the transaction.
Listing Office Name: 
KELLER WILLIAMS - NJ METRO GROUP