
281 Maple St Unit 1, 1 | Kearny Town

$5,000 | 5 Beds | 3 Baths (3 Full) | 2,600 Sq. Ft.

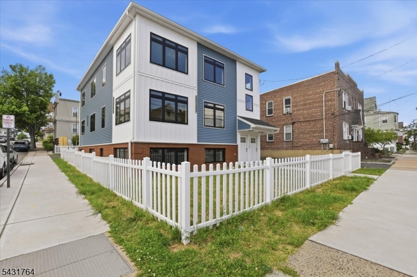
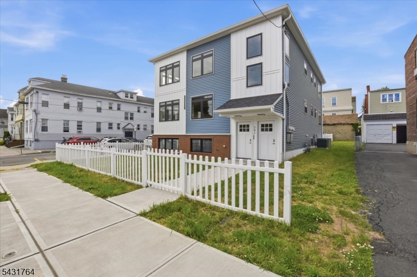
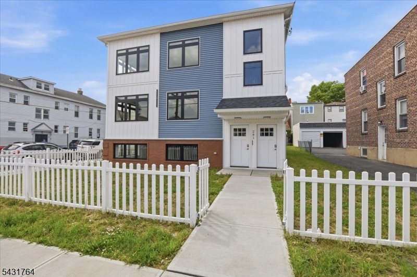
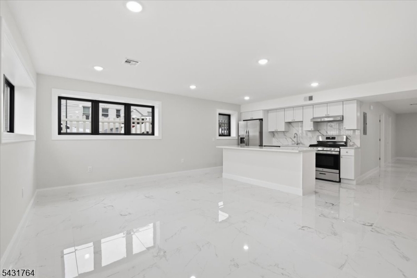
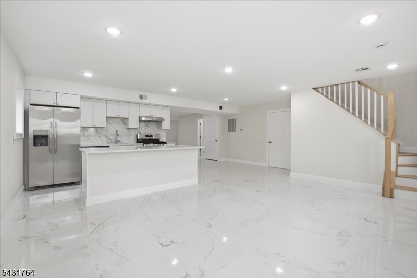
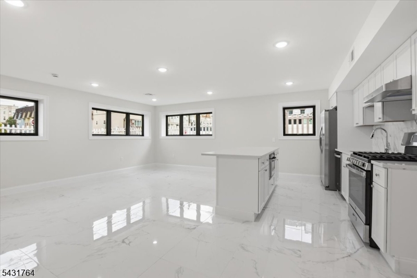
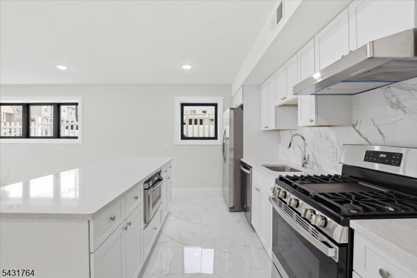
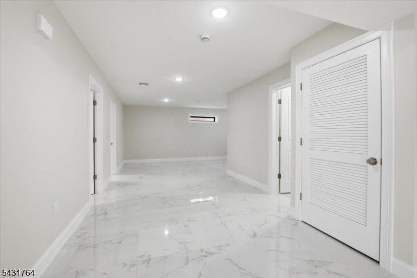
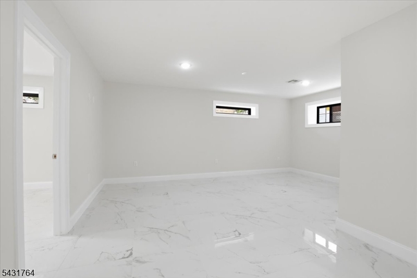
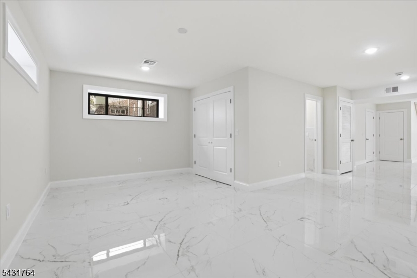
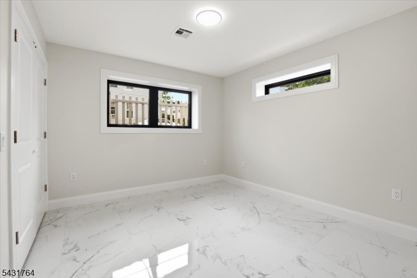
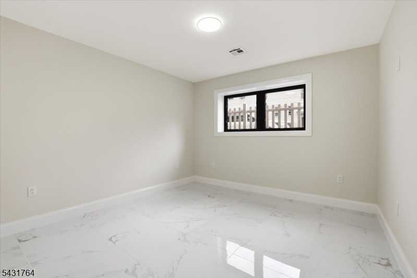
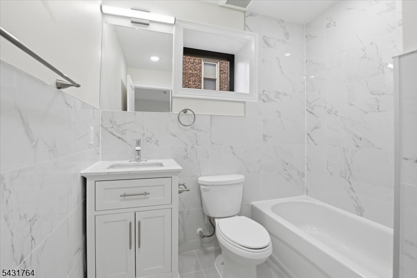
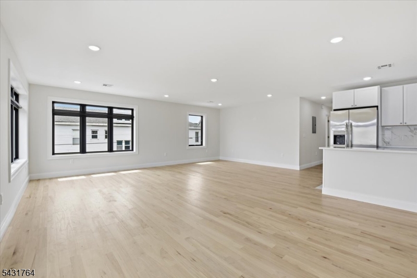
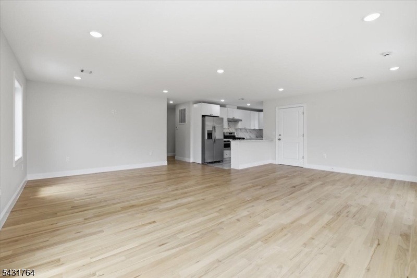
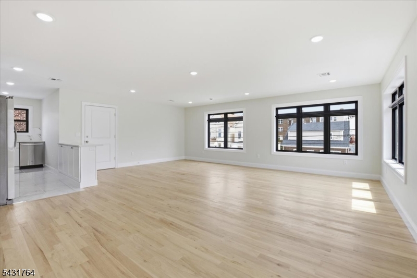
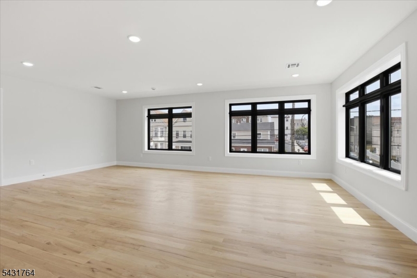
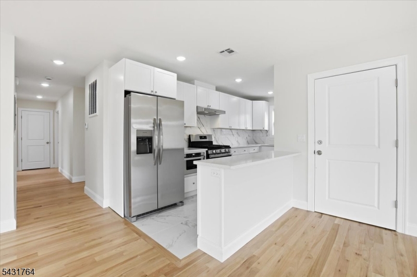
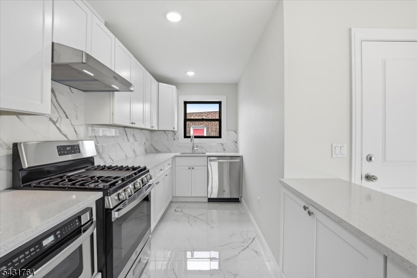
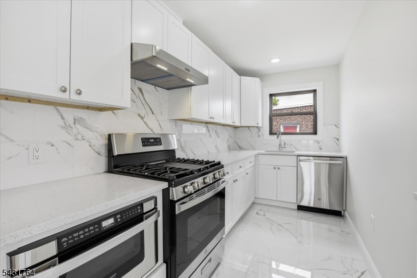
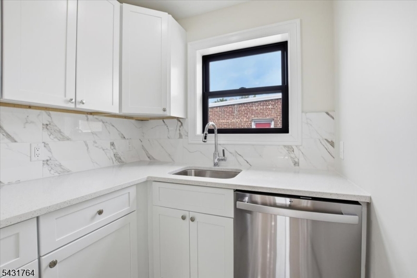
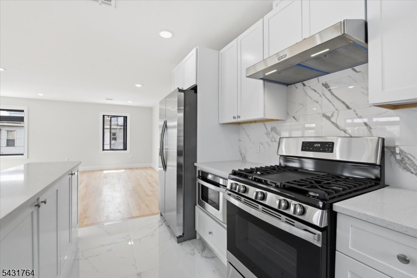
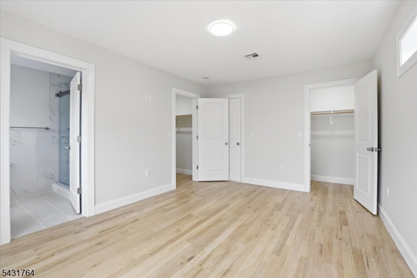
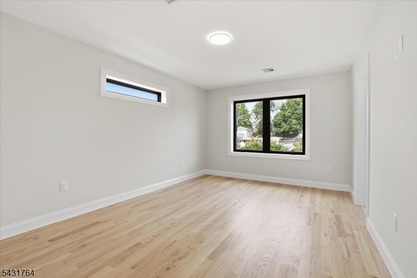
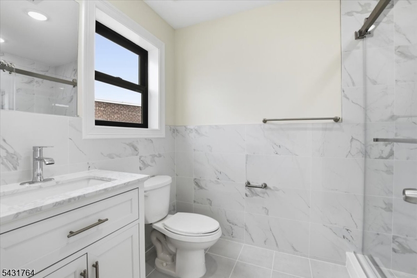
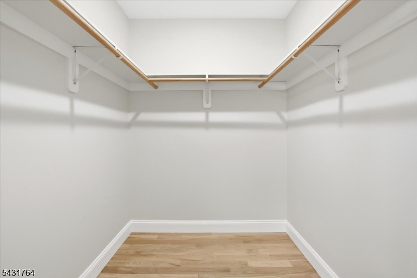
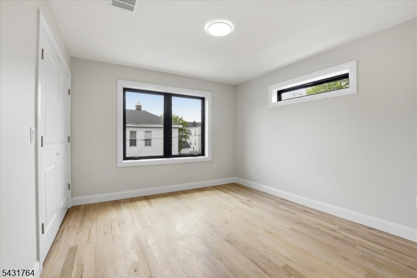
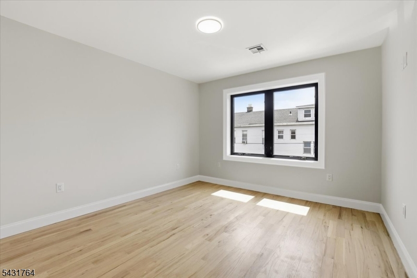
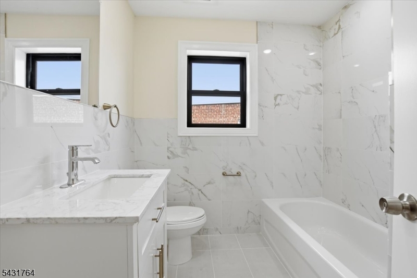
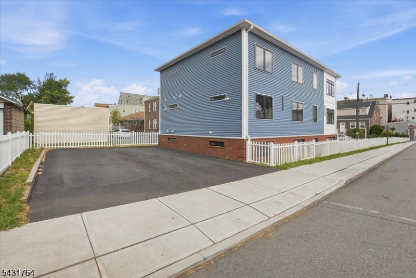
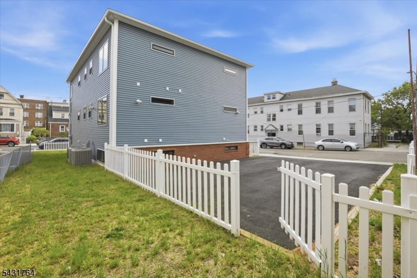
Exceptional New Construction Home in the Heart of Kearny. This unit 1 includes ground floor and 1st floor, There is 1300 square feet each floor. This stunning residence offers modern elegance with high-end finishes, open-concept living, and thoughtful use. Unit one features two expansive levels of living space. Ground Floor: An oversized family room, living room and dinning area, two spacious bedrooms, a full kitchen, and a full bathroom, separated laundry area. First Floor: A second full kitchen, elegant dining room, sun-filled living room, and a luxurious master suite complete with an en-suite bath and two walk-in closets. This level also offers two additional bedrooms, a full bathroom, and a separate laundry area. State-of-the-art design and finishes throughout. Oversized driveway with ample parking. Prime location within walking distance to NJ Transit bus stops, NYC commuting options, top-rated schools, parks, and shopping. Checking all the boxes you could have. GSMLS 4028812

Directions to property: Kearny Ave to Afton Ave to Maple St

MLS Listing ID: 
GSMLS 4028812
Listing Status
Status of the Listing.
Listing Status: 
Active
Listing Status (Local): 
Active
Listing Status Accepting Offers: 
1
Community Information
Elementary: 
GARFIELD
Middle: 
LINCOLN
High: 
KEARNY
Building Details
Details about the building on a property.
Architectural Style: 
3 or More Stories
Year Built: 
2025
New Construction: 
0
Living Area: 
2,600
Interior: 
Carbon Monoxide Detector, Fire Extinguisher, Smoke Detector, Walk-In Closet
Fireplaces: 
No
Construction
Exterior Features: 
Curbs, Sidewalk, Thermal Windows/Doors
DisabilityFeatures: 
No
Energy Information: 
Electric, Gas-Natural
Porch: 
No
Deck: 
No
Room Details
Details about the rooms in the building.
Total Rooms: 
10
Total Bedrooms: 
5
Total Bathrooms: 
3
Total Full-Bathrooms: 
3
Total Half-Bathrooms: 
0
Master Bedroom 
Dimensions: 
11x15 
Level: 
First
Second Bedroom 
Dimensions: 
11x12 
Level: 
Ground
Third Bedroom 
Dimensions: 
11x12 
Level: 
Ground
Dining Room 
Dimensions: 
23x24 
Level: 
Ground
Family Room 
Dimensions: 
22x23 
Level: 
First
Kitchen 
Dimensions: 
7x16 
Level: 
First
Living Room 
Dimensions: 
25x19 
Level: 
Ground
Other One 
Dimensions: 
11x12 
Level: 
First
Other Two 
Dimensions: 
10x12 
Level: 
First
Utilities
Information about utilities available on the property.
Heating System: 
1 Unit, Forced Hot Air
Heating System Fuel: 
Gas-Natural
Cooling System: 
1 Unit, Central Air
Water Heating System: 
Gas
Water Source: 
Public Water
Sewer: 
Public Sewer
Lot/Land Details
Details about the lots and land features included on the property.
Waterfront: 
0
Lot Features
Driveway: 
1 Car Width, Assigned, Blacktop, Common, Driveway-Shared, Hard Surface
Parking Type: 
1 Car Width, Assigned, Blacktop, Common, Driveway-Shared, Hard Surface
Total Parking Spaces: 
4
Garage: 
None
Pool: 
No
Fence: 
Yes
Public Record
Parcel Number: 
1807-00047-0000-00027-0000-
Property Zoning: 
Residential
Listing Dates
Dates involved in the transaction.
Listing Entry Date/Time: 
5/20/2026
Contract Details
Details about the listing contract.
Inclusions: 
Sewer, Taxes, Trash Removal
Possession: 
TBD
Listing Participants
Participants (agents, offices, etc.) in the transaction.
Listing Office Name: 
KELLER WILLIAMS REALTY