
249 Bergen Ave | Kearny Town

$525,000 | 2 Beds | 1 Baths (1 Full)

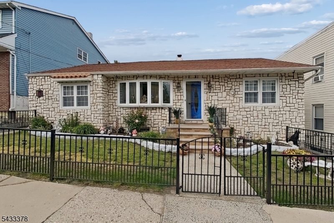
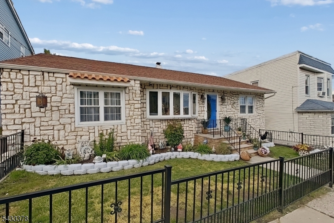
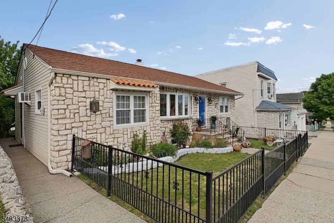
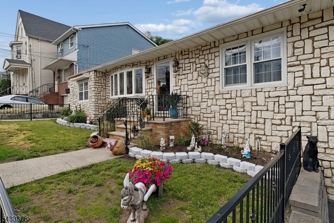
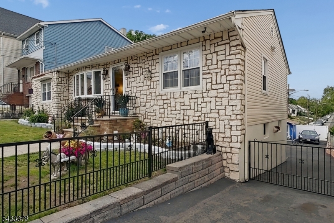
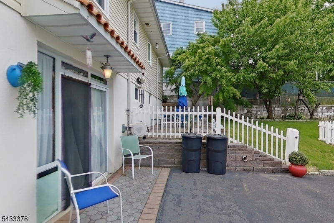
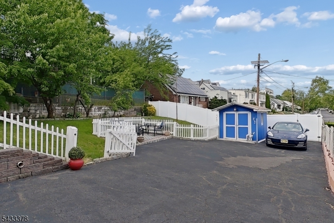
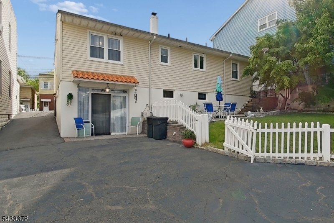
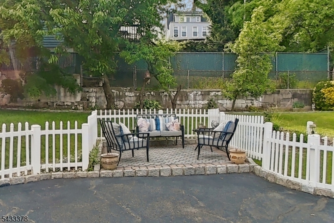
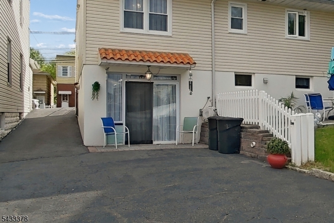
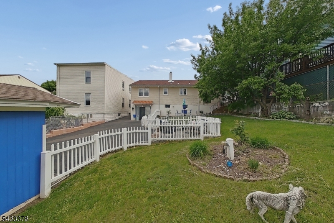
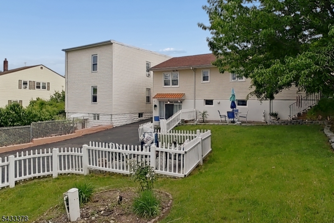
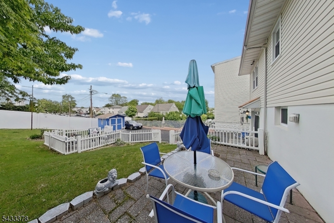
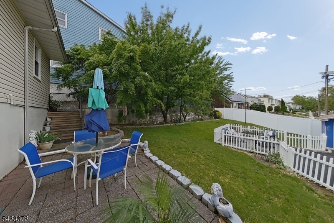
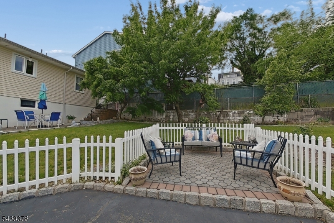
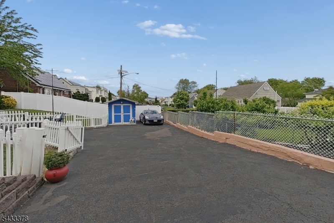
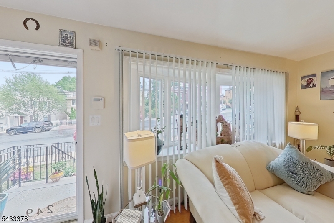
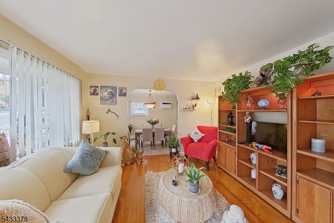
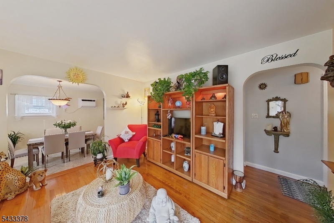
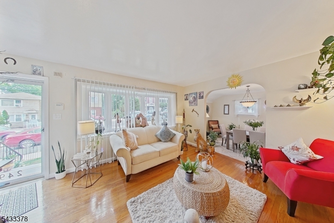
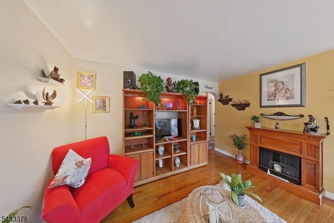
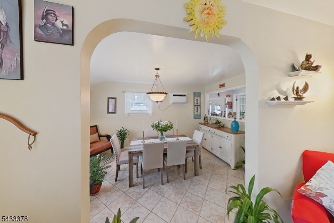
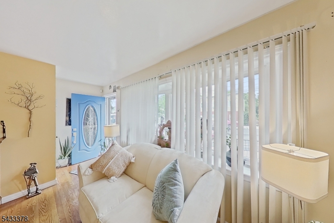
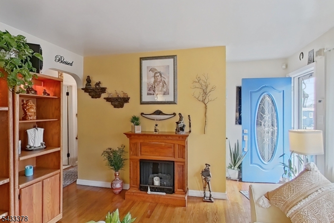
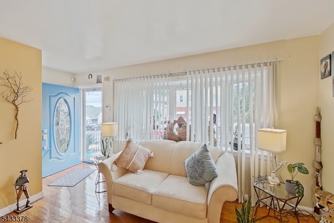
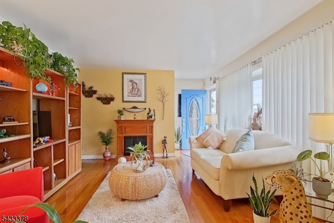
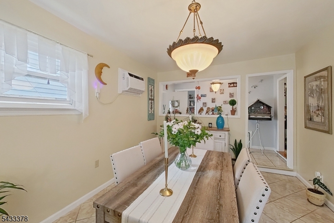
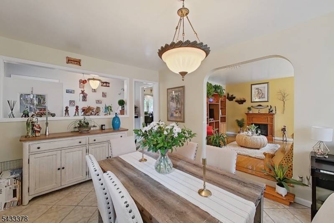
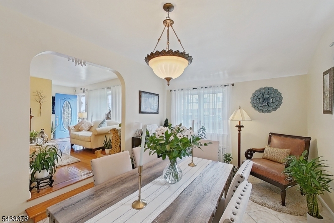
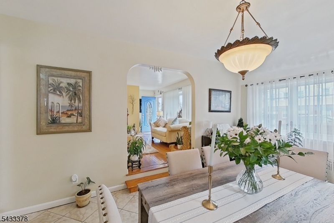
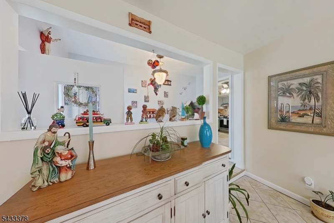
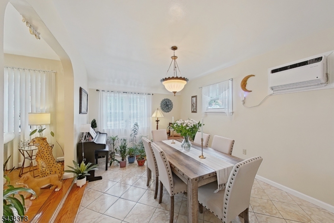
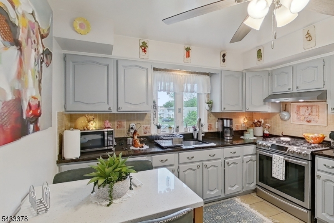
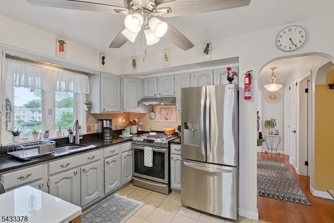
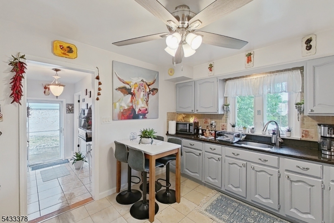
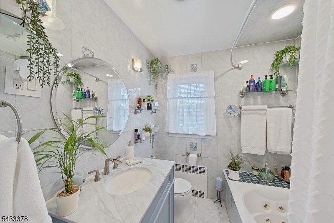
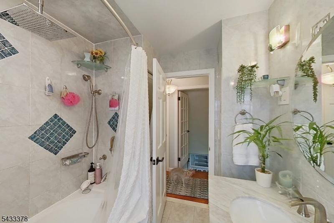
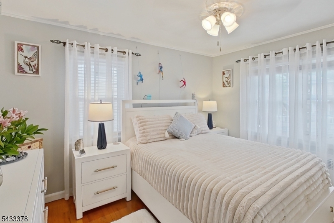
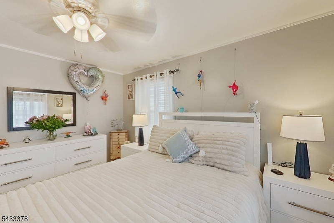
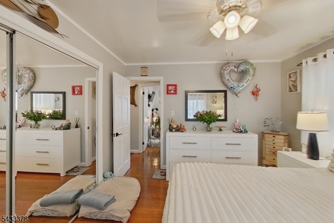
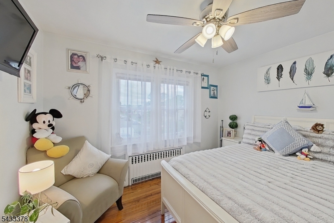
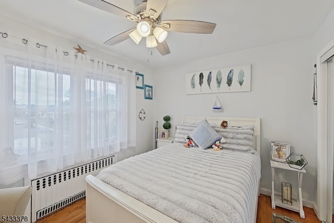
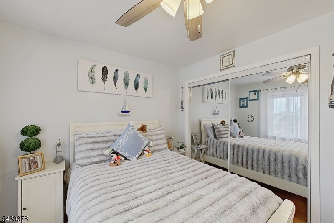
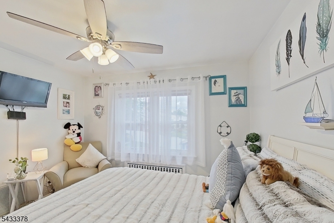
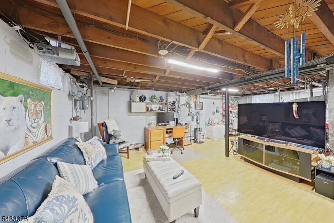
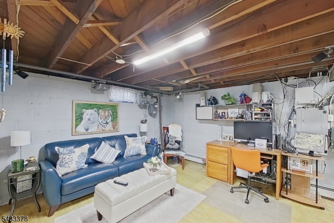
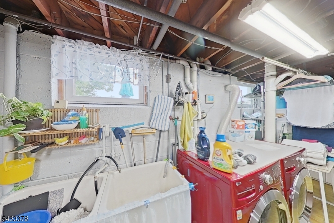
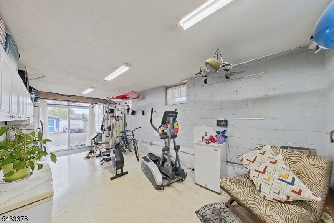
Welcome to 249 Bergen Ave in our beloved Town of Kearny! This well-maintained ranch-style home offers comfort, functionality, and a convenient location all in one. A ranch home for sale in Kearny? There are not a lot of those! Step inside and experience a bright living room, a formal dining area, and a very functional kitchen, perfectly designed for everyday living and entertaining. The home features generously sized bedrooms and a full bath, providing a practical and inviting layout. The exterior space is truly amazing! Enjoy plenty of parking and a very large backyard ready for incredible outdoor living, entertaining, relaxing, gardening, or simply enjoying your own private retreat. The garage was converted into additional living space, offering flexibility for extended use, a recreation area, or a home office, but can also be converted back into a garage if desired. Take advantage of the great lower level, already offering excellent potential for additional living space and featuring direct walk-out access to the backyard. Located near schools, parks, shopping, public transportation, major highways, and convenient NYC commuting routes, this home offers both lifestyle and accessibility. Please peruse all the pictures and explore the detailed floor plans we prepared for you. Schedule your private showing today, and come experience everything this wonderful home has to offer. We will meet you at the front door! GSMLS 4028917

Directions to property: Schuyler Ave to Bergen Ave

MLS Listing ID: 
GSMLS 4028917
Listing Status
Status of the Listing.
Listing Status: 
Active
Listing Status (Local): 
Active
Listing Status Accepting Offers: 
1
Building Details
Details about the building on a property.
Architectural Style: 
Ranch
Year Built: 
1950
New Construction: 
0
Basement: 
Finished, Full
Fireplaces: 
No
Construction
Roof: 
See Remarks
Exterior: 
Aluminum Siding, Stone
DisabilityFeatures: 
No
Energy Information: 
Gas-Natural
Porch: 
No
Deck: 
No
Room Details
Details about the rooms in the building.
Total Rooms: 
5
Total Bedrooms: 
2
Total Bathrooms: 
1
Total Full-Bathrooms: 
1
Total Half-Bathrooms: 
0
Master Bedroom 
Dimensions: 
12x11 
Level: 
First
Second Bedroom 
Dimensions: 
9x11 
Level: 
First
Dining Room 
Dimensions: 
16x11 
Level: 
First
Kitchen 
Dimensions: 
11x11 
Level: 
First
Living Room 
Dimensions: 
12x12 
Level: 
First
Den 
Dimensions: 
23x10 
Level: 
Basement
Other One 
Dimensions: 
4x11 
Level: 
First
Other Two 
Dimensions: 
5x11 
Level: 
First
Other Three 
Dimensions: 
23x18 
Level: 
Basement
Utilities
Information about utilities available on the property.
Heating System: 
Radiators - Hot Water
Heating System Fuel: 
Gas-Natural
Cooling System: 
Window A/C(s)
Water Source: 
Public Water
Sewer: 
Public Sewer
Lot/Land Details
Details about the lots and land features included on the property.
Acres: 
58,100
Lot Size (Dimensions): 
55X100
Waterfront: 
0
Lot Features
Driveway: 
Parking Lot-Exclusive
Parking Type: 
Parking Lot-Exclusive
Total Parking Spaces: 
0
Garage: 
See Remarks
Fence: 
No
Public Record
Parcel Number: 
1807-00239-0000-00067-0000-
Lot Number: 
67
Annual Tax: 
$9,849.00
Listing Dates
Dates involved in the transaction.
Listing Entry Date/Time: 
5/20/2026
Contract Details
Details about the listing contract.
Possession: 
Flexible
Listing Participants
Participants (agents, offices, etc.) in the transaction.
Listing Office Name: 
EXIT GOLDEN REALTY GROUP LLC