
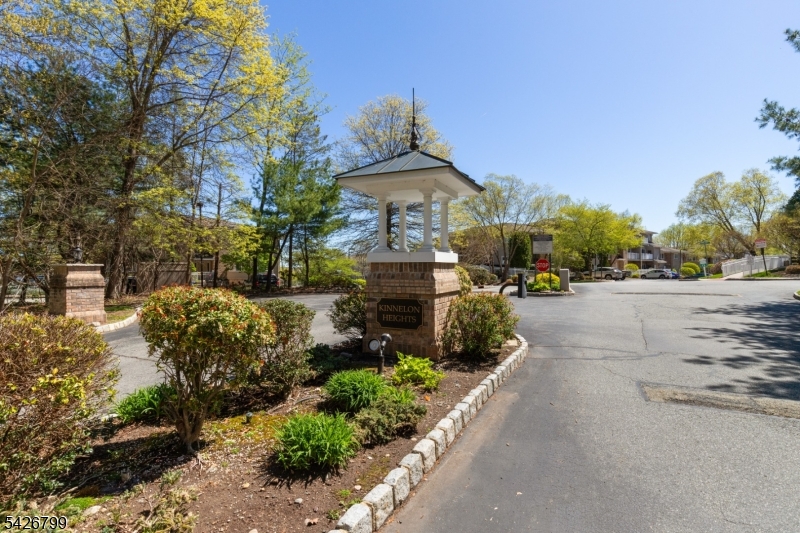
43 Manchester Ct | Kinnelon Boro

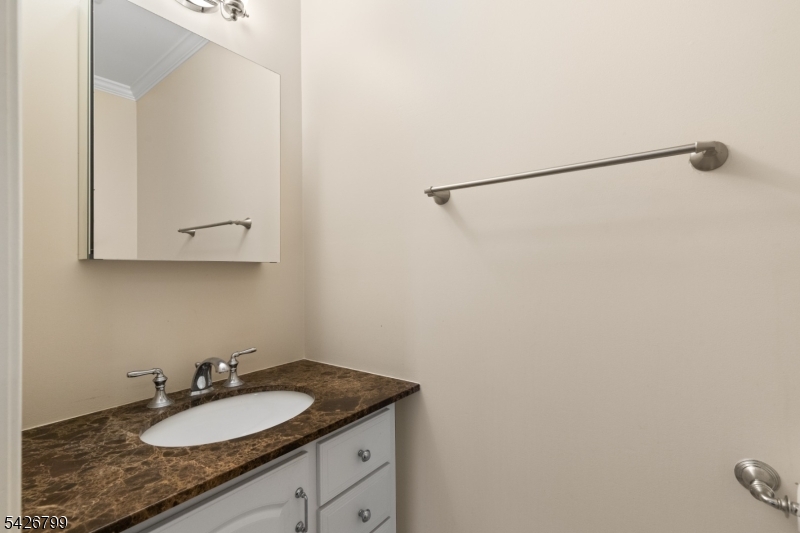
$435,000 | 3 Beds | 4 Baths (3 Full, 1 Half) | 1,751 Sq. Ft.

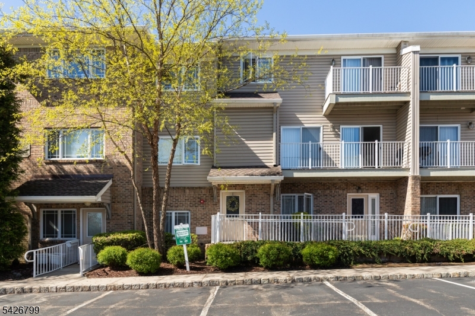
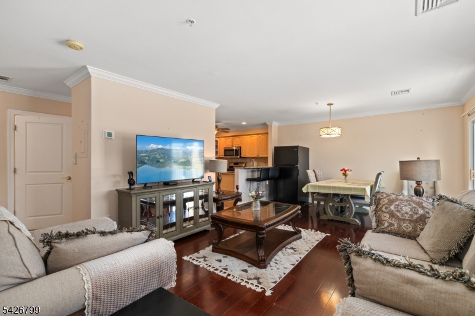
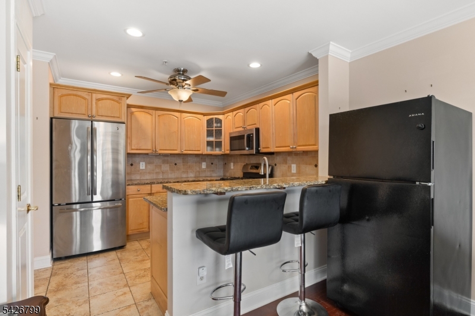
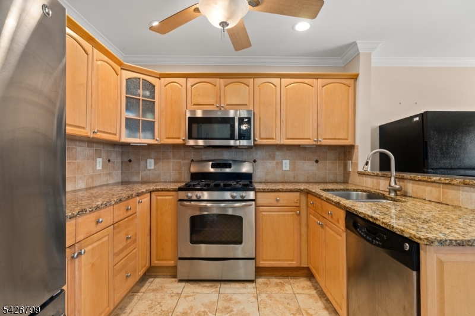
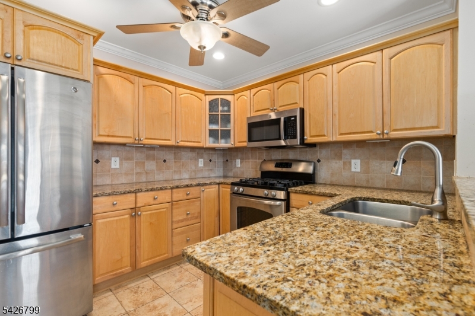
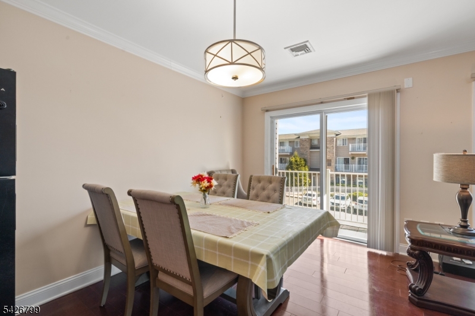
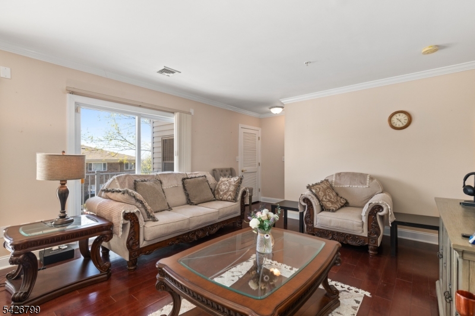
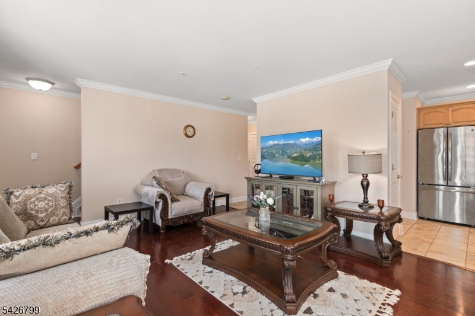
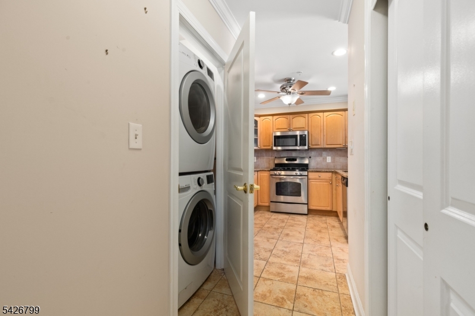
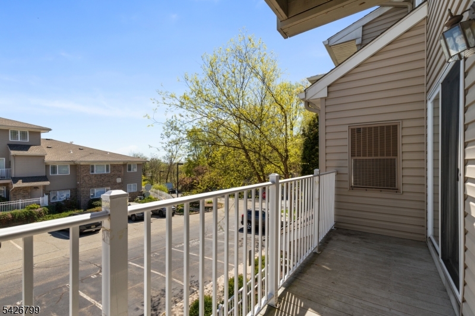
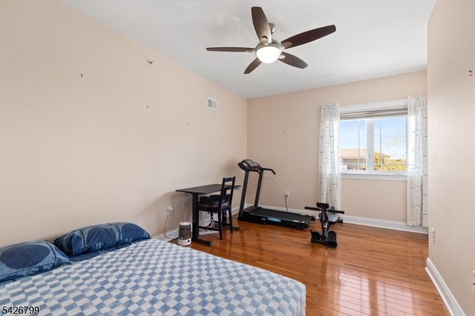
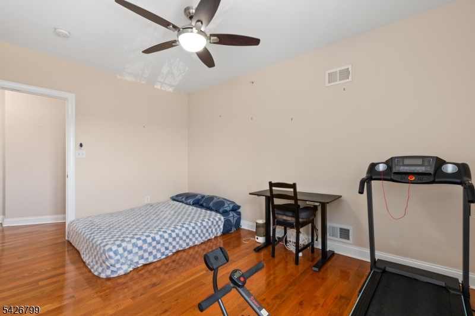
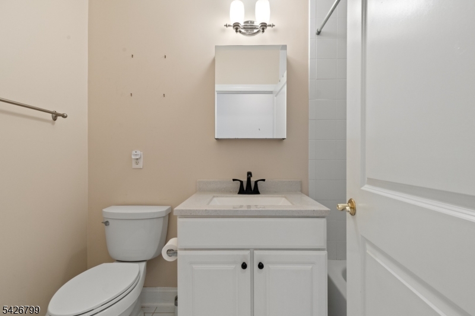
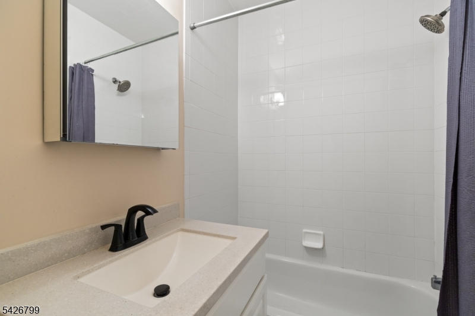
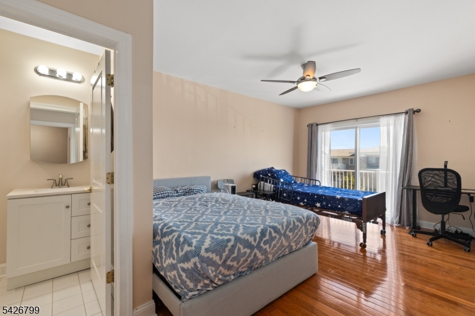
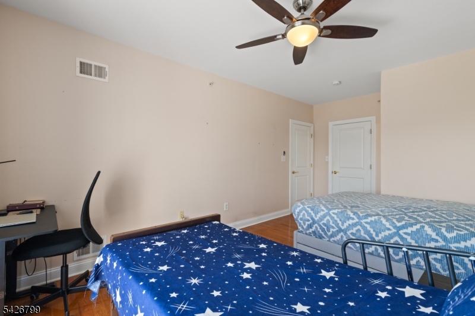
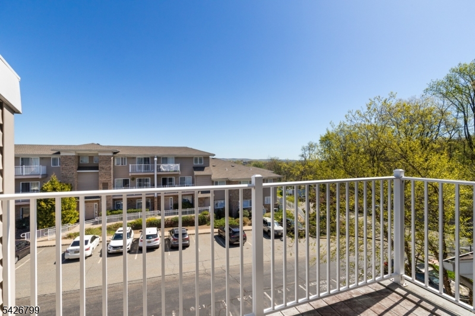
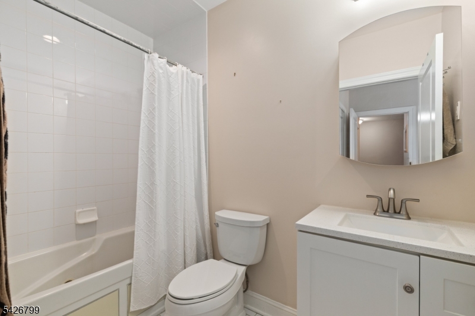
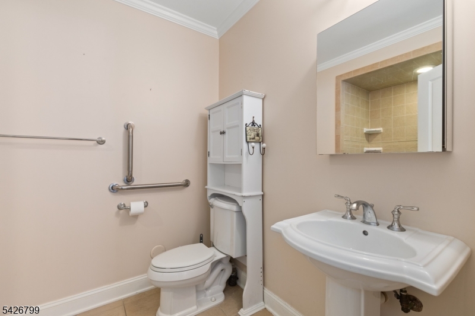
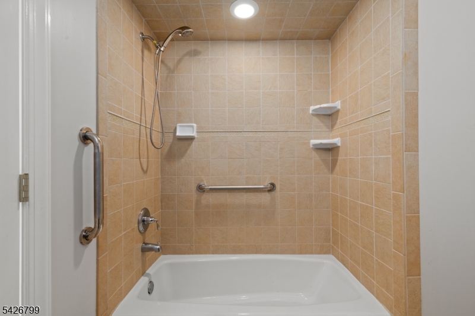
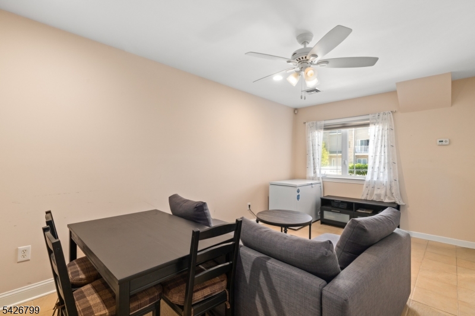
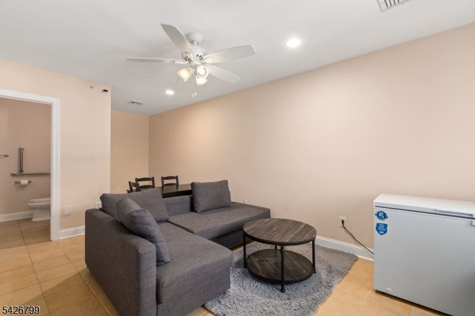
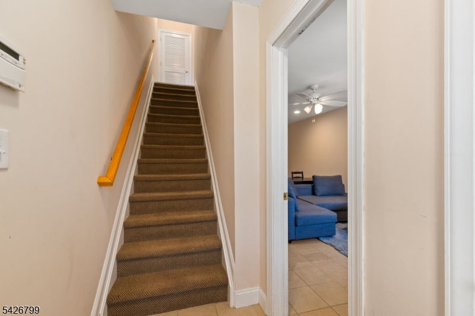
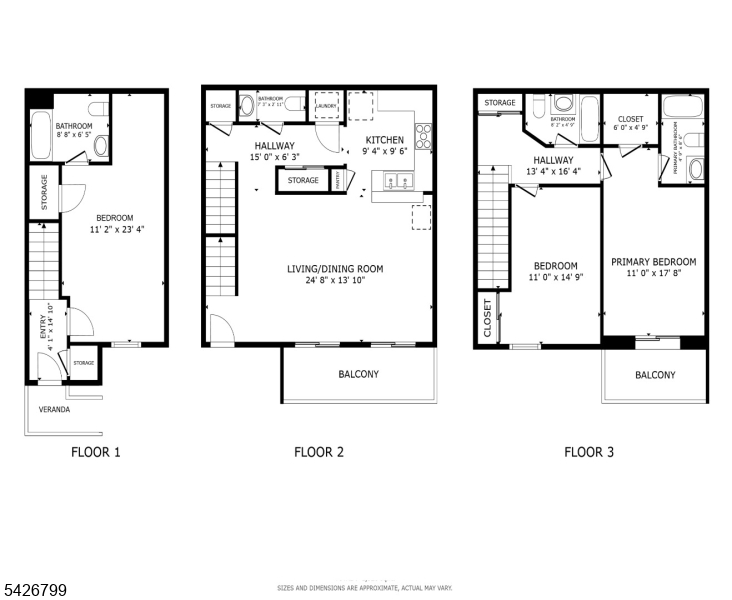
Experience tranquility in this stunning 3 Bed 3.5 Bath condo located in the highly desirable Kinnelon Heights 55+ community. Designed for those who appreciate an active yet peaceful lifestyle, this residence offers a seamless blend of modern updates and charm. The main level includes an updated gourmet kitchen which flows effortlessly into the dining and living areas, perfect for hosting friends or enjoying a quiet evening by the fire or on the balcony. The upper level features two spacious bedrooms, highlighted by a primary suite with its own private balcony. The ground floor features a secluded third bedroom with a full ensuite bath to provide the ultimate privacy for guests, a quiet home office, or a cozy den. 2 Assigned parking spaces and ample parking for guests. A must see unit! GSMLS 4023826

Directions to property: Maple lake rd to Willshire Terrace to Manchester ct

MLS Listing ID: 
GSMLS 4023826
Listing Status
Status of the Listing.
Listing Status: 
Active
Listing Status (Local): 
Active
Listing Status Accepting Offers: 
1
Community Information
Subdivision: 
Kinnelon Heights
Association Fee: 
$327
Building Details
Details about the building on a property.
Architectural Style: 
Multi Floor Unit
Year Built: 
2004
New Construction: 
0
Living Area: 
1,751
Interior: 
Carbon Monoxide Detector, Walk-In Closet, Window Treatments
Fireplaces: 
No
Construction
Roof: 
Asphalt Shingle
Exterior: 
Brick
DisabilityFeatures: 
No
Energy Information: 
All Underground, Electric, Gas-Natural
Porch: 
No
Deck: 
No
Room Details
Details about the rooms in the building.
Total Rooms: 
9
Total Bedrooms: 
3
Total Bathrooms: 
4
Total Full-Bathrooms: 
3
Total Half-Bathrooms: 
1
Master Bedroom 
Dimensions: 
11x17 
Level: 
Second
Second Bedroom 
Dimensions: 
11x14 
Level: 
Second
Fourth Bedroom 
Dimensions: 
4x8 
Level: 
Second
Family Room 
Dimensions: 
11x23 
Level: 
Ground
Kitchen 
Dimensions: 
9x9 
Level: 
First
Living Room 
Dimensions: 
24x13 
Level: 
First
Other One 
Dimensions: 
8x4 
Level: 
Second
Other Two 
Dimensions: 
7x2 
Level: 
First
Other Three 
Dimensions: 
8x6 
Level: 
Ground
In-Law Suite 
Master Bathroom 
Level: 
Second
Utilities
Information about utilities available on the property.
Heating System: 
2 Units, Forced Hot Air
Heating System Fuel: 
Gas-Natural
Cooling System: 
2 Units, Ceiling Fan, Central Air
Water Source: 
Public Water
Sewer: 
Public Sewer
Lot/Land Details
Details about the lots and land features included on the property.
Acres: 
0.05
Lot Size (Dimensions): 
0.054 AC
View: 
Mountain View
Waterfront: 
0
Lot Features
Driveway: 
Additional Parking, Parking Lot-Exclusive
Parking Type: 
Additional Parking, Parking Lot-Exclusive
Total Parking Spaces: 
2
Pool: 
No
Fence: 
No
Public Record
Parcel Number: 
2315-10201-0004-00043-0000-
Lot Number: 
43
Annual Tax: 
$7,125.00
Listing Dates
Dates involved in the transaction.
Listing Entry Date/Time: 
4/28/2026
Contract Details
Details about the listing contract.
Exclusions: 
Personal Items
Possession: 
30 days
Listing Participants
Participants (agents, offices, etc.) in the transaction.
Listing Office Name: 
REDFIN CORPORATION