
59 Green Hill Rd | Kinnelon Boro

$1,200,000 | 4 Beds | 3 Baths (3 Full)

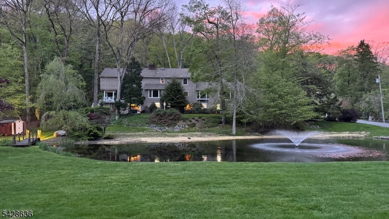
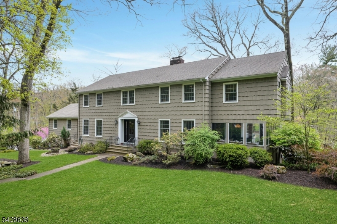
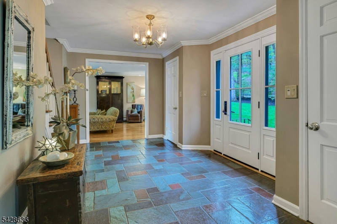
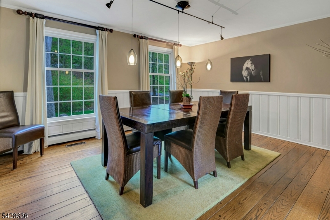
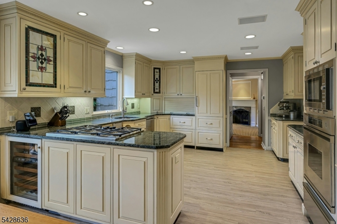
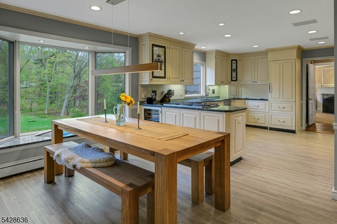
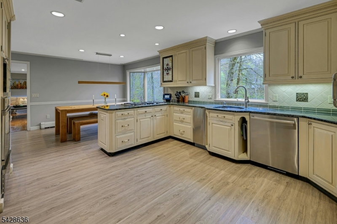
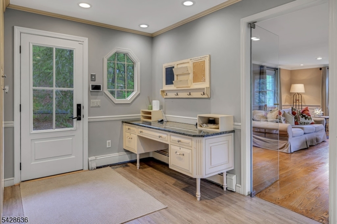
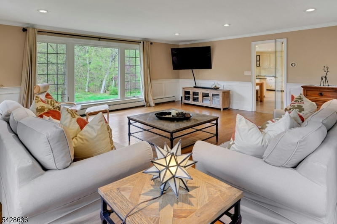
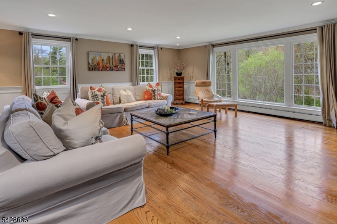
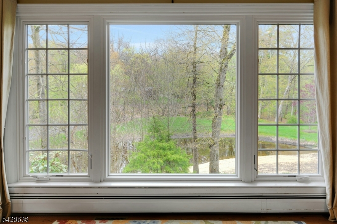
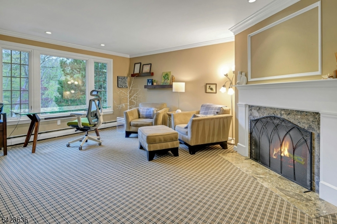
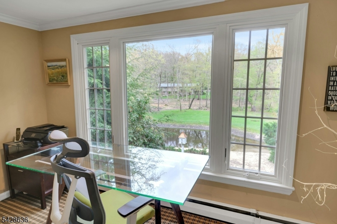
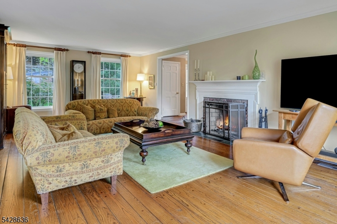
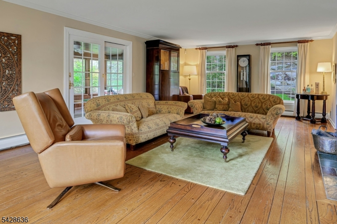
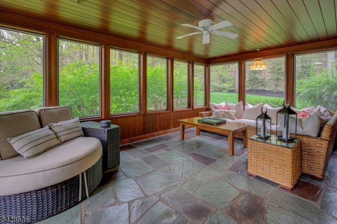
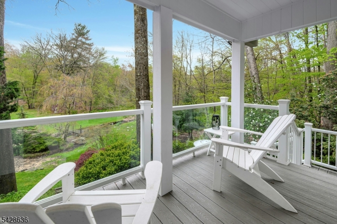
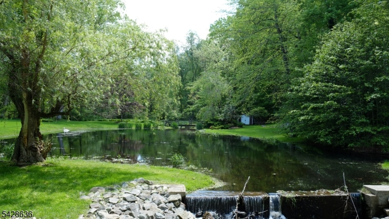
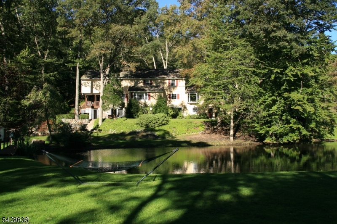
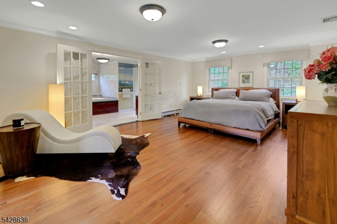
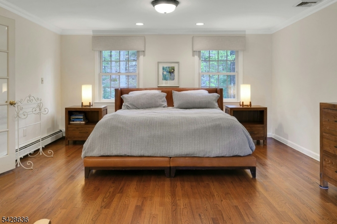
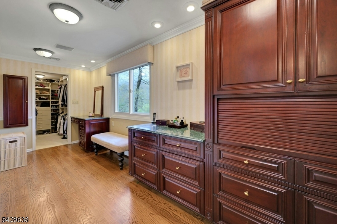
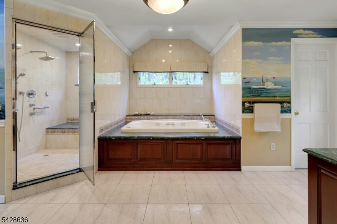
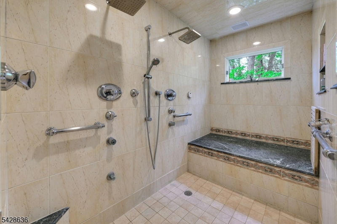
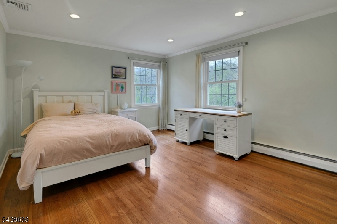
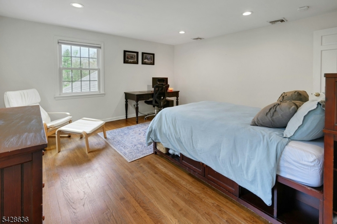
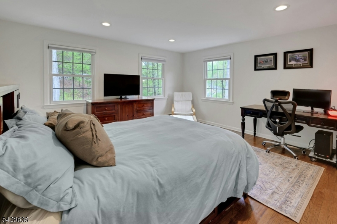
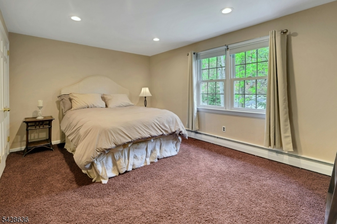
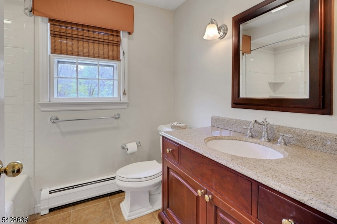
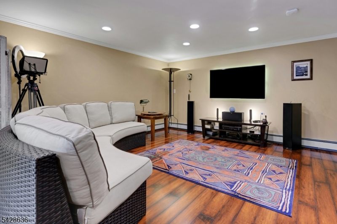
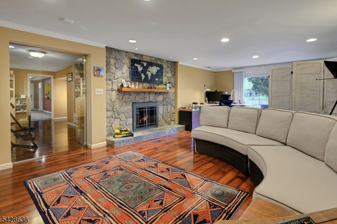
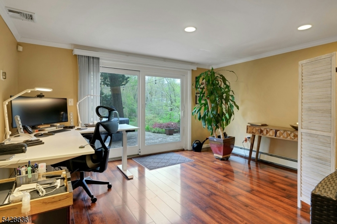
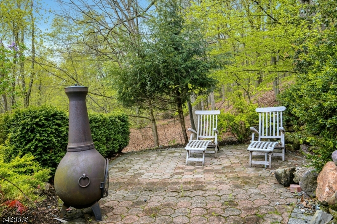
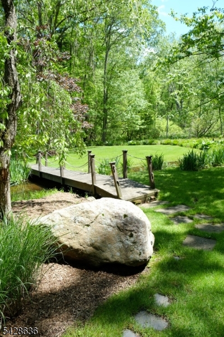
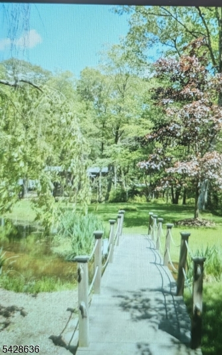
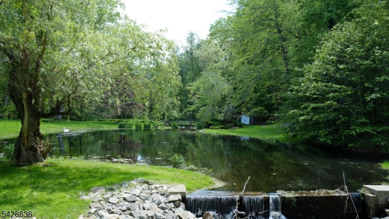
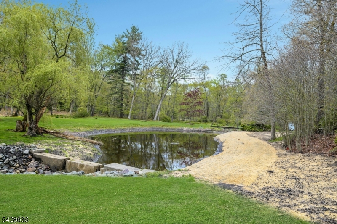
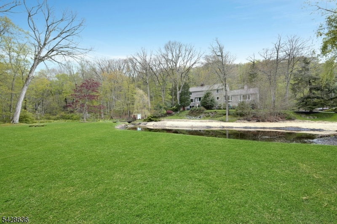
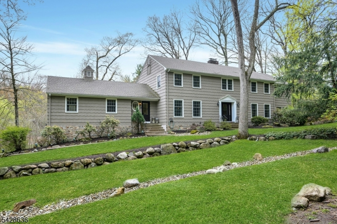
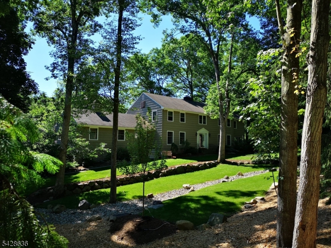
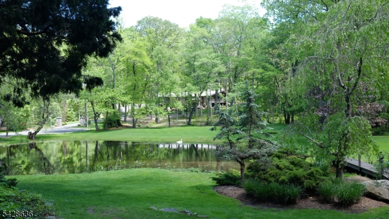
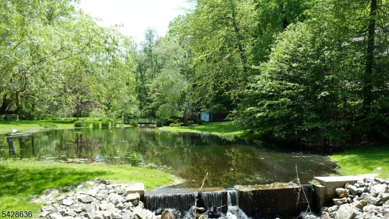
Peace and Tranquility Await in the park-like oasis to call home! Natural dam waterfall, pond w/fountain surrounded by lush mature specimen trees and shrubs. Your very own piece of natural serenity; situated behind the private gates of the Smoke Rise active community. Country living yet near NYC, premiere shopping/restaurants. Enjoy top rated schools Kinnelon has to offer as well as close proximity to skiing and the Jersey Shore! The best of both worlds! Three levels of elegant living space to include many rooms offering picturesque views of the pond and gorgeous natural setting this lot affords. This home offers both spacious living space for the largest of gatherings and cozy intimate settings for those special occasions. Timeless elegance exudes with the gorgeous hardwood flooring, built-in cabinetry and special touches throughout all 3 levels.Trex porch remodel, New Roof and water pump 2021, 2025 hot water heater, whole home generator... GSMLS 4024651

Directions to property: East Gate to StoneHouse Right-Quick right onto Long Meadowor which turns into Gravel Hill to end Hom

MLS Listing ID: 
GSMLS 4024651
Listing Status
Status of the Listing.
Listing Status: 
Active
Listing Status (Local): 
Active
Listing Status Accepting Offers: 
1
Community Information
Elementary: 
Kiel
Middle: 
Pearlmillr
High: 
Kinnelon
Subdivision: 
Smoke Rise gated com
Association Fee: 
$4,825
Building Details
Details about the building on a property.
Architectural Style: 
Custom Home
Year Built: 
1963
New Construction: 
0
Basement: 
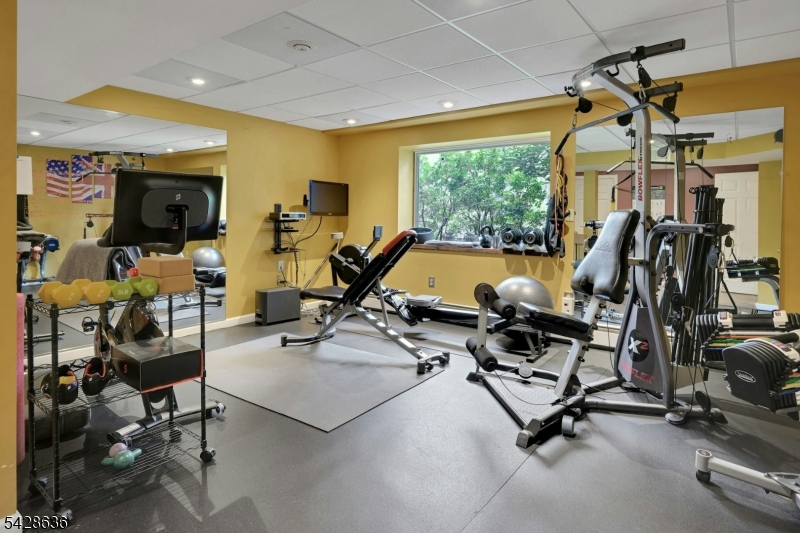
Finished, Full, Walkout
Interior: 
Walk-In Closet
Fireplaces: 
Yes
Construction
Roof: 
Asphalt Shingle
Exterior: 
See Remarks, Wood
Exterior Features: 
Enclosed Porch(es), Patio, Storage Shed
Energy Information: 
Electric, Gas-Propane
Porch: 
No
Deck: 
No
Room Details
Details about the rooms in the building.
Total Rooms: 
16
Total Bedrooms: 
4
Total Bathrooms: 
3
Total Full-Bathrooms: 
3
Total Half-Bathrooms: 
0
Master Bedroom 
Dimensions: 
18x21 
Level: 
Second
Second Bedroom 
Dimensions: 
11x18 
Level: 
Second
Third Bedroom 
Dimensions: 
15x17 
Level: 
Second
Fourth Bedroom 
Dimensions: 
12x14 
Level: 
Second
Dining Room 
Dimensions: 
14x12 
Family Room 
Dimensions: 
17x20 
Level: 
First
Kitchen 
Dimensions: 
13x19 
Level: 
First
Living Room 
Dimensions: 
13x26 
Level: 
First
Den 
Dimensions: 
14x17 
Other One 
Dimensions: 
10x18 
Level: 
First
Other Two 
Dimensions: 
14x21 
Level: 
First
Other Three 
Dimensions: 
15x9 
Level: 
Ground
In-Law Suite 
Master Bathroom 
Level: 
Second
Utilities
Information about utilities available on the property.
Heating System: 
2 Units, Radiant - Hot Water, See Remarks
Heating System Fuel: 
Oil Tank Above Ground - Inside, See Remarks
Cooling System: 
2 Units, Central Air, Multi-Zone Cooling
Water Source: 
Private, Well
Sewer: 
Private, Septic, Septic 4 Bedroom Town Verified
Lot/Land Details
Details about the lots and land features included on the property.
Acres: 
1.36
Lot Size (Dimensions): 
1.36 AC
Waterfront: 
0
Water Body Category: 
Pond
Lot Features
Driveway: 
Additional Parking, See Remarks
Parking Type: 
Additional Parking, See Remarks
Total Parking Spaces: 
0
Garage: 
Attached Garage, Garage Door Opener
Pool: 
No
Fence: 
No
Public Record
Parcel Number: 
2315-11905-0000-00101-0000-
Lot Number: 
101
Annual Tax: 
$22,387.00
Property Zoning: 
residential
Listing Dates
Dates involved in the transaction.
Listing Entry Date/Time: 
5/1/2026
Contract Details
Details about the listing contract.
Possession: 
90 days
Listing Participants
Participants (agents, offices, etc.) in the transaction.
Listing Office Name: 
PROMINENT PROPERTIES SIR