

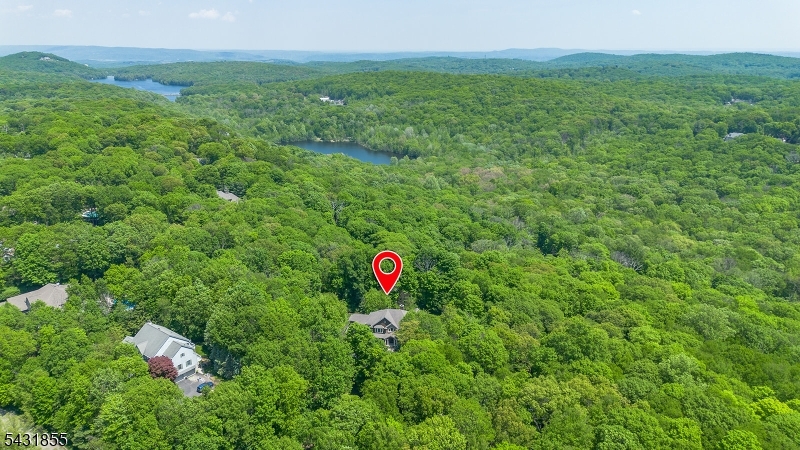
56 Pheasant Run | Kinnelon Boro

$1,600,000 | 5 Beds | 6 Baths (5 Full, 1 Half)

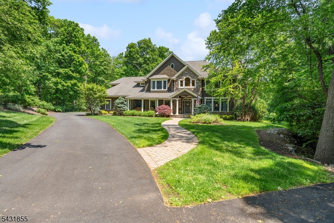
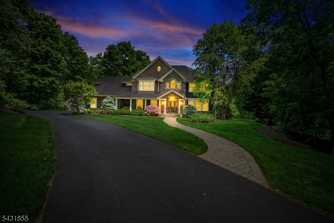
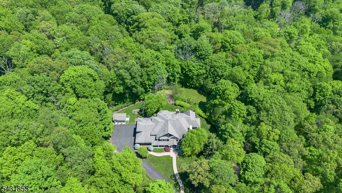
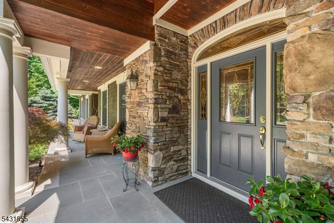
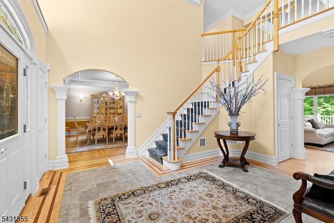
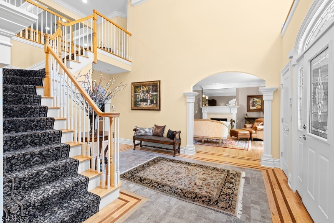
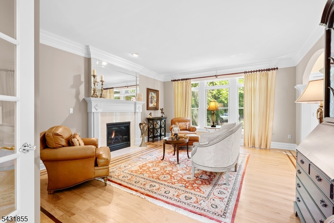
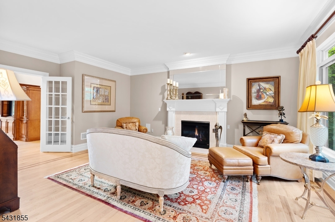
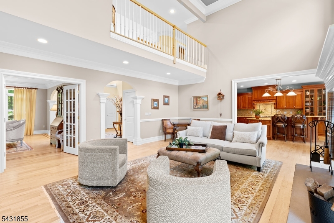
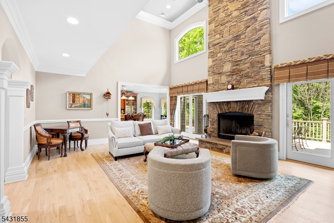
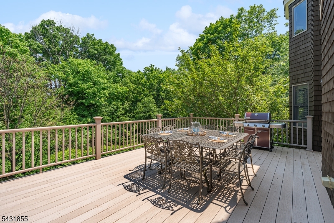
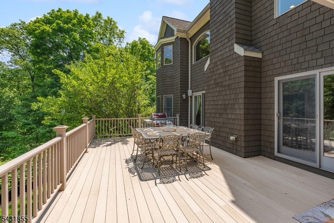
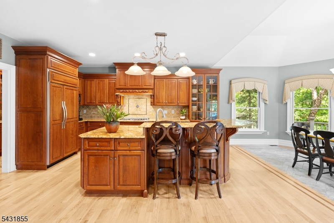
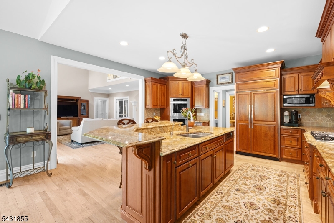
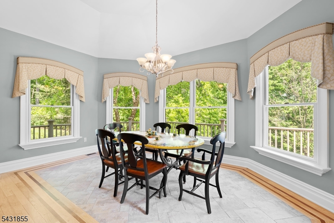
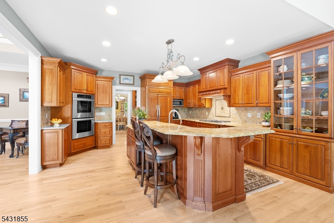
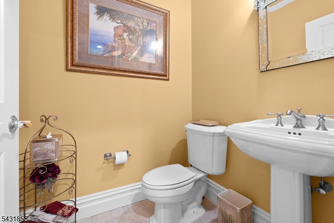
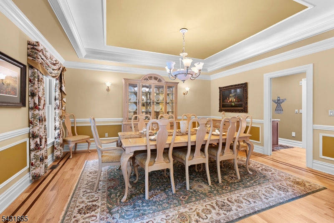
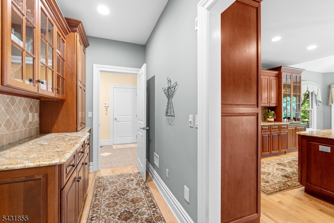
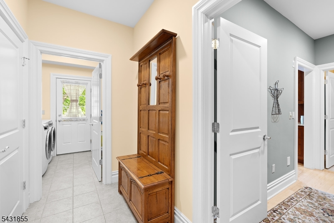
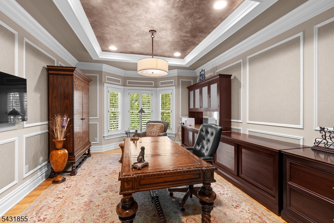
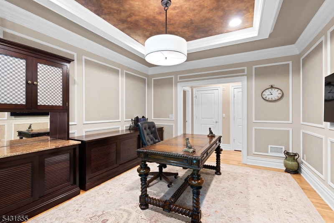
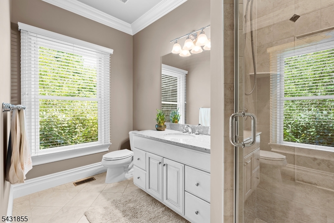
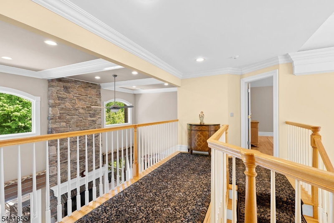
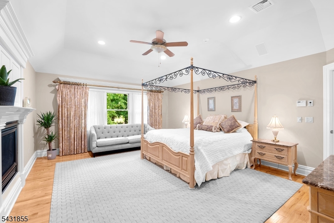
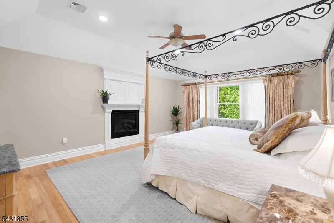
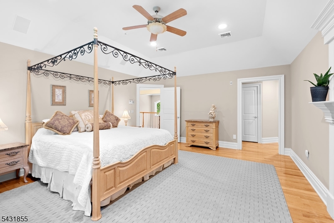
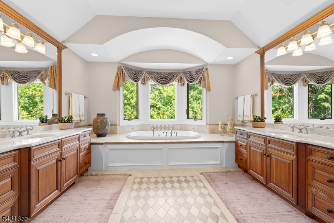
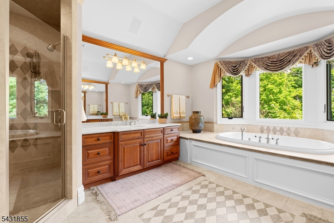
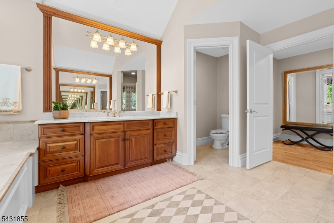
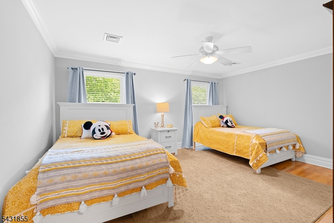
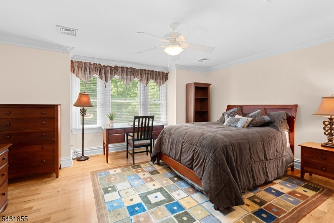
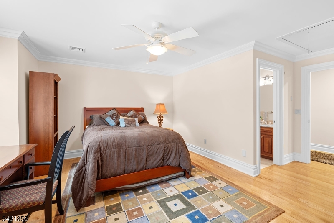
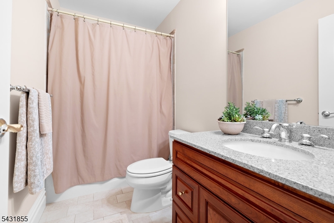
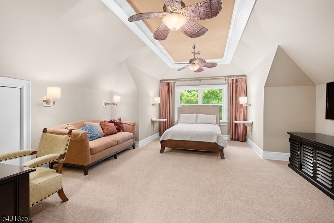
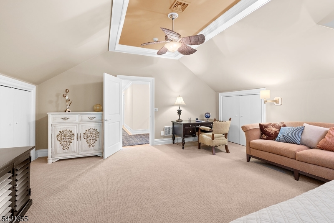
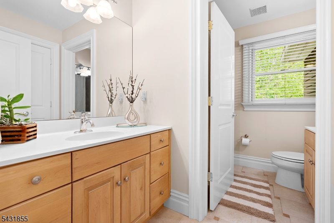
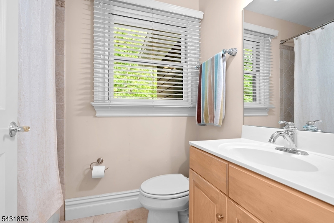
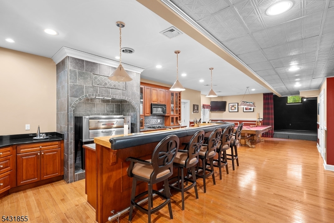
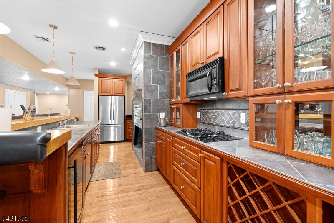
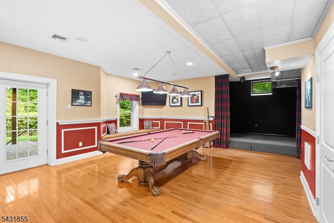
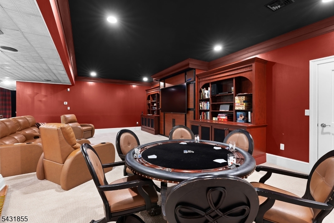
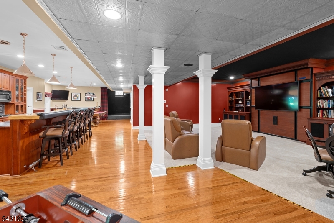
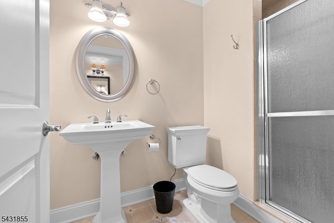
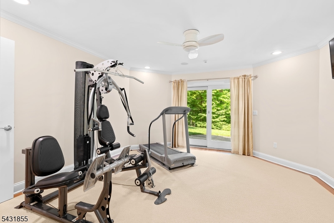
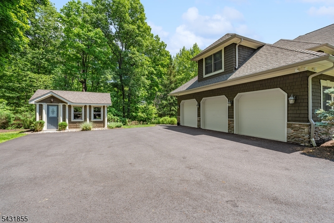
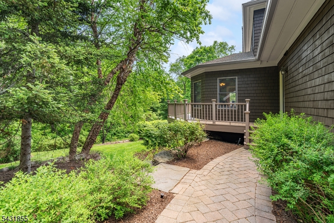
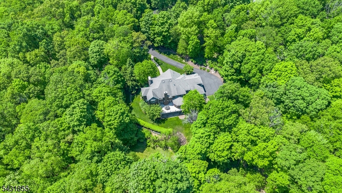
Set at the end of a picturesque cul-de-sac in prestigious Ridge Run, this stunning estate enjoys an unrivaled setting on 3 secluded acres adjoining protected Green Acres land. As you travel the private drive, you'll be greeted by timeless architecture complete with a dramatic front portico making an unforgettable first impression. Designed with versatility in mind, the impressive floor plan seamlessly blends elegant entertaining spaces with comfortable everyday living, offering the perfect setting for gourmet cooking, working from home, or an au-pair suite. The large deck & private yard are easy access from the kitchen or two-story family room w/stunning floor to ceiling stone fireplace. A butler's pantry, 1st floor laundry, mudroom & 2nd rear staircase enhances this smartly designed flow. Custom moldings, millwork and tray ceilings create elegance and add appeal. The entry foyer with curved staircase leads to the 2nd level offering large bedrooms, one with a private bath & one w/ privacy door between dual sinks and shower. Retreat to your primary suite featuring a fireplace, tray ceilings, his and her walk-in closets w/custom cabinetry and a spa-inspired bathroom. The wow factor continues in the walkout lower level designed to host the most elaborate parties or intimate get togethers. It boasts a full kitchen equipped with a commercial grade pizza oven, wet bar, gym or guest room, bathroom and even a stage! One-of-a-kind home in a great community. GSMLS 4029888

Directions to property: Route 23 to Kinnelon Road to Pheasant Run

MLS Listing ID: 
GSMLS 4029888
Listing Status
Status of the Listing.
Listing Status: 
Active
Listing Status (Local): 
Active
Listing Status Accepting Offers: 
1
Community Information
High: 
Kinnelon
Subdivision: 
Ridge Run
Building Details
Details about the building on a property.
Architectural Style: 
Colonial
Year Built: 
2004
New Construction: 
0
Basement: 
Finished, Full, Walkout
Interior: 
Bar-Wet, Blinds, Cathedral Ceiling, Fire Alarm Sys, High Ceilings, Intercom, Security System, Skylight, Walk-In Closet, Whirlpool, Window Treatments
Fireplaces: 
Yes
Construction
Roof: 
Fiberglass
Exterior: 
Stone, Wood
Exterior Features: 
Deck, Patio, Storage Shed, Thermal Windows/Doors, Underground Lawn Sprinkler
Energy Information: 
All Underground, Gas-Natural
Porch: 
No
Deck: 
Yes
Room Details
Details about the rooms in the building.
Total Rooms: 
13
Total Bedrooms: 
5
Total Bathrooms: 
6
Total Full-Bathrooms: 
5
Total Half-Bathrooms: 
1
Master Bathroom 
Level: 
Second
Utilities
Information about utilities available on the property.
Heating System: 
2 Units, Forced Hot Air, Multi-Zone
Heating System Fuel: 
Gas-Natural
Cooling System: 
Central Air, Multi-Zone Cooling
Water Heating System: 
Gas
Water Source: 
Private, Well
Sewer: 
Private, Septic
Lot/Land Details
Details about the lots and land features included on the property.
Acres: 
3.03
Lot Size (Dimensions): 
3.033 AC
Waterfront: 
0
Lot Features
Driveway: 
2 Car Width, Additional Parking, Blacktop
Parking Type: 
2 Car Width, Additional Parking, Blacktop
Total Parking Spaces: 
0
Garage: 
Attached Garage, Garage Door Opener, Oversize Garage
Pool: 
No
Fence: 
No
Public Record
Parcel Number: 
2315-33602-0000-00129-0000-
Lot Number: 
129
Annual Tax: 
$32,264.00
Property Zoning: 
res
Listing Dates
Dates involved in the transaction.
Listing Entry Date/Time: 
5/26/2026
Contract Details
Details about the listing contract.
Possession: 
flexible
Listing Participants
Participants (agents, offices, etc.) in the transaction.
Listing Office Name: 
KELLER WILLIAMS PROSPERITY REALTY