
24 Brookvale Rd | Kinnelon Boro

$899,000 | 4 Beds | 4 Baths (3 Full, 1 Half)

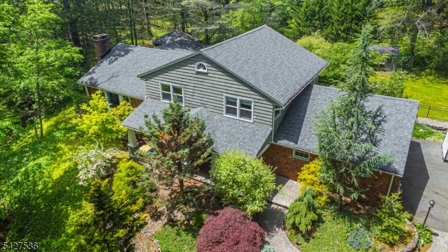
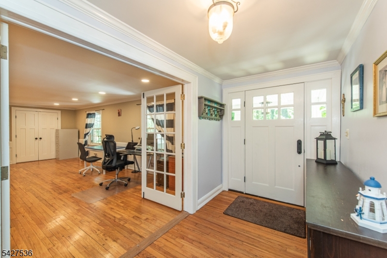
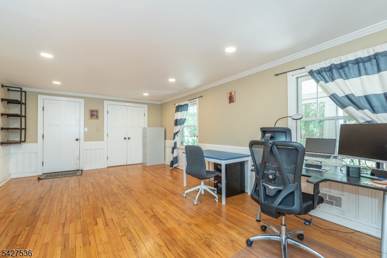
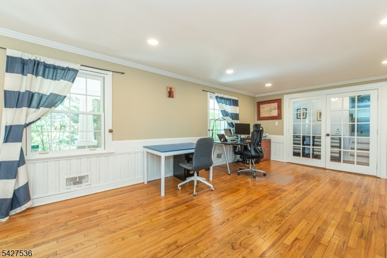
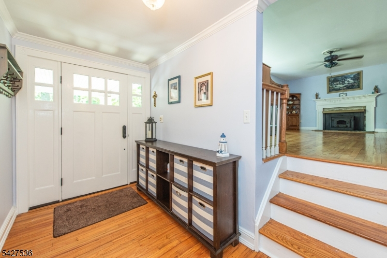
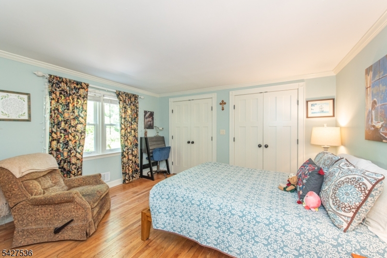
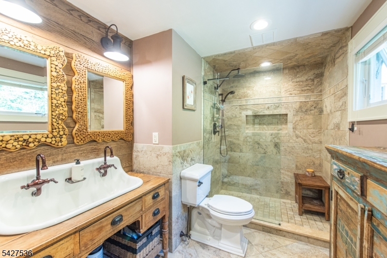
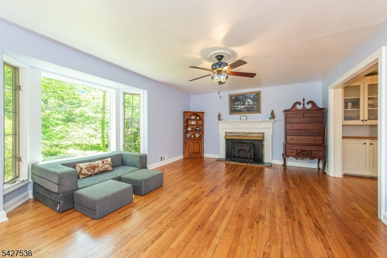
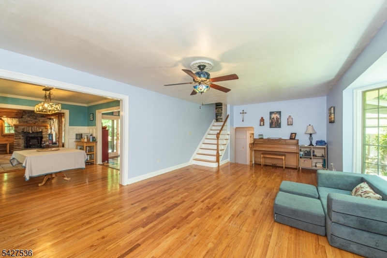
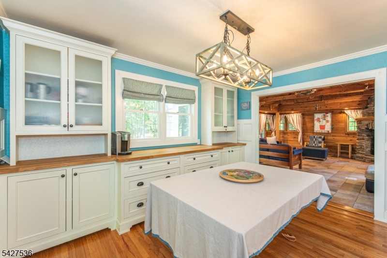
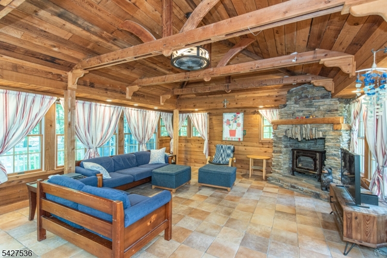
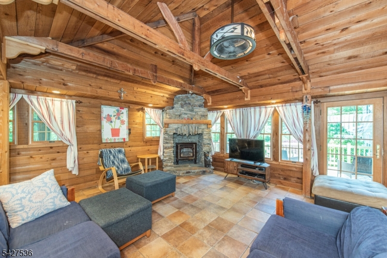
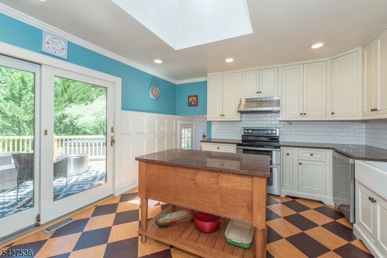
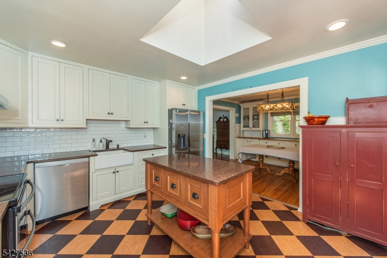
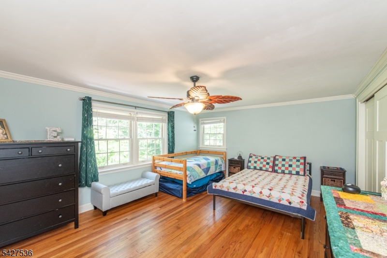
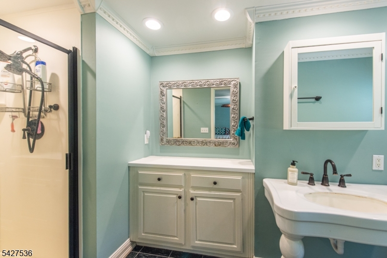
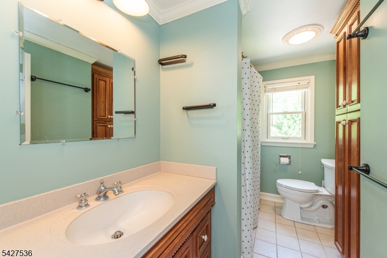
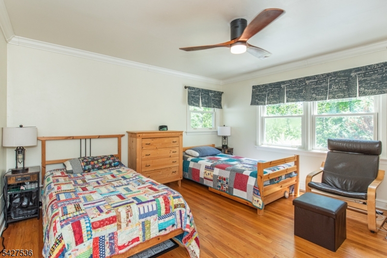
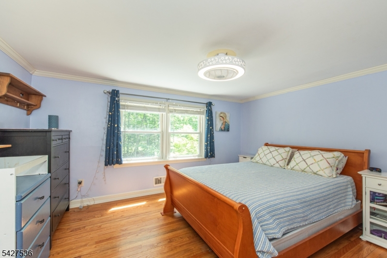
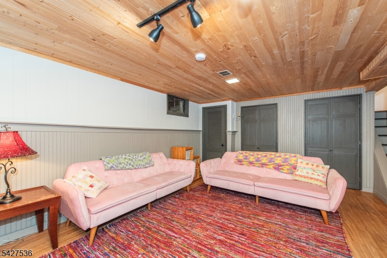
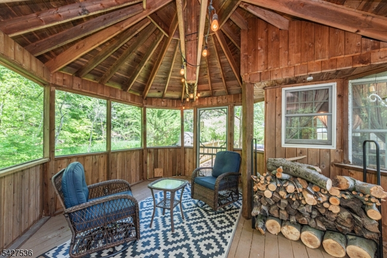
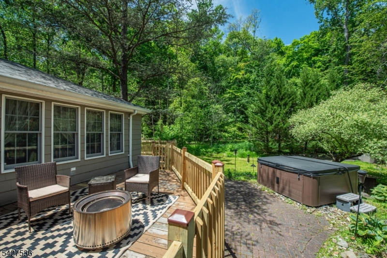
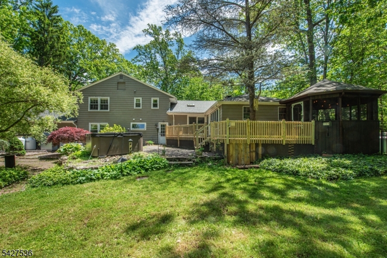
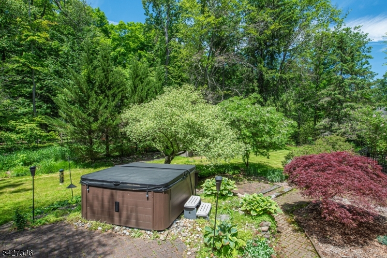
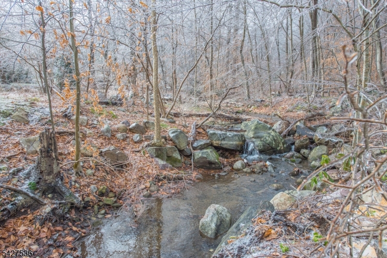
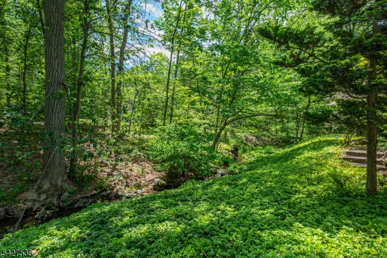
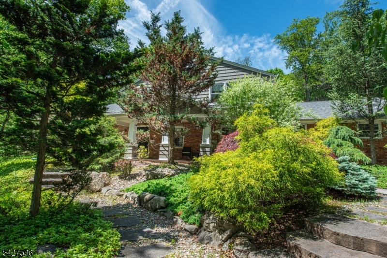
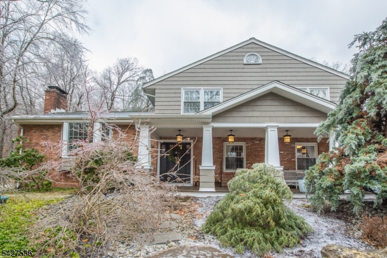
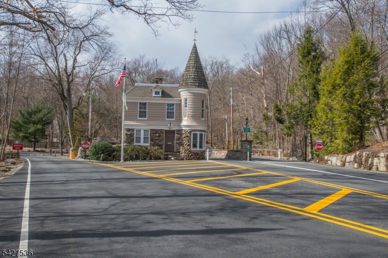
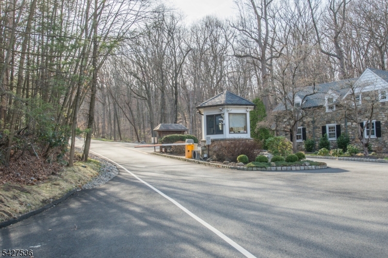
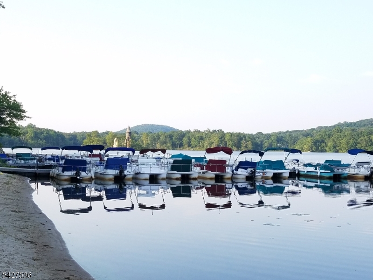
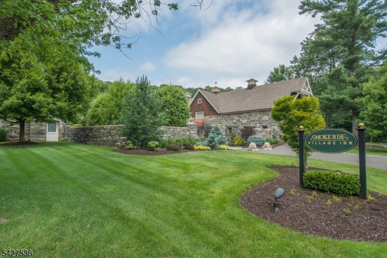
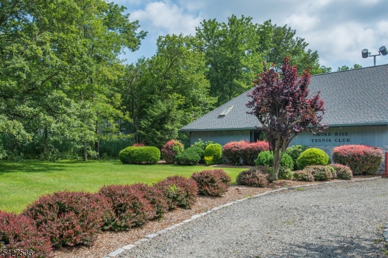
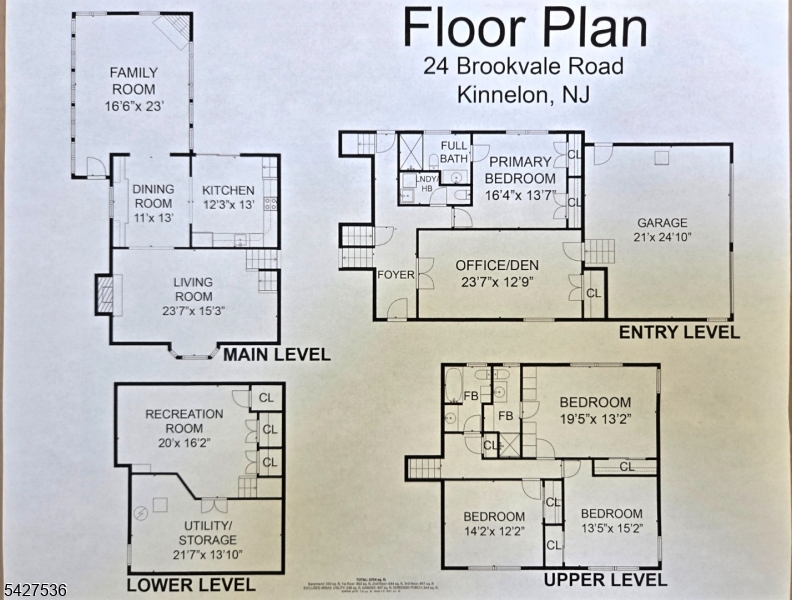
This enchanting home will win your heart from outside-in. Set back on the tranquil lot with meandering stream, this property is breathtaking. The gorgeous family room with stone FPL& beamed/wood ceiling is balanced by the surround of windows & access to deck & screened gazebo which overlooks the stunning backyard. There is an ensuite on ground level & easy access to rear yard, and on 2nd level a sep bedroom suite with full bath & walls of closets, near the other 2 BRs on the second floor. HW floors in BRs & main living areas.Recent upgrades include 22,000kw generator (2022), Dishwasher (2025), Range/oven (2023), Refrigerator (2021) new roof (2019) carriage house style garage doors (2018), Central AC install (2018); Hot Tub installed 2019, but has not been used by current owners - will be conveyed as-is. Roth tank installed in 2015. Smoke Rise Club is a private gated lake community. GSMLS 4030524

Directions to property: Rt 23 to Smoke Rise North Gate entrance, bear R onto Brookvale to #24 on right

MLS Listing ID: 
GSMLS 4030524
Listing Status
Status of the Listing.
Listing Status: 
Active
Listing Status (Local): 
Active
Listing Status Accepting Offers: 
1
Community Information
Elementary: 
Kiel
Middle: 
Pearlmillr
High: 
Kinnelon
Subdivision: 
Smoke Rise Club
Association Fee: 
$4,825
Building Details
Details about the building on a property.
Architectural Style: 
Custom Home
Year Built: 
1959
New Construction: 
0
Basement: 
Finished-Partially, Partial
Interior: 
Beam Ceilings, Carbon Monoxide Detector, Skylight, Smoke Detector
Fireplaces: 
Yes
Construction
Roof: 
Asphalt Shingle
Exterior: 
Brick, Wood Shingle
Exterior Features: 
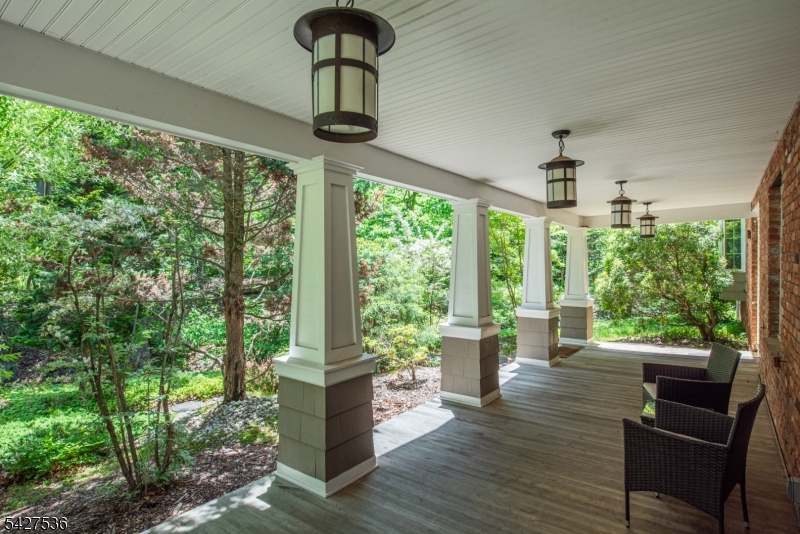
Deck, Enclosed Porch(es), Hot Tub, Metal Fence, Open Porch(es), Patio, Storage Shed
Energy Information: 
Electric, Gas-Propane
Porch: 
No
Deck: 
Yes
Room Details
Details about the rooms in the building.
Total Rooms: 
10
Total Bedrooms: 
4
Total Bathrooms: 
4
Total Full-Bathrooms: 
3
Total Half-Bathrooms: 
1
Master Bedroom 
Dimensions: 
16x13 
Level: 
Ground
Second Bedroom 
Dimensions: 
19x13 
Level: 
Second
Third Bedroom 
Dimensions: 
13x15 
Level: 
Second
Fourth Bedroom 
Dimensions: 
14x12 
Level: 
Second
Dining Room 
Dimensions: 
11x13 
Level: 
First
Family Room 
Dimensions: 
16x23 
Level: 
First
Kitchen 
Dimensions: 
12x13 
Level: 
First
Living Room 
Dimensions: 
23x15 
Level: 
First
Den 
Dimensions: 
23x12 
Level: 
Ground
Other Four 
Dimensions: 
20x16 
Level: 
Basement
In-Law Suite 
Master Bathroom 
Level: 
Ground
Utilities
Information about utilities available on the property.
Heating System: 
2 Units, Forced Hot Air
Heating System Fuel: 
Oil Tank Above Ground - Outside
Cooling System: 
1 Unit, Ceiling Fan
Water Source: 
Well
Sewer: 
Septic 4 Bedroom Town Verified
Lot/Land Details
Details about the lots and land features included on the property.
Acres: 
1.26
Lot Size (Dimensions): 
1.26 AC
Waterfront: 
0
Water Body Category: 
Stream
Lot Features
Driveway: 
1 Car Width, Blacktop
Parking Type: 
1 Car Width, Blacktop
Total Parking Spaces: 
0
Garage: 
Attached Garage
Fence: 
No
Public Record
Parcel Number: 
2315-11301-0000-00113-0000-
Lot Number: 
113
Annual Tax: 
$17,536.00
Property Zoning: 
Residential
Listing Dates
Dates involved in the transaction.
Listing Entry Date/Time: 
5/28/2026
Contract Details
Details about the listing contract.
Possession: 
Flexible
Listing Participants
Participants (agents, offices, etc.) in the transaction.
Listing Office Name: 
REALTY EXECUTIVES EXCEPTIONAL