
52 Tower Hill Ln | Kinnelon Boro

$1,150,000 | 7 Beds | 6 Baths (5 Full, 1 Half)

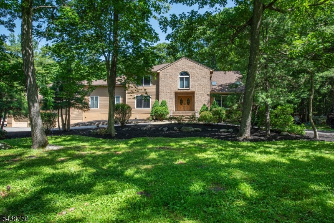
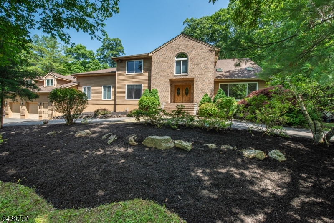
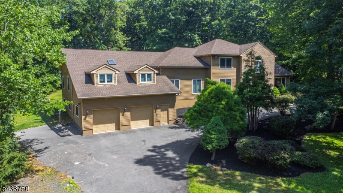
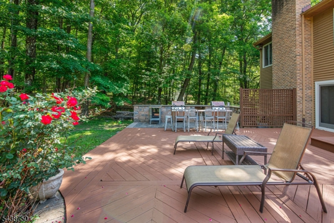
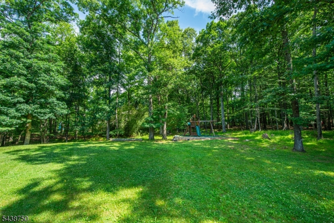
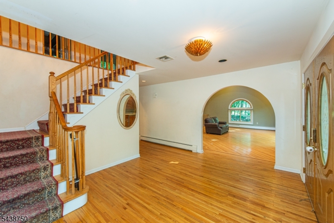
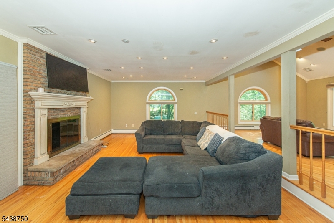
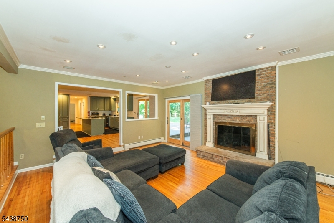
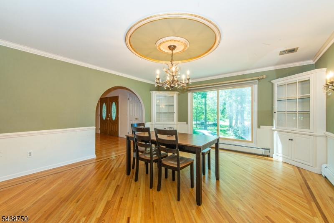
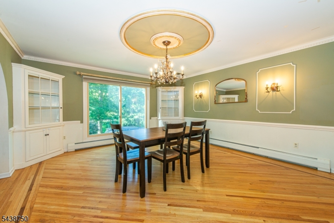
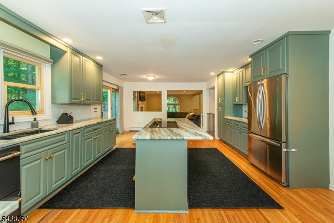
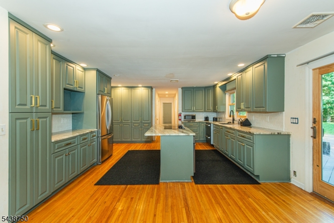
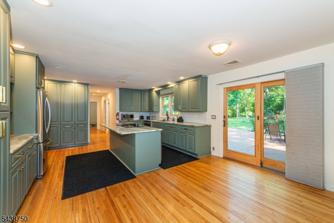
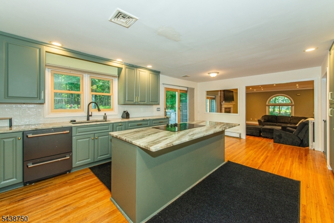
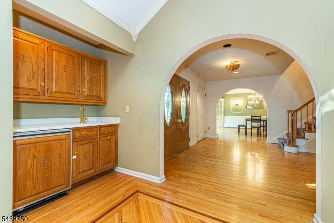
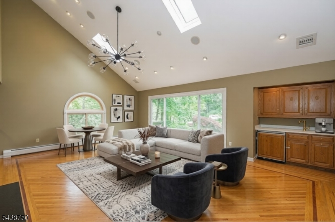
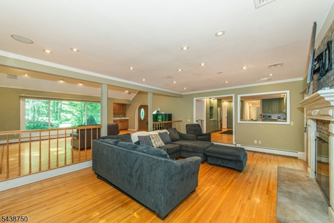
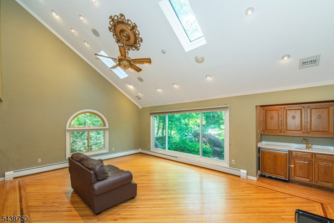
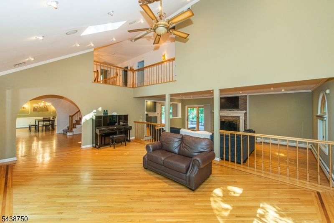
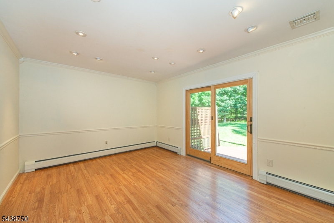
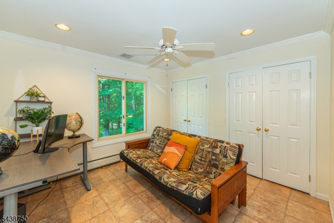
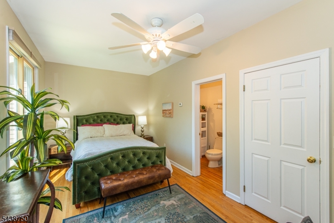
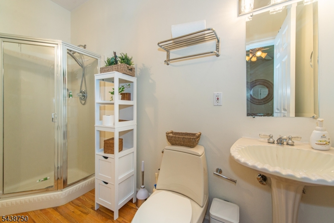
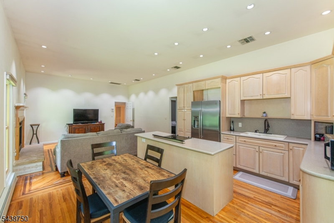
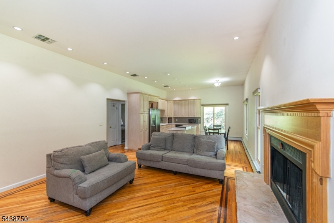
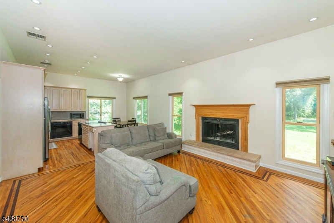
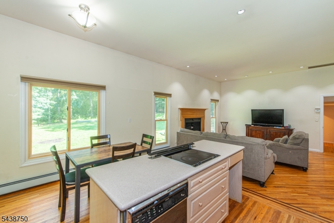
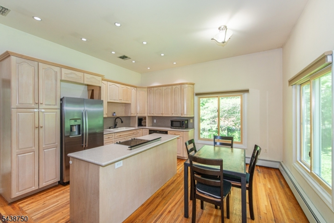
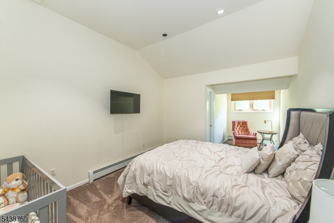
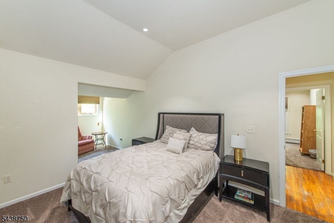
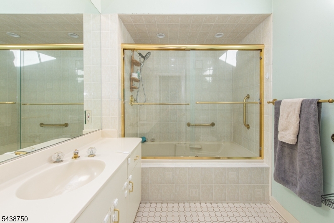
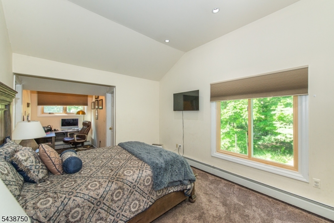
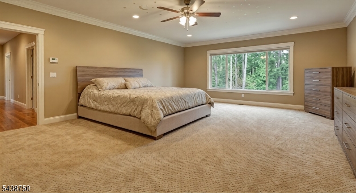
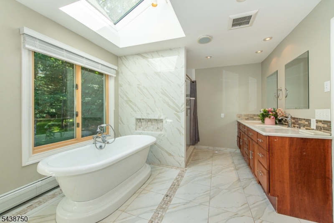
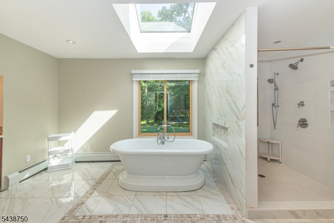
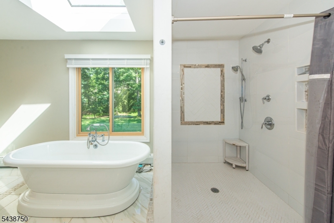
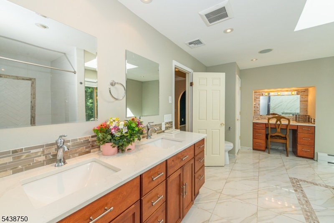
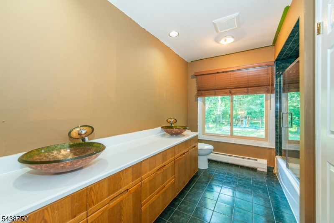
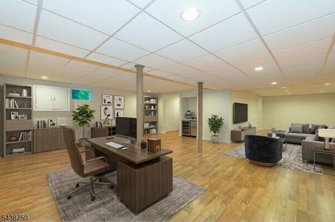
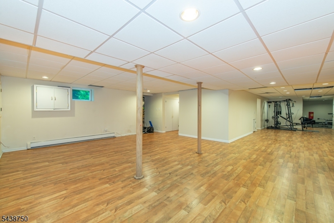
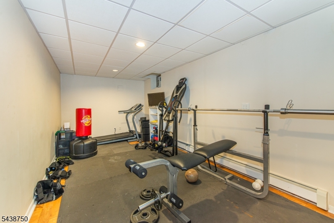
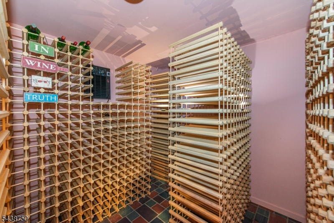
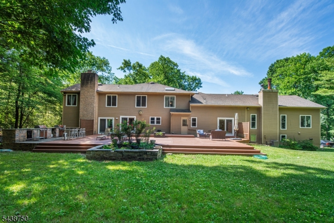
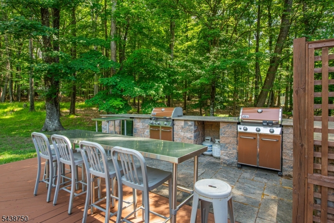
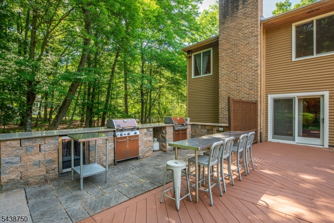
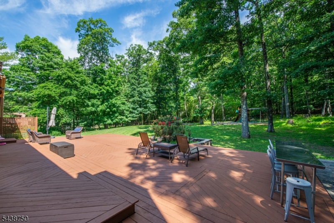
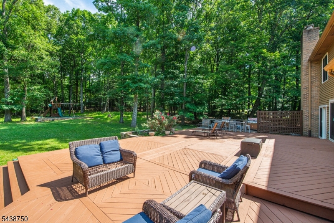
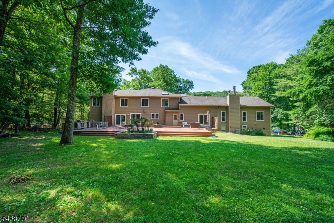
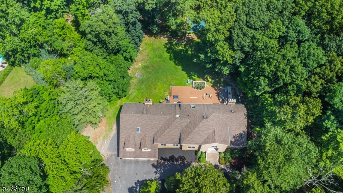
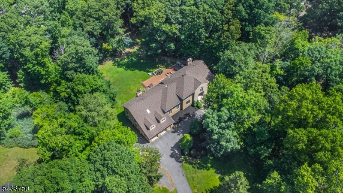
Rare opportunity to own an expansive estate in the prestigious gated Smoke Rise community, offering exceptional flexibility. The main level features a private guest wing w/ 2 bedrooms, walk-in closets, a full bath, LR with fireplace, and a kitchen with dinette, plus a separate guest suite with its own full bath and walk-in closet. The main living areas showcase soaring ceilings, a dramatic living room with a wet bar, and a spacious family room with a fireplace. All-new Anderson windows fill the home with abundant natural light. The kitchen offers a walk-in pantry, separate dining area, and excellent potential for your custom updates. A private home office w/ deck access and an adjacent full bath adds more versatility. Upstairs the primary suite features a sitting area, updated bath, oversized walk-in closet, and cedar closet. 3 additional bedrooms complete the second level. The lower level offers endless possibilities for recreation, fitness, or entertaining. Outside, enjoy a large rear deck with a built-in outdoor kitchen overlooking the level backyard. Additional highlights include a whole-house generator & oversized 4-car tandem garage. Enjoy 24-hour gated security and the Smoke Rise Club w/ Lake Kinnelon, swimming, boating, fishing, tennis, equestrian facilities, playgrounds, social events, and the Village Inn. A rare opportunity to create your dream home in one of northern New Jersey's premier private communities. GSMLS 4038679

Directions to property: Gravel Hill to left on Green Hill, rt on Mountain, Bear rt at fork to Ridge, left onto Hilltop, left

MLS Listing ID: 
GSMLS 4038679
Listing Status
Status of the Listing.
Listing Status: 
Active
Listing Status (Local): 
Active
Listing Status Accepting Offers: 
1
Community Information
Subdivision: 
Smoke Rise
Association Fee: 
$4,825
Building Details
Details about the building on a property.
Architectural Style: 
Colonial
Year Built: 
1986
New Construction: 
0
Basement: 
Finished
Interior: 
Bar-Wet, Carbon Monoxide Detector, Cathedral Ceiling, Fire Extinguisher, High Ceilings, Skylight, Smoke Detector, Walk-In Closet
Fireplaces: 
Yes
Construction
Roof: 
Asphalt Shingle
Exterior Features: 
Deck
Energy Information: 
Electric, Gas-Propane
Porch: 
No
Deck: 
Yes
Room Details
Details about the rooms in the building.
Total Rooms: 
16
Total Bedrooms: 
7
Total Bathrooms: 
6
Total Full-Bathrooms: 
5
Total Half-Bathrooms: 
1
Master Bathroom 
Level: 
Second
Utilities
Information about utilities available on the property.
Heating System: 
Forced Hot Air, Multi-Zone
Heating System Fuel: 
Oil Tank Above Ground - Inside
Cooling System: 
Central Air, Multi-Zone Cooling
Water Source: 
Well
Sewer: 
Septic
Lot/Land Details
Details about the lots and land features included on the property.
Acres: 
2.03
Lot Size (Dimensions): 
2.034 AC
Waterfront: 
0
Lot Features
Driveway: 
1 Car Width, Blacktop, Circular
Parking Type: 
1 Car Width, Blacktop, Circular
Total Parking Spaces: 
0
Garage: 
Attached Garage, Garage Door Opener, Oversize Garage, Tandem
Pool: 
No
Fence: 
No
Public Record
Parcel Number: 
2315-12104-0000-00110-0000-
Lot Number: 
110
Annual Tax: 
$26,268.00
Listing Dates
Dates involved in the transaction.
Listing Entry Date/Time: 
7/6/2026
Contract Details
Details about the listing contract.
Possession: 
POT
Listing Participants
Participants (agents, offices, etc.) in the transaction.
Listing Office Name: 
KELLER WILLIAMS PROSPERITY REALTY