
23 The Crossway | Kinnelon Boro

$999,000 | 5 Beds | 4 Baths (3 Full, 1 Half)

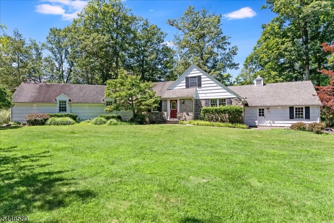
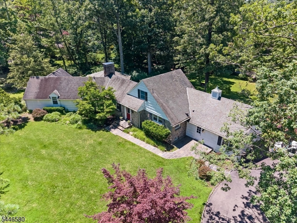
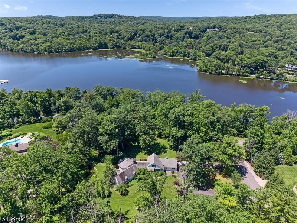
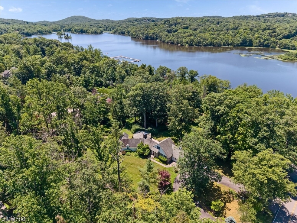
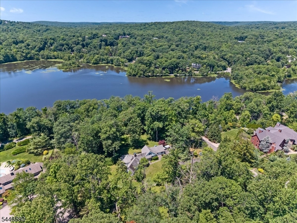
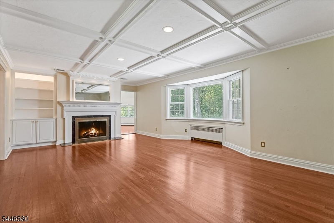
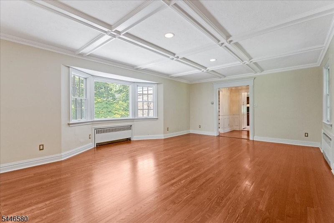
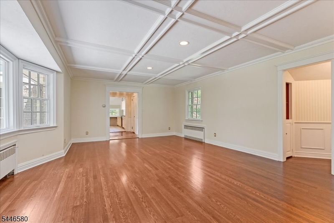
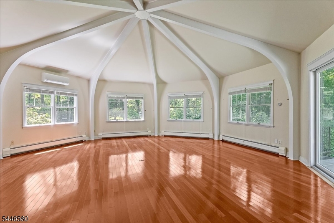
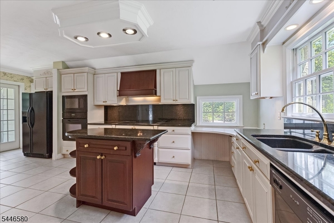
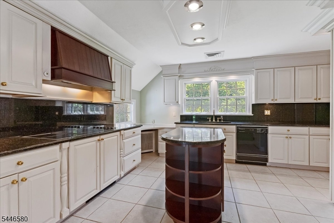
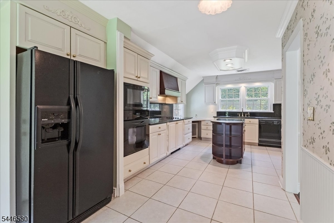
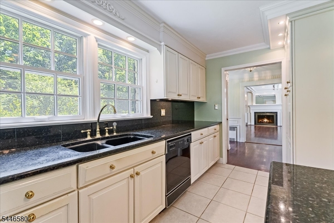
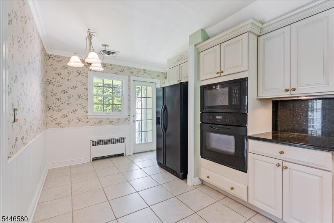
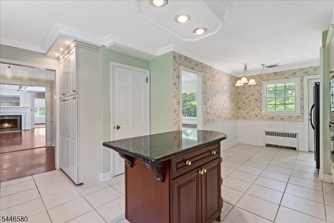
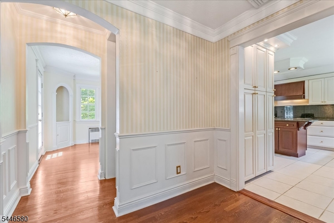
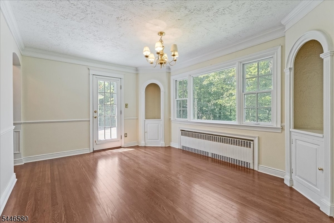
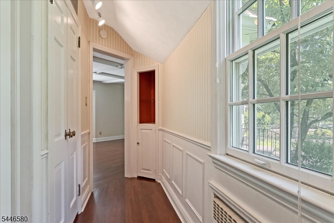
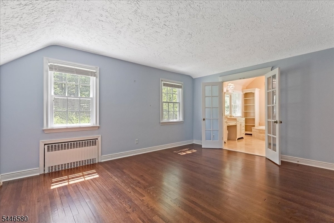
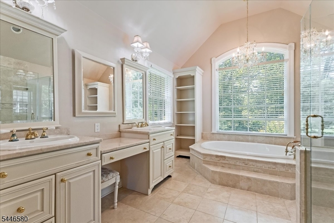
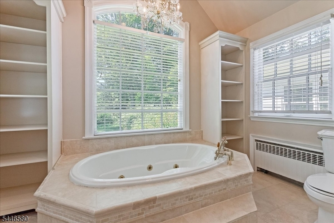
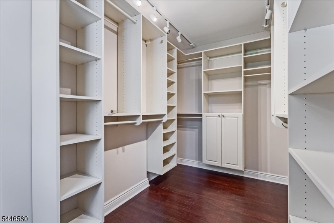
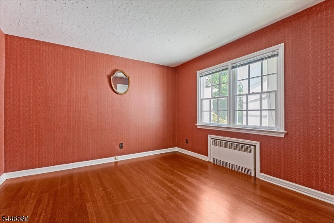
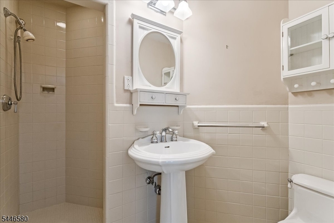
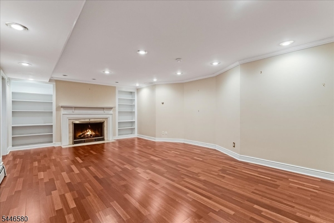
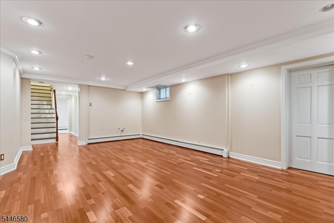
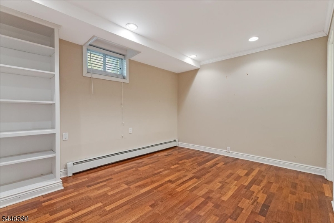
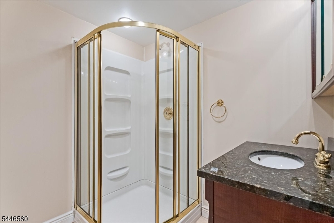
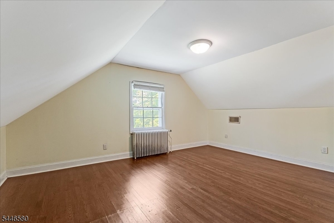
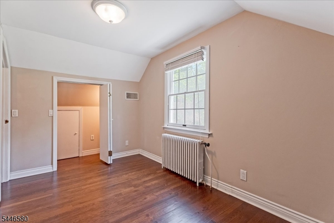
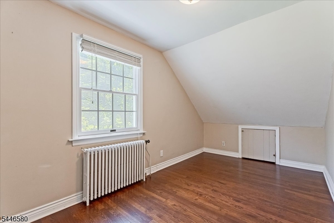
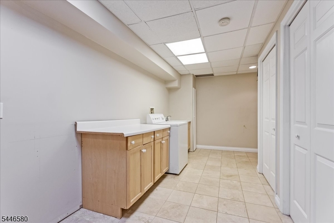
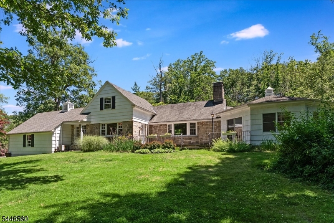
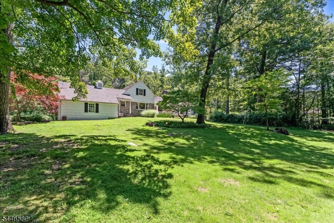
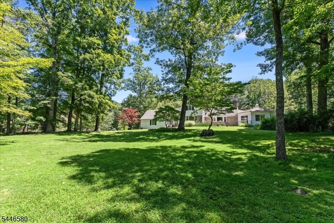
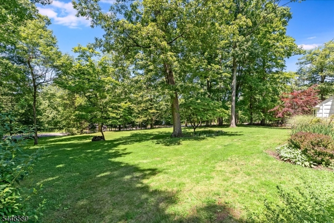
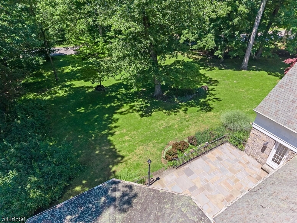
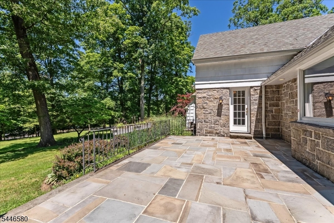
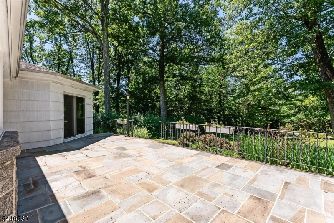
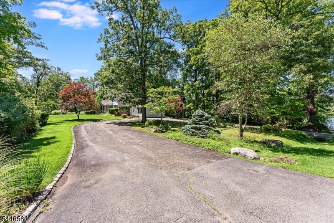
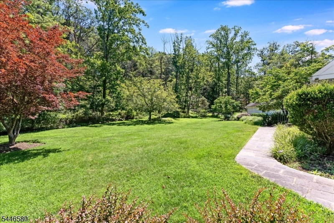
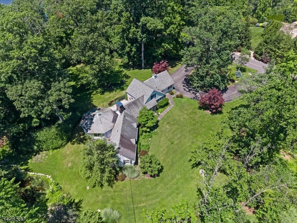
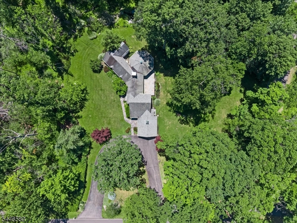
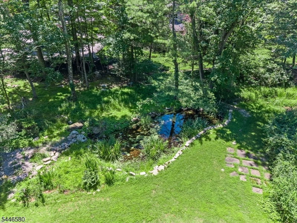
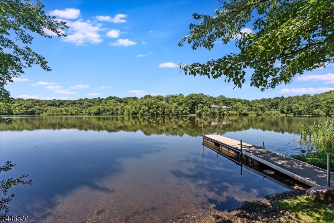
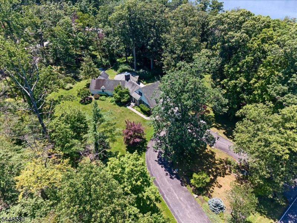
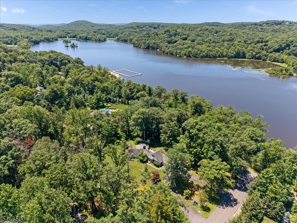
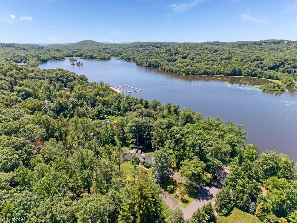
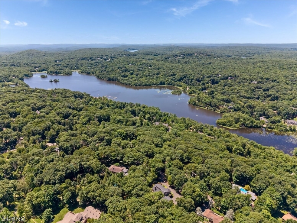
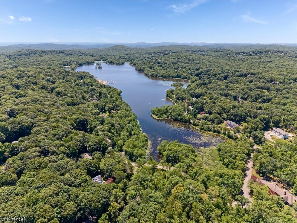
Experience this Amazing Sprawling EXPANDED RANCH WITH IN-LAW SUITE situated on a picturesque Corner Lot featuring 2 Ponds & Year-Round Lakeviews directly across the street from Lake Kinnelon in highly sought-after Smoke Rise Community just 35 minutes from NYC! The First Floor features a spacious Family Room with Wood-Burning Fireplace, exquisite Octagon-shaped Great Room highlighted by wooden Ceiling Beams & beautiful Brazilian Cherry Hardwood Floors, Eat-in Kitchen with Center Island, Formal Dining Room, and 2 spacious En-Suite Bedrooms including a Primary Suite with Walk-In Closet. The Second Level displays 2 additional Bedrooms with ample closet space. The Full Finished Basement offers a BONUS In-Law Suite space with separate entrance, a Bedroom, Full Bathroom, & Laundry Room. Enjoy a Park-Like property setting directly across the street from Lake Kinnelon, a Boat Ramp & Dock, and just a 5 minute walk to Smoke Rises private Beach. Savor the Country-Club lifestyle offered in Smoke Rise with amenities such as; Boating, Sailing, Swimming, Tennis, Basketball Court, Baseball Field, Hiking trails, Horseback riding, Sports Bar, dining in the Smoke Rise Village Inn & 24/7 Gated Security. GSMLS 4040647

Directions to property: Corner of The Crossway & East Shore Dr. USE GPS.

MLS Listing ID: 
GSMLS 4040647
Listing Status
Status of the Listing.
Listing Status: 
Active
Listing Status (Local): 
Active
Listing Status Accepting Offers: 
1
Community Information
Subdivision: 
Smoke Rise
Association Fee: 
$4,825
Building Details
Details about the building on a property.
Architectural Style: 
Expanded Ranch
Year Built: 
1948
New Construction: 
0
Basement: 
Finished, Full, Walkout
Fireplaces: 
Yes
Construction
Roof: 
Asphalt Shingle
Exterior: 
Stone, Wood Shingle
Exterior Features: 
Patio, Tennis Courts
Energy Information: 
Electric
Porch: 
No
Deck: 
No
Room Details
Details about the rooms in the building.
Total Rooms: 
11
Total Bedrooms: 
5
Total Bathrooms: 
4
Total Full-Bathrooms: 
3
Total Half-Bathrooms: 
1
In-Law Suite 
Master Bathroom 
Utilities
Information about utilities available on the property.
Heating System: 
Baseboard - Hotwater, Radiators - Hot Water
Heating System Fuel: 
See Remarks
Cooling System: 
Central Air
Water Source: 
Well
Sewer: 
Septic
Lot/Land Details
Details about the lots and land features included on the property.
Acres: 
1.75
Lot Size (Dimensions): 
1.75 AC
View: 
Water View
Waterfront: 
0
Water Body Category: 
Pond
Lot Features
Driveway: 
Blacktop
Parking Type: 
Blacktop
Total Parking Spaces: 
20
Garage: 
Attached Garage, Garage Door Opener, Loft Storage
Fence: 
No
Public Record
Parcel Number: 
2315-11404-0000-00101-0000-
Lot Number: 
101
Annual Tax: 
$14,925.00
Listing Dates
Dates involved in the transaction.
Listing Entry Date/Time: 
7/14/2026
Contract Details
Details about the listing contract.
Possession: 
POT
Listing Participants
Participants (agents, offices, etc.) in the transaction.
Listing Office Name: 
KELLER WILLIAMS - NJ METRO GROUP