
460 Laurel Ln | Kinnelon Boro

$1,200,000 | 5 Beds | 3 Baths (3 Full)

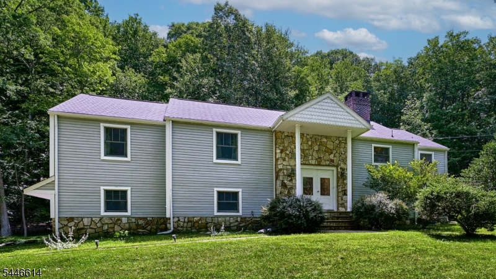
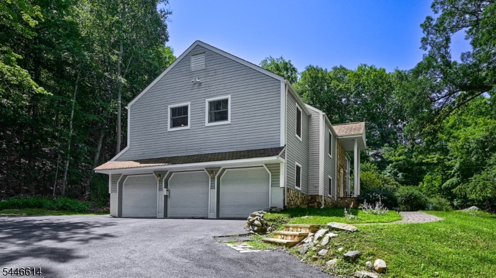
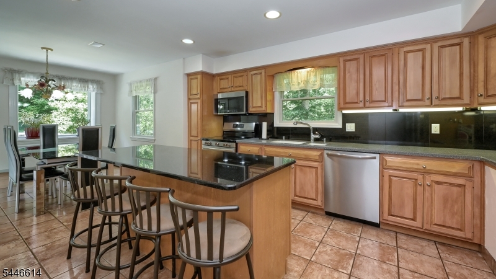
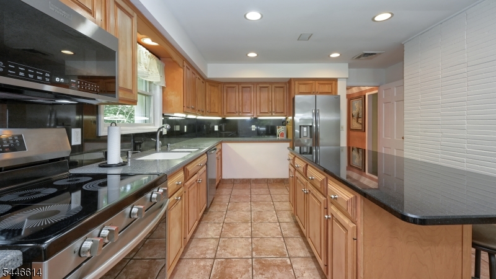
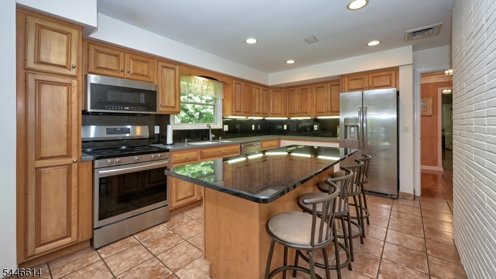
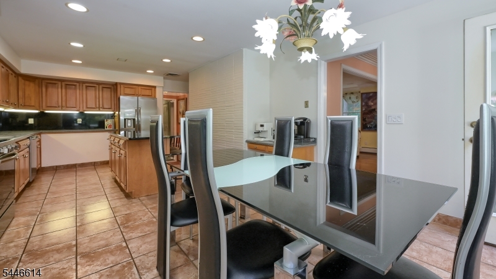
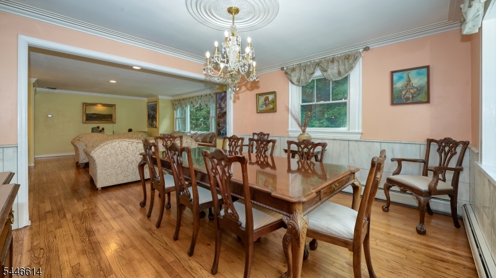
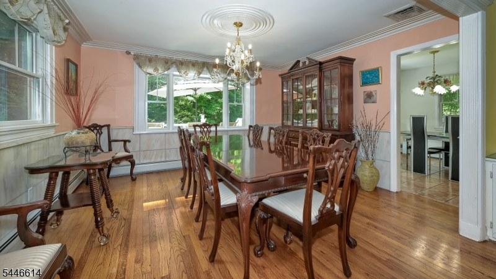
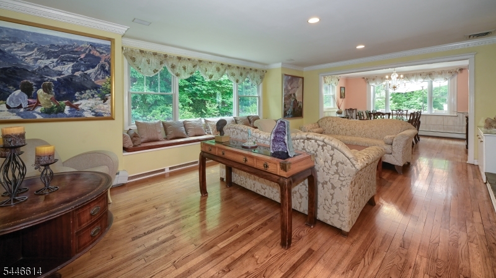
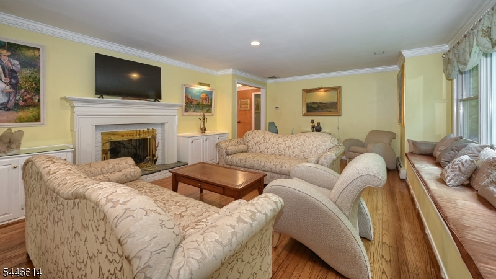
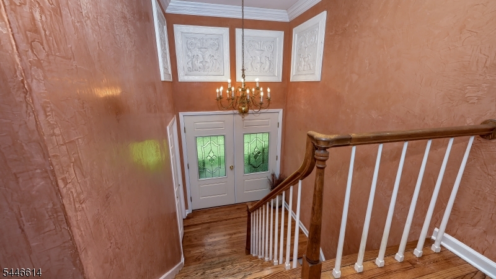
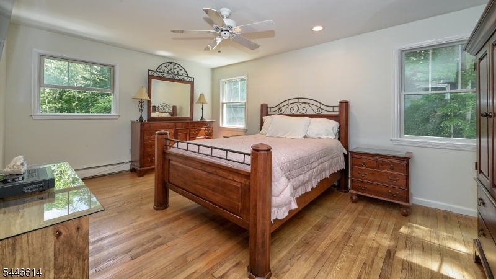
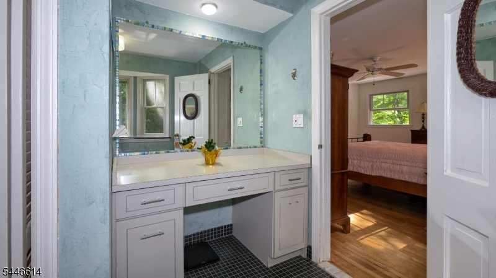
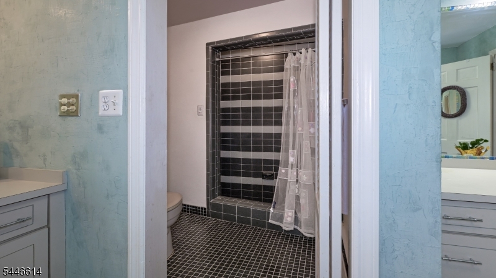
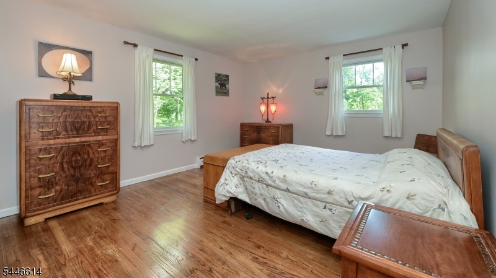
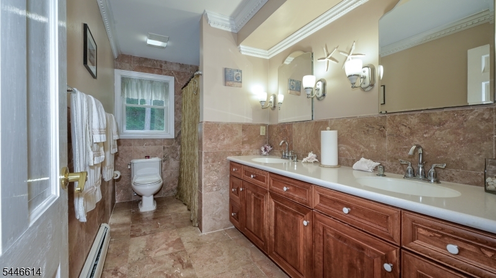
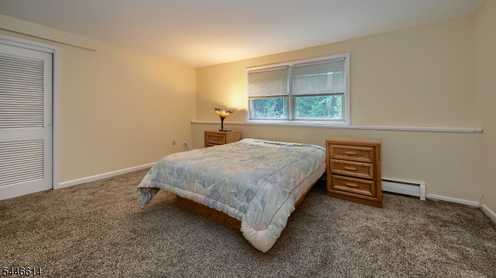
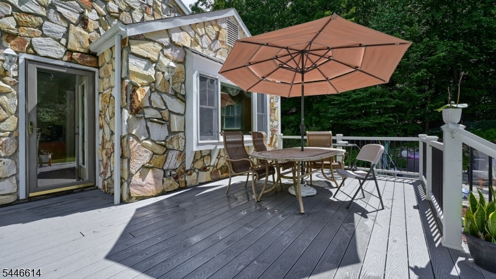
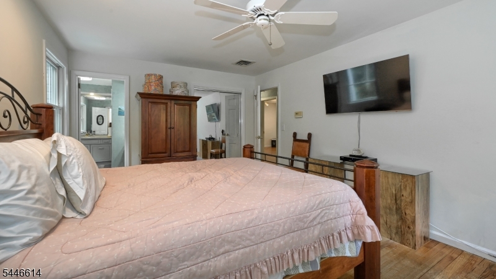
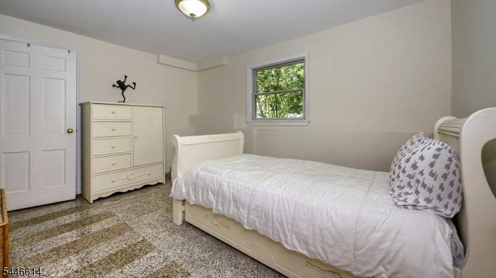
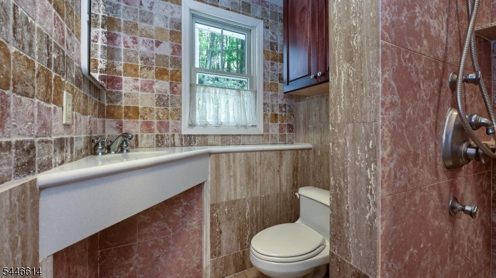
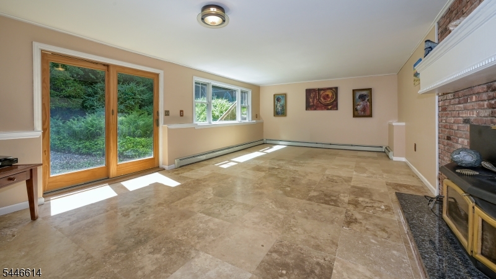
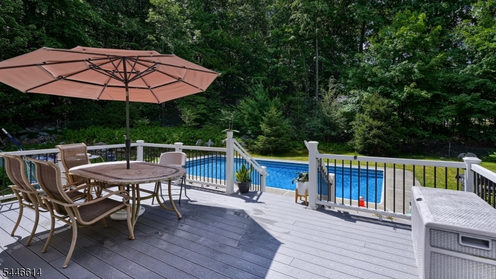
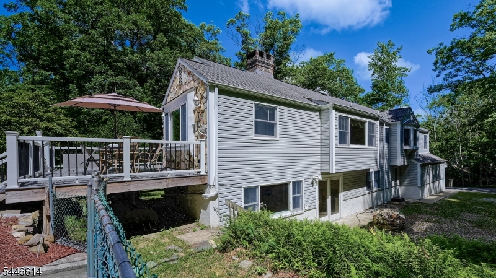
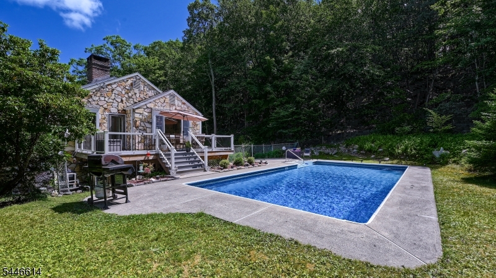
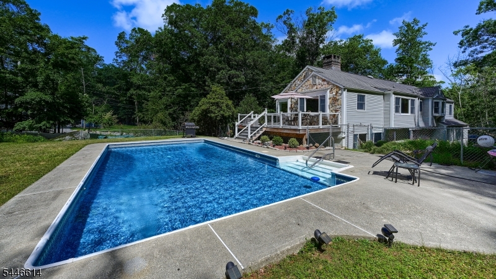
Nestled within Smoke Rise, Kinnelon's prestigious gated community, this custom-built bi-level home offers an exceptional combination of privacy, space, comfort, and convenience. Featuring 5 spacious bedrooms,3 full bathrooms, and a 3-car garage, this impressive residence is designed for both everyday living and effortless entertaining.The updated center-island kitchen features newer appliances and opens to generous, light-filled living spaces. Gleaming hardwood floors and two fireplaces located in the formal dining room and family room bring warmth, charm, and character to the home. The thoughtfully designed floor plan provides abundant living space, natural light, and seamless indoor-outdoor flow. Step outside to your own private retreat, complete with a heated in-ground pool and a peaceful setting ideal for summer gatherings, entertaining, or quiet relaxation. Smoke Rise residents enjoy 24-hour gated security and an outstanding selection of community amenities, including swimming, boating, sailing, fishing, tennis, equestrian facilities, playgrounds, a nursery school, year-round social events, and The Village Inn restaurant. Located in Kinnelon, known for its highly regarded top schools, this exceptional home offers the tranquility of country living while remaining close to major highways, shopping, dining, and convenient commuter routes to New York City. Experience the privacy, lifestyle, and natural beauty of one of Northern New Jersey's premier private communities. GSMLS 4040774

Directions to property: Rt 23 South to Smoke Rise North Gate. Right on Brookvale Ter., Right on Gravel Hill , Right on Green


MLS Listing ID: 
GSMLS 4040774
Listing Status
Status of the Listing.
Listing Status: 
Active
Listing Status (Local): 
Active
Listing Status Accepting Offers: 
1
Community Information
Elementary: 
Kinnelon
Middle: 
Kinnelon
High: 
Kinnelon
Subdivision: 
Smoke Rise
Association Fee: 
$4,825
Building Details
Details about the building on a property.
Architectural Style: 
Bi-Level
Year Built: 
1961
New Construction: 
0
Interior: 
Blinds, Carbon Monoxide Detector, Drapes, Intercom, Smoke Detector, Window Treatments
Fireplaces: 
Yes
Construction
Roof: 
Asphalt Shingle
Exterior: 
Stone, Vinyl Siding
Exterior Features: 
Deck, Metal Fence, Thermal Windows/Doors
Energy Information: 
Electric, See Remarks
Porch: 
No
Deck: 
Yes
Room Details
Details about the rooms in the building.
Total Rooms: 
10
Total Bedrooms: 
5
Total Bathrooms: 
3
Total Full-Bathrooms: 
3
Total Half-Bathrooms: 
0
Utilities
Information about utilities available on the property.
Heating System: 
1 Unit, Forced Hot Air, Multi-Zone
Heating System Fuel: 
Oil Tank Above Ground - Outside
Cooling System: 
Ceiling Fan, Central Air, Multi-Zone Cooling
Water Source: 
Well
Sewer: 
Septic
Lot/Land Details
Details about the lots and land features included on the property.
Acres: 
1.72
Lot Size (Dimensions): 
1.72 AC
Waterfront: 
0
Lot Features
Driveway: 
Blacktop
Parking Type: 
Blacktop
Total Parking Spaces: 
0
Garage: 
Attached Garage, Built-In Garage, Garage Door Opener, Oversize Garage
Pool: 
Yes
Fence: 
No
Public Record
Parcel Number: 
2315-11301-0000-00158-0000-
Lot Number: 
158
Annual Tax: 
$15,677.00
Listing Dates
Dates involved in the transaction.
Listing Entry Date/Time: 
7/15/2026
Contract Details
Details about the listing contract.
Possession: 
POT
Listing Participants
Participants (agents, offices, etc.) in the transaction.
Listing Office Name: 
CENTURY 21 Crest Real Estate, Inc.