
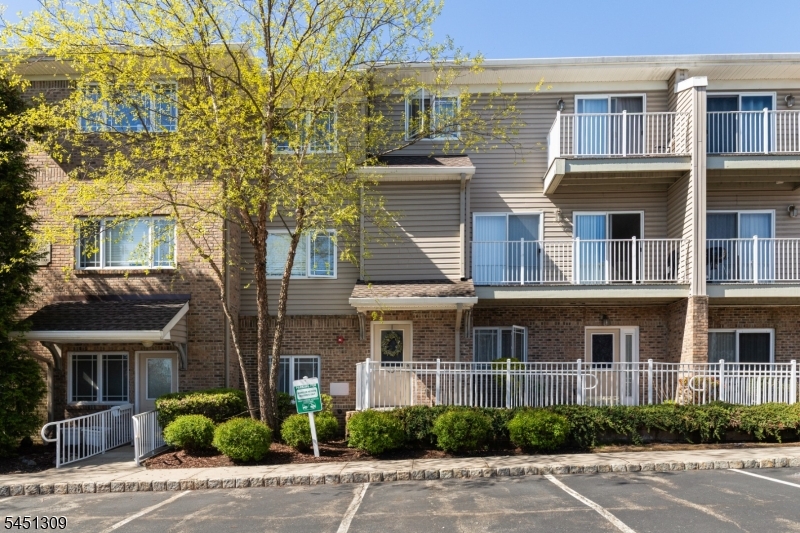
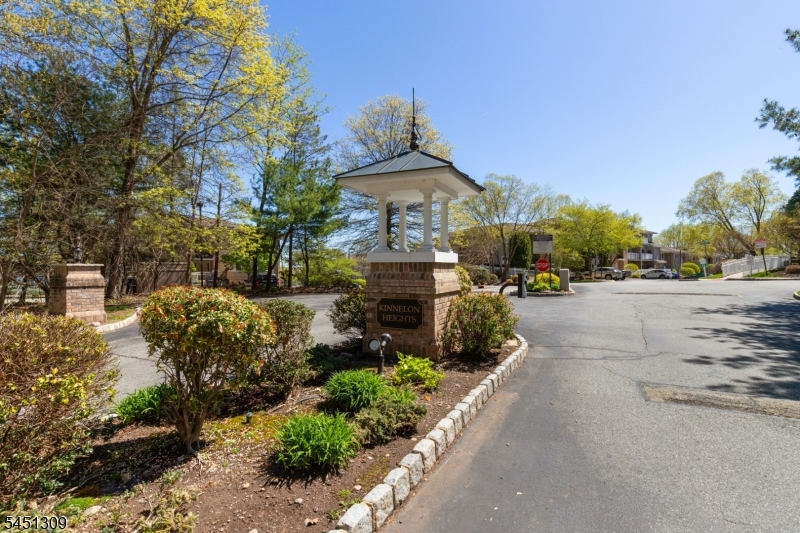
43 Manchester Ct | Kinnelon Boro

$3,000 | 3 Beds | 4 Baths (3 Full, 1 Half) | 1,751 Sq. Ft.

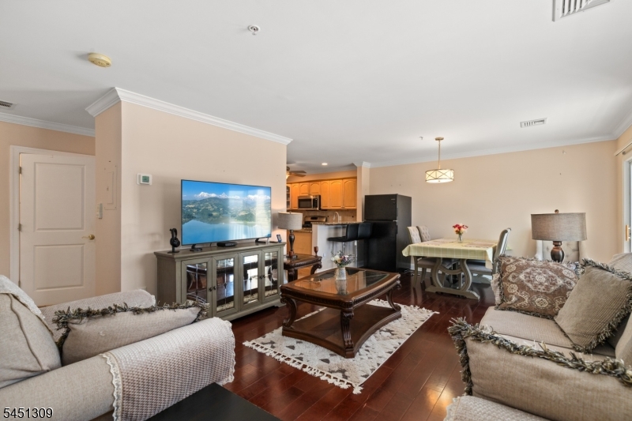
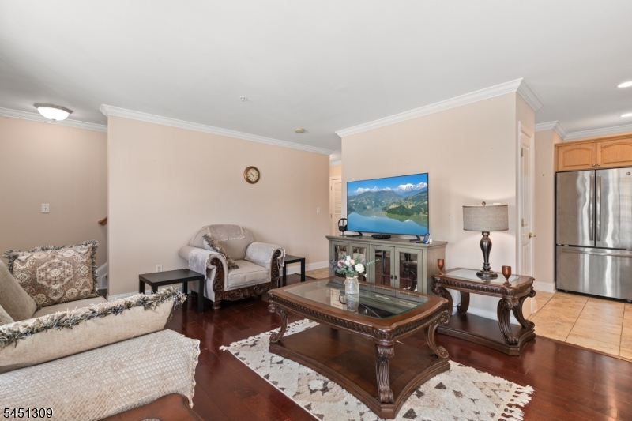
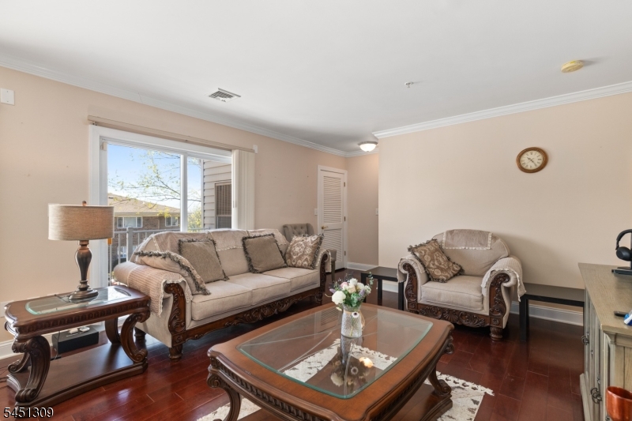
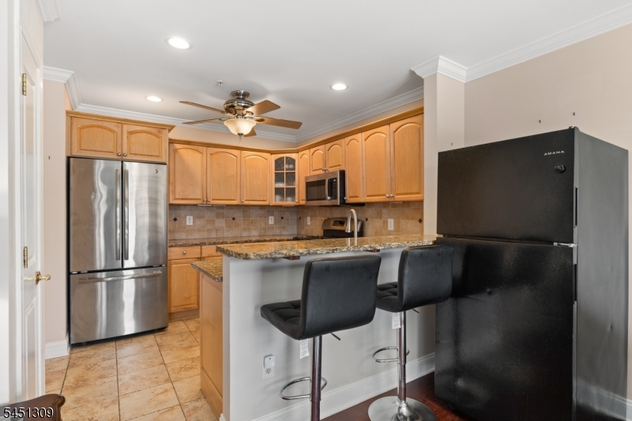
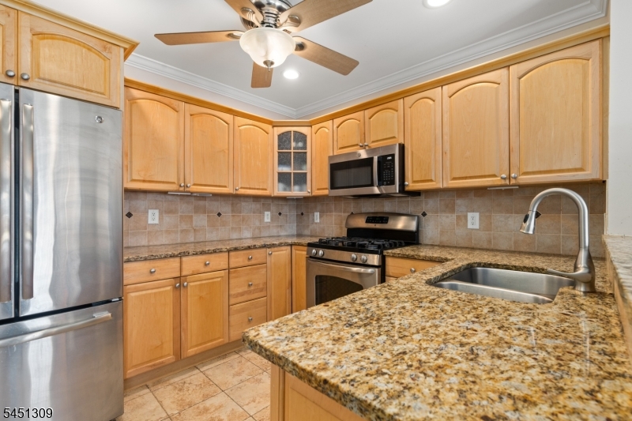
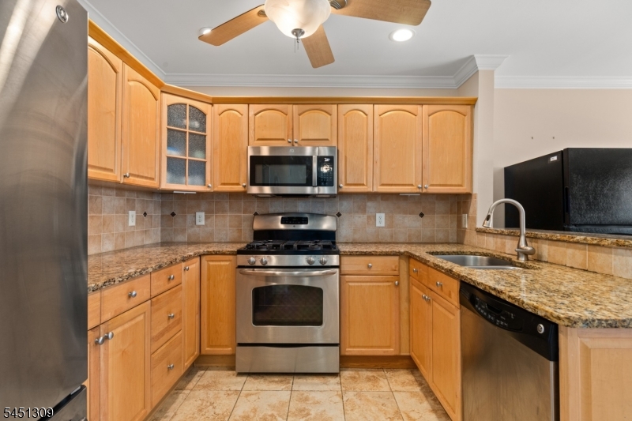
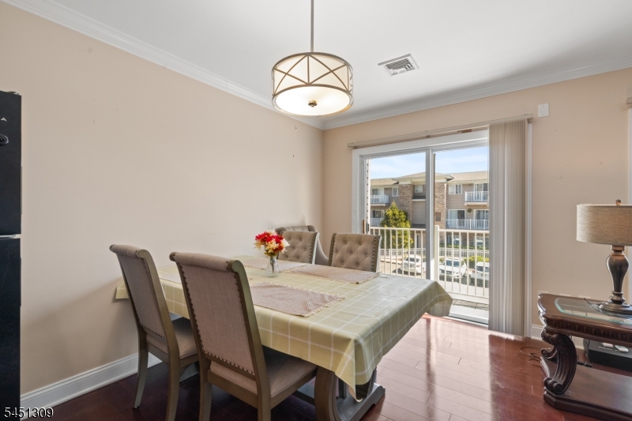
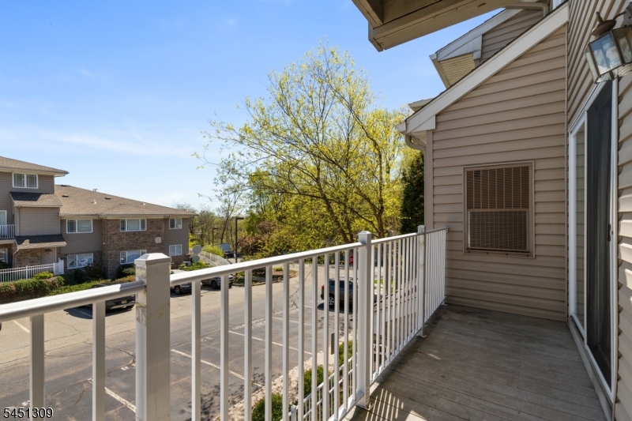
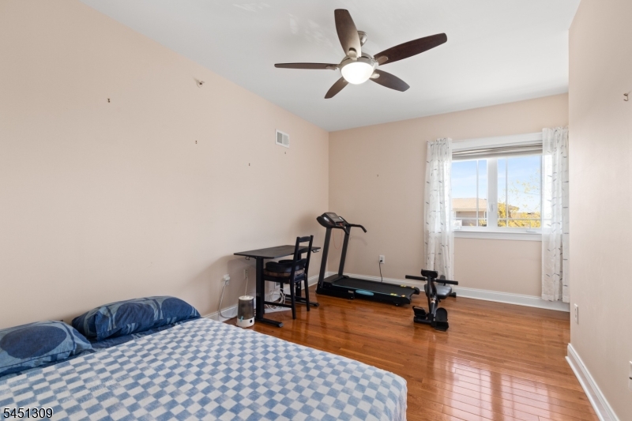
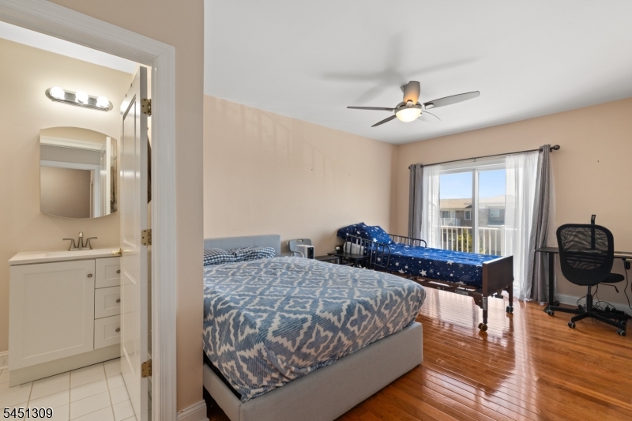
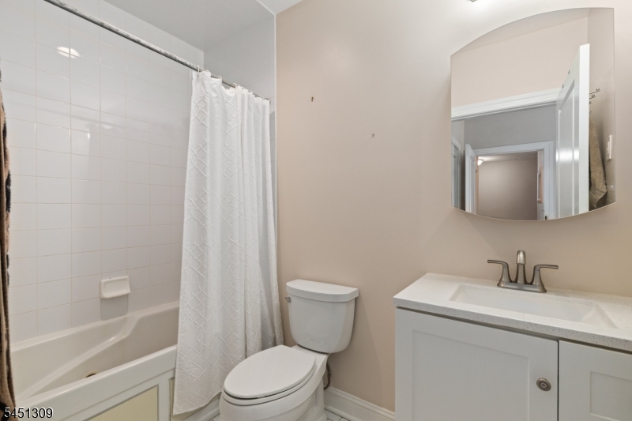
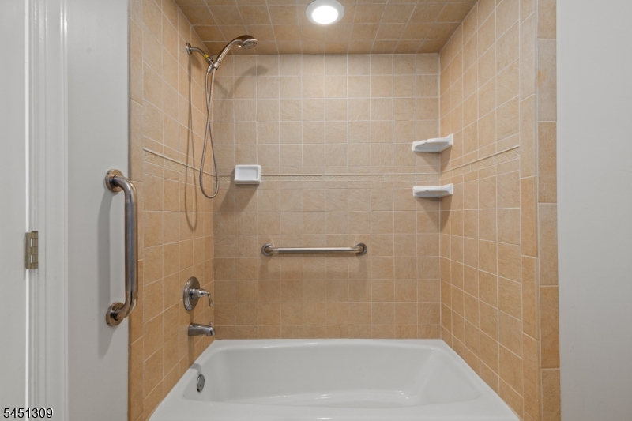
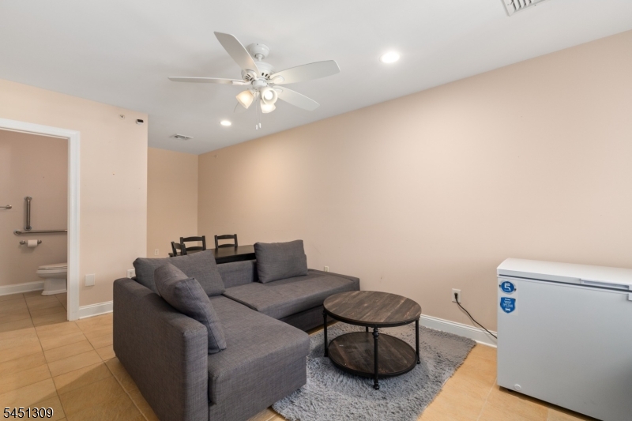
Welcome home to peaceful, luxury living in the highly desirable Kinnelon Heights 55+ community! Designed for those who appreciate an active yet relaxing lifestyle, this stunning 3 bedroom, 3.5 bath condo offers a seamless blend of modern elegance and low maintenance comfort. The main level boasts a sleek, updated gourmet kitchen that flows effortlessly into an airy open dining and living area, perfect for entertaining. Step outside to take in the serene surroundings from not one, but two private balconies, including one off the generous upper level primary suite. Upstairs, you'll find two light filled, spacious bedrooms, while the ground floor features a secluded third bedroom complete with a full ensuite bath offering ultimate privacy for overnight guests, a quiet home office, or a cozy den. Complete with two assigned parking spaces and ample guest parking, this move in ready sanctuary truly has it all. Schedule your private tour today! GSMLS 4044653

Directions to property: Maple Lake Rd to Wilshire Terrace to Manchester Ct

MLS Listing ID: 
GSMLS 4044653
Listing Status
Status of the Listing.
Listing Status: 
Active
Listing Status (Local): 
Active
Listing Status Accepting Offers: 
1
Building Details
Details about the building on a property.
Architectural Style: 
Multi Floor Unit
Year Built: 
2004
New Construction: 
0
Living Area: 
1,751
Fireplaces: 
No
Construction
DisabilityFeatures: 
No
Energy Information: 
All Underground
Porch: 
No
Deck: 
No
Room Details
Details about the rooms in the building.
Total Rooms: 
9
Total Bedrooms: 
3
Total Bathrooms: 
4
Total Full-Bathrooms: 
3
Total Half-Bathrooms: 
1
Master Bedroom 
Dimensions: 
11x17 
Level: 
Second
Second Bedroom 
Dimensions: 
8x8 
Level: 
Second
Third Bedroom 
Dimensions: 
11x14 
Level: 
Ground
Family Room 
Dimensions: 
11x23 
Level: 
First
Kitchen 
Dimensions: 
9x9 
Level: 
First
Living Room 
Dimensions: 
24x13 
Level: 
First
Other One 
Dimensions: 
8x4 
Level: 
Second
Utilities
Information about utilities available on the property.
Heating System: 
Forced Hot Air
Heating System Fuel: 
Gas-Natural
Cooling System: 
Central Air
Water Heating System: 
Gas
Water Source: 
Public Water
Sewer: 
Public Sewer
Lot/Land Details
Details about the lots and land features included on the property.
Acres: 
0.05
Waterfront: 
0
Lot Features
Driveway: 
Additional Parking, Blacktop, Parking Lot-Shared
Parking Type: 
Additional Parking, Blacktop, Parking Lot-Shared
Total Parking Spaces: 
2
Pool: 
No
Fence: 
No
Public Record
Parcel Number: 
2315-10201-0004-00043-0000-
Listing Dates
Dates involved in the transaction.
Listing Entry Date/Time: 
8/3/2026
Contract Details
Details about the listing contract.
Inclusions: 
Maintenance-Common Area, Taxes, Trash Removal
Possession: 
30 Days
Listing Participants
Participants (agents, offices, etc.) in the transaction.
Listing Office Name: 
REDFIN CORPORATION