
23 Cabot Ln | Kinnelon Boro

$5,500 | 4 Beds | 3 Baths (3 Full) | 2,470 Sq. Ft.

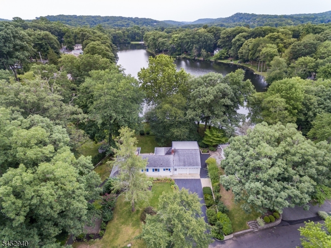
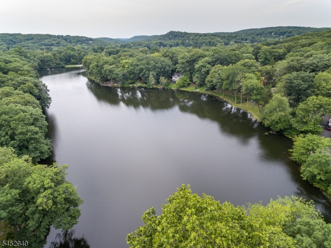
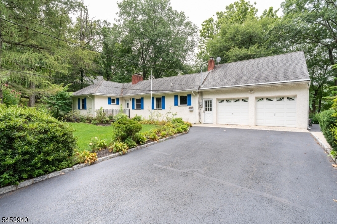
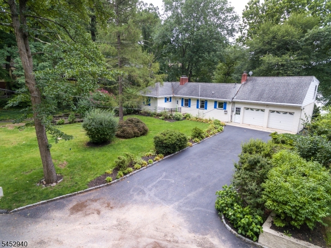
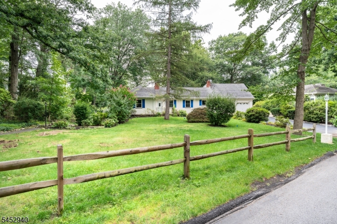
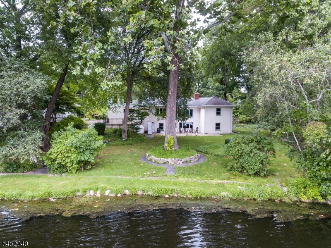
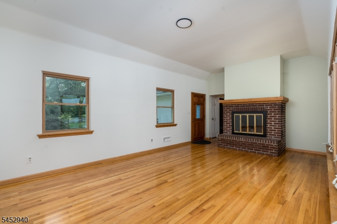
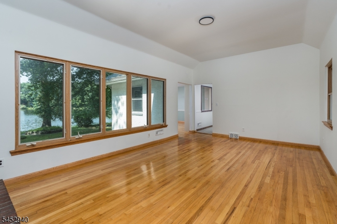
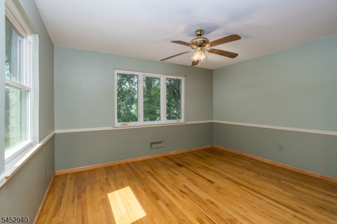
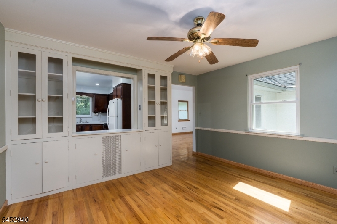
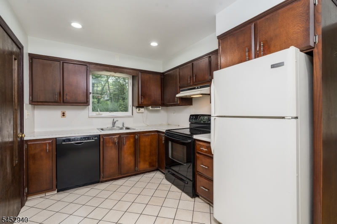
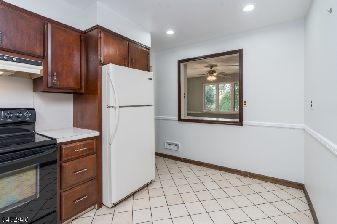
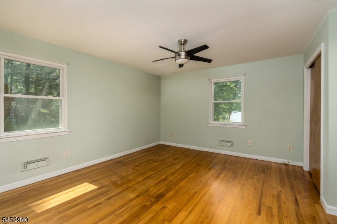
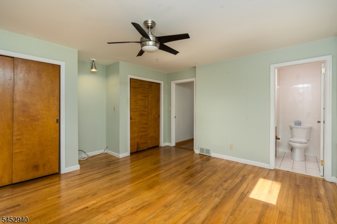
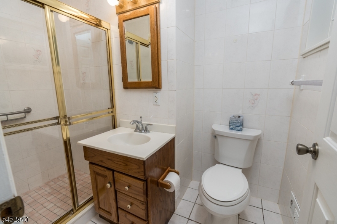
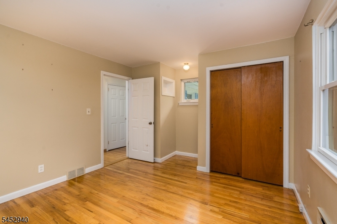
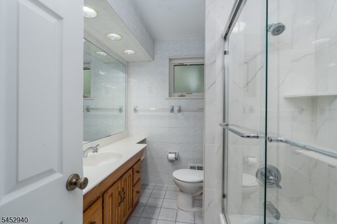
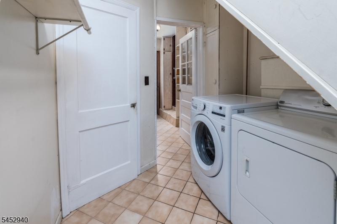
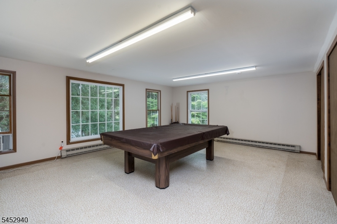
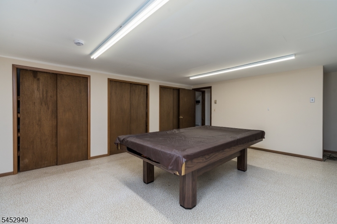
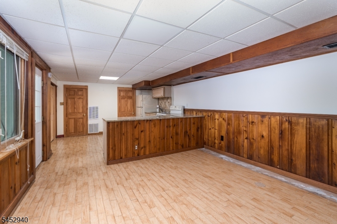
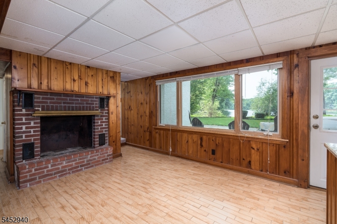
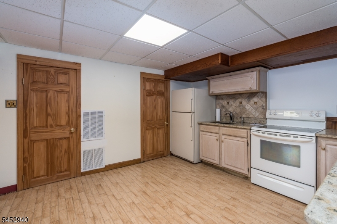
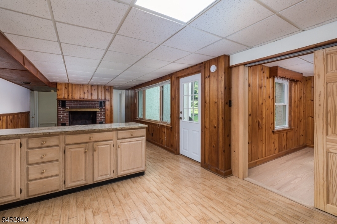
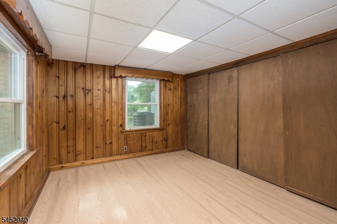
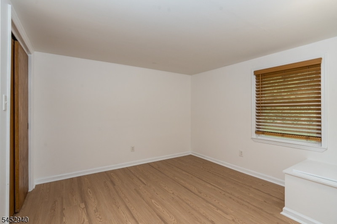
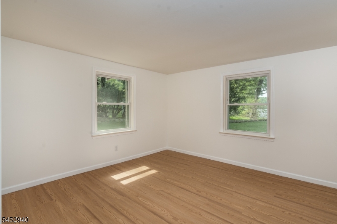
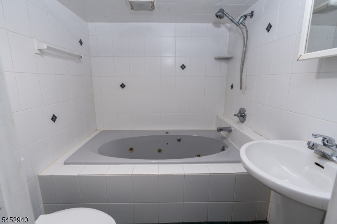
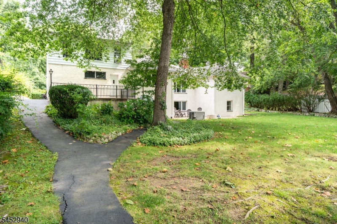
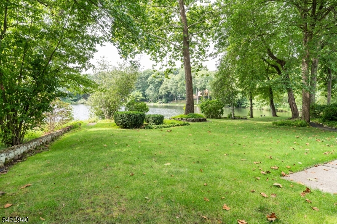
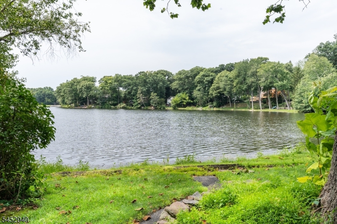
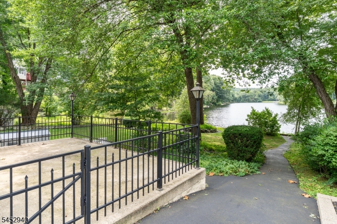
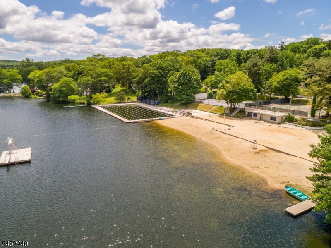
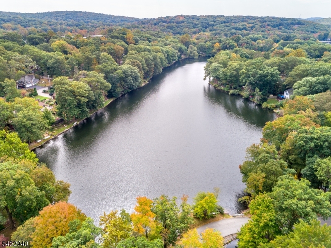
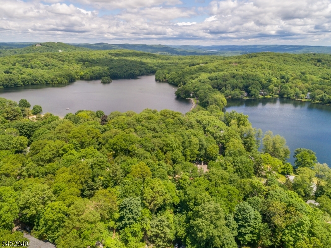
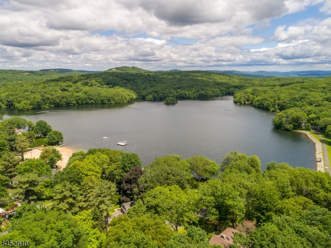
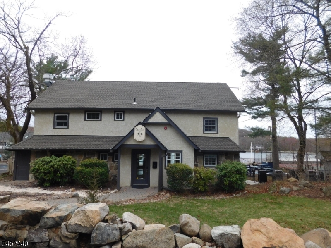
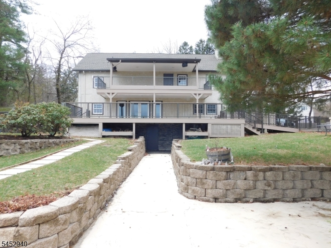
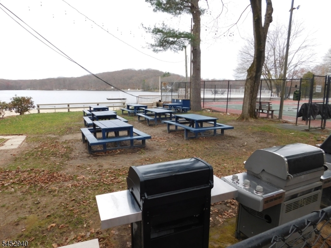
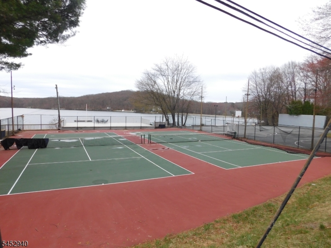
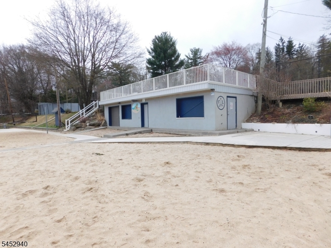
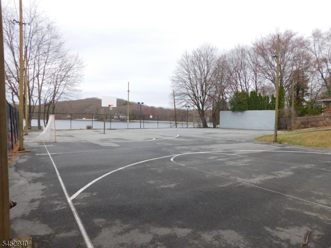
LAKEFRONT! VIEWS, VIEWS, BEAUTIFUL VIEWS FROM ALMOST EVERY ROOM IN THE HOUSE. Just unpack and Enjoy. A large Living Room with Hardwood Floors & a Brick Fireplace. A Formal Dining Room with a pass through into the Kitchen with Custom Built- ins. An Eat -In Kitchen with a Dishwasher, Range & Refrigerator. From the Kitchen you will find the laundry room equipped with a Washer & Dryer, stairs leading to a Bonus Room with a Billard Table & Beautiful Lake Views. Main level Garage for your Convenience. The Primary bedroom offers Hardwood floors and an En-Suite with a shower stall, another bedroom & a full bathroom with a tub/shower. The Fantastic Walk-Out Lower Level offers many possibilities. There are 2 Bedrooms, a Full Bathroom with a jetted tub/shower & an Office, a Family Room with a Brick Fireplace for those cold winter nights open to the Kitchen area, great for entertaining or use as an In-law Suite. Large Patio's, and a fabulous level Backyard to take in all the Lake Views. No problem if the electric goes out, there is a Generator on the premises. Enjoy Fishing, Sailing, Boating & Ice Skating from your own backyard. Enjoy Swimming & so many fun activities at the main beach. Fayson Lakes is a Vibrant Active Community with a Club House, Tennis Courts, Pickleball Court, Hiking Trails, etc. Kinnelon is only approx.35 miles from New York City & close to Shopping, Restaurants, Major Highways, and Parks. Kinnelon offers a Top Rated School System Year after Year. Better Hurry! GSMLS 4046261

Directions to property: Boonton Ave to Colonial Lane to 1st right on to Cabot Lane to #23

MLS Listing ID: 
GSMLS 4046261
Listing Status
Status of the Listing.
Listing Status: 
Active
Listing Status (Local): 
Active
Listing Status Accepting Offers: 
1
Community Information
Elementary: 
Stonybrook
Middle: 
Pearlmillr
High: 
Kinnelon
Subdivision: 
Fayson Lakes
Building Details
Details about the building on a property.
Architectural Style: 
See Remarks
Year Built: 
1953
New Construction: 
0
Living Area: 
2,470
Interior: 
Carbon Monoxide Detector, Smoke Detector
Fireplaces: 
Yes
Construction
Exterior Features: 
Patio
DisabilityFeatures: 
No
Energy Information: 
Electric, Gas-Propane
Porch: 
No
Deck: 
No
Room Details
Details about the rooms in the building.
Total Rooms: 
11
Total Bedrooms: 
4
Total Bathrooms: 
3
Total Full-Bathrooms: 
3
Total Half-Bathrooms: 
0
Utilities
Information about utilities available on the property.
Heating System: 
1 Unit, Forced Hot Air
Heating System Fuel: 
Oil Tank Above Ground - Outside
Cooling System: 
1 Unit, Central Air, Window A/C(s)
Water Heating System: 
Electric
Water Source: 
Public Water
Sewer: 
Septic
Lot/Land Details
Details about the lots and land features included on the property.
Acres: 
0.5
Waterfront: 
0
Lot Features
Driveway: 
Blacktop
Parking Type: 
Blacktop
Total Parking Spaces: 
6
Garage: 
Additional 1/2 Car Garage, Attached Garage
Pool: 
No
Fence: 
No
Public Record
Parcel Number: 
2315-45613-0000-00117-0000-
Property Zoning: 
Residential
Listing Dates
Dates involved in the transaction.
Listing Entry Date/Time: 
8/11/2026
Contract Details
Details about the listing contract.
Inclusions: 
Taxes
Possession: 
09/01/2026
Listing Participants
Participants (agents, offices, etc.) in the transaction.
Listing Office Name: 
COLDWELL BANKER REALTY