
13 Alpine Dr | Kinnelon Boro

$590,000 | 4 Beds | 3 Baths (1 Full, 2 Half)

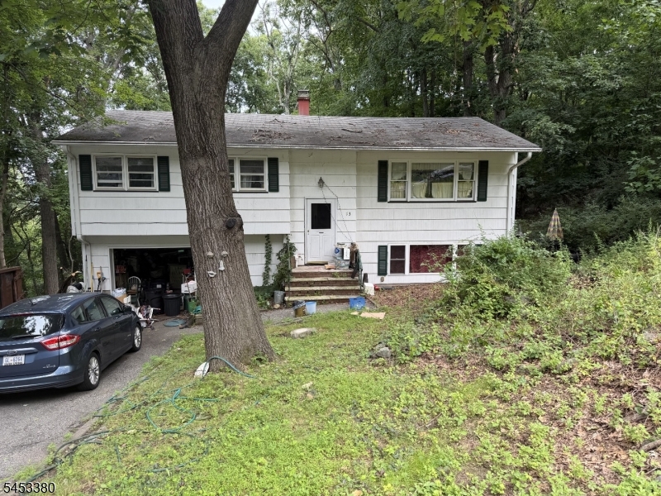
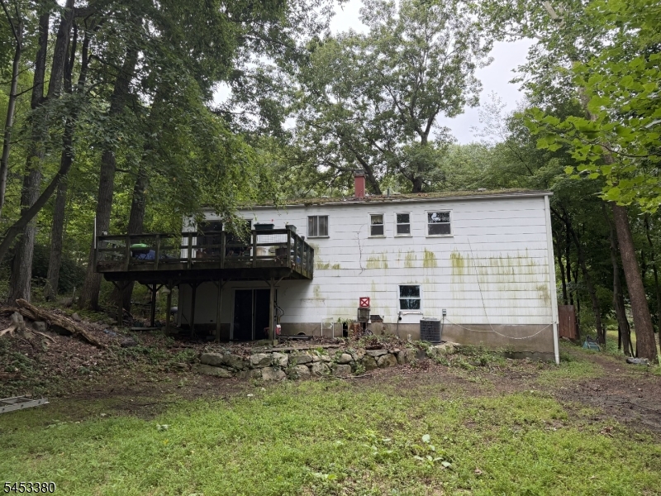
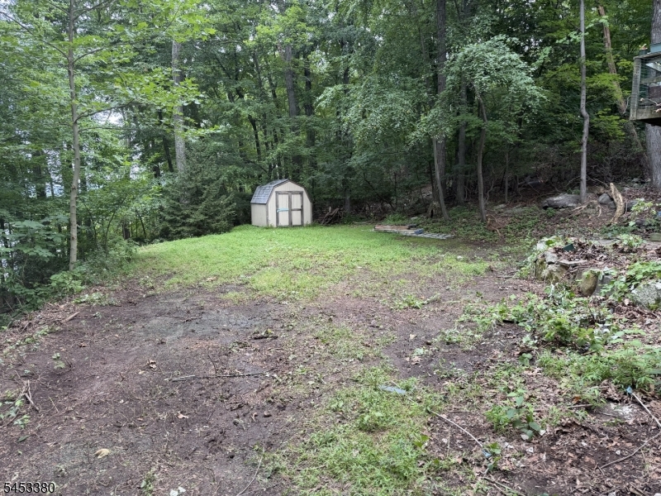
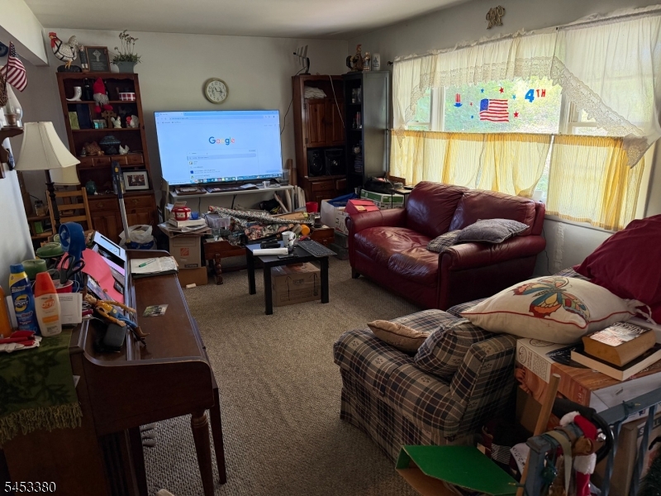
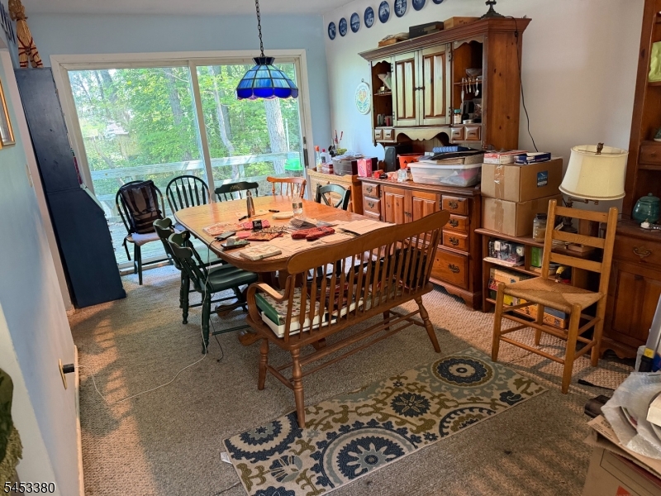
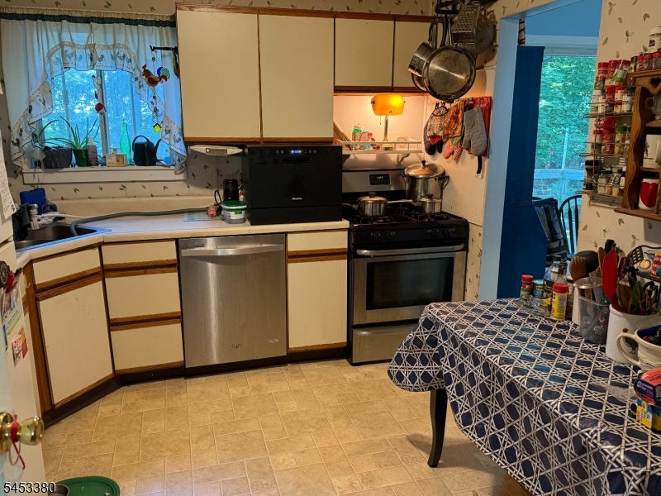
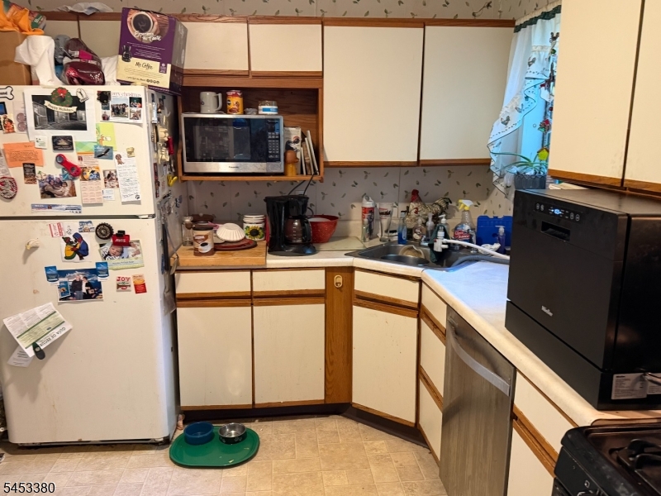
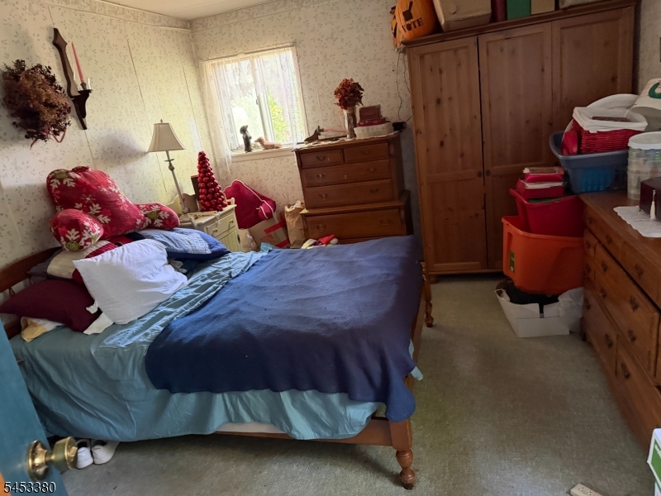
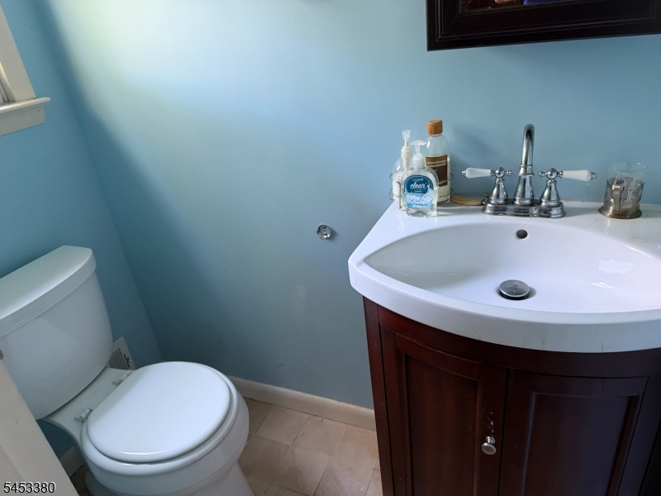
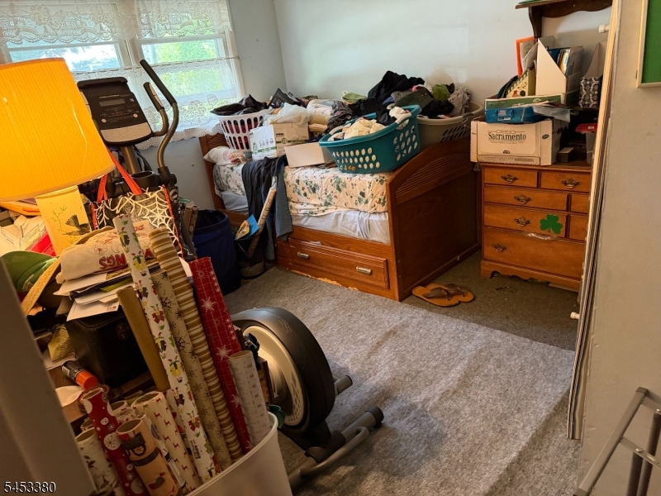
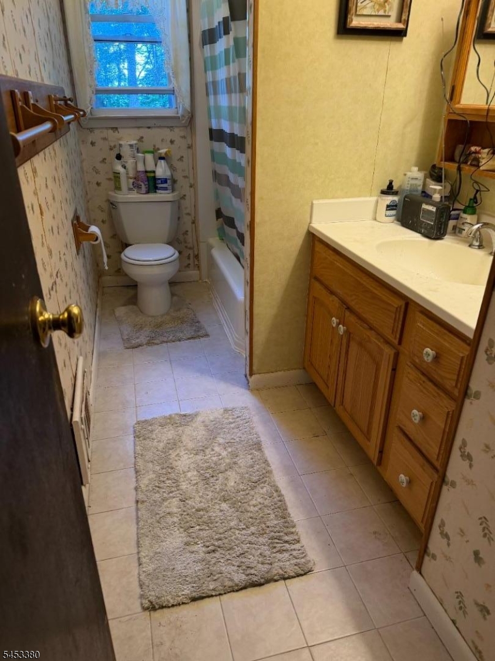
Welcome home to this charming 4-bedroom, 1-full and 2-half bath Bi-Level nestled on a wooded lot along a quiet residential street in desirable Kinnelon. Step into the inviting foyer leading upstairs to the bright main living area. The living room welcomes you with a large picture window and a warm, sunlit atmosphere perfect for relaxation and conversation. It flows seamlessly into the dining room, an ideal space for intimate dinners or lively gatherings, with sliding glass doors opening to a spacious rear deck perfect for outdoor entertaining and al fresco dining.A wide opening connects to the eat-in kitchen, featuring custom cabinetry, generous counter space, and a cozy breakfast nook. The primary bedroom offers a large closet and private powder room, while two additional bedrooms and a full bath complete the level. Downstairs, the family room provides a comfortable retreat for movie nights or casual entertaining, joined by a fourth bedroom, powder room, and laundry area. Convenient access to the garage adds everyday ease. Outside, the wooded backyard invites outdoor enjoyment with space for play, gardening, or quiet relaxation, complemented by a shed for extra storage. Kinnelon offers a peaceful, community-oriented lifestyle with top-rated schools, scenic parks, and easy access to NYC transportation, shopping, and dining a perfect blend of tranquility and convenience. This home combines comfort, charm, and location for an exceptional living experience. GSMLS 4046468

Directions to property: Boonton Avenue to Dean Avenue to Siek Road to Alpine Drive.

MLS Listing ID: 
GSMLS 4046468
Listing Status
Status of the Listing.
Listing Status: 
Active
Listing Status (Local): 
Active
Listing Status Accepting Offers: 
1
Community Information
Elementary: 
Pearlmillr
Middle: 
Kinnelon
High: 
Kinnelon
Building Details
Details about the building on a property.
Architectural Style: 
Bi-Level
Year Built: 
1964
New Construction: 
0
Interior: 
Carbon Monoxide Detector, Smoke Detector
Fireplaces: 
No
Construction
Roof: 
Asphalt Shingle
Exterior: 
Vinyl Siding
Exterior Features: 
Deck
Energy Information: 
Electric, Gas-Natural
Porch: 
No
Deck: 
Yes
Room Details
Details about the rooms in the building.
Total Rooms: 
8
Total Bedrooms: 
4
Total Bathrooms: 
3
Total Full-Bathrooms: 
1
Total Half-Bathrooms: 
2
Utilities
Information about utilities available on the property.
Heating System: 
Forced Hot Air
Heating System Fuel: 
Gas-Natural
Cooling System: 
Central Air
Water Source: 
Well
Sewer: 
Septic
Lot/Land Details
Details about the lots and land features included on the property.
Acres: 
0.34
Lot Size (Dimensions): 
0.34 AC
Waterfront: 
0
Lot Features
Driveway: 
1 Car Width
Parking Type: 
1 Car Width
Total Parking Spaces: 
2
Garage: 
Attached Garage
Pool: 
No
Fence: 
No
Public Record
Parcel Number: 
2315-57501-0000-00102-0000-
Lot Number: 
102
Annual Tax: 
$9,805.00
Listing Dates
Dates involved in the transaction.
Listing Entry Date/Time: 
8/12/2026
Contract Details
Details about the listing contract.
Possession: 
30-60
Listing Participants
Participants (agents, offices, etc.) in the transaction.
Listing Office Name: 
HOWARD HANNA RAND REALTY