
3 Buckingham Rd | Lincoln Park Boro

$1,799,000 | 5 Beds | 6 Baths (6 Full) | 5,500 Sq. Ft.

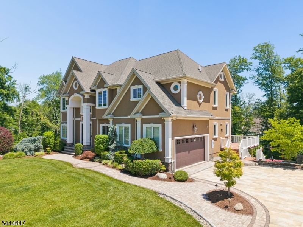
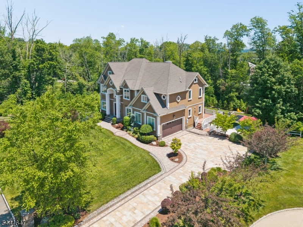
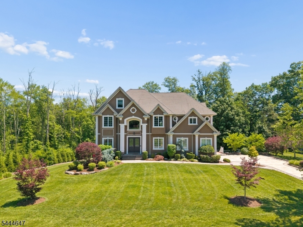
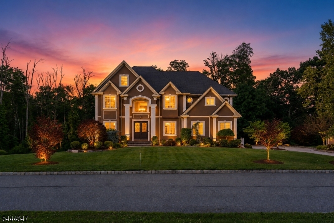
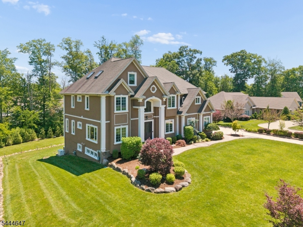
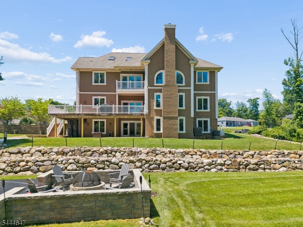
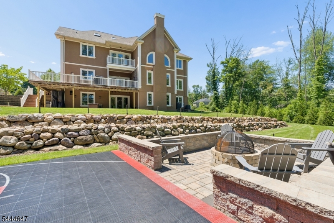
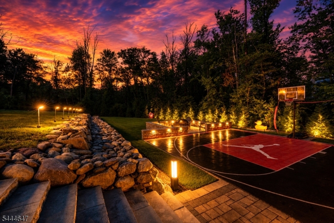
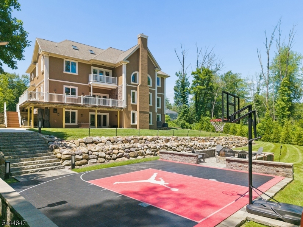
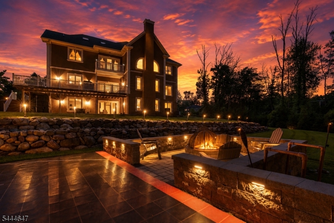
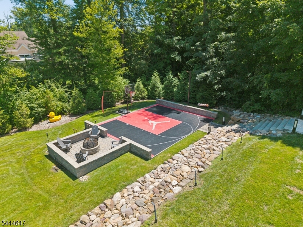
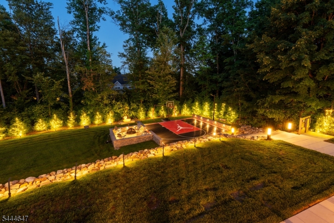
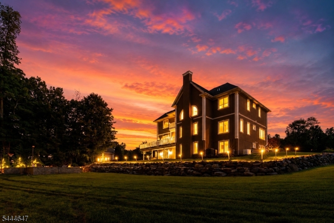
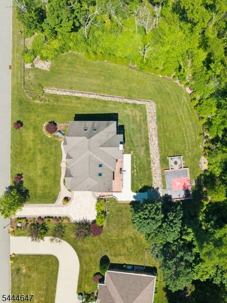
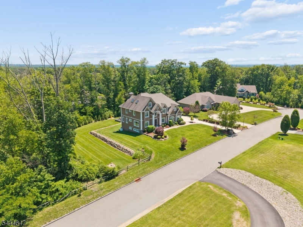
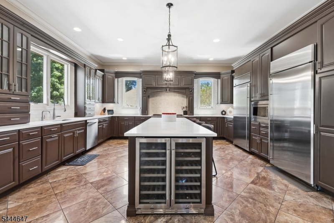
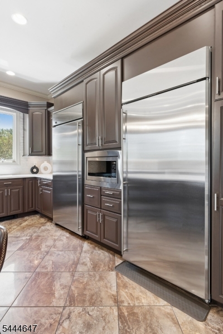
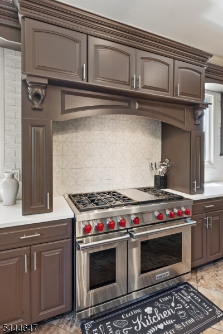
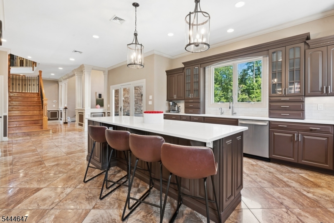
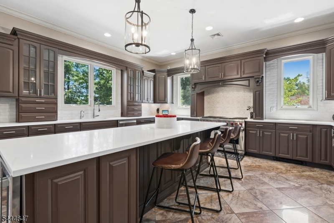
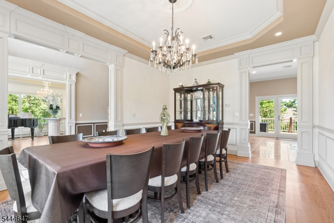
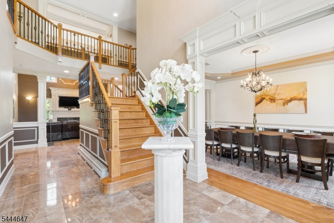
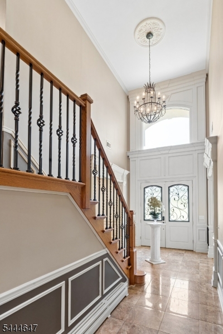
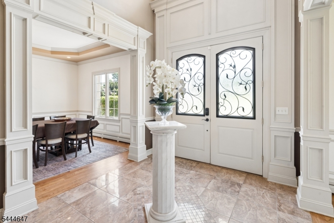
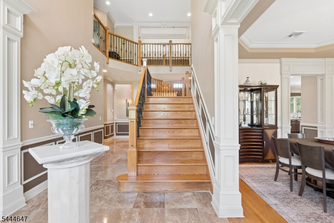
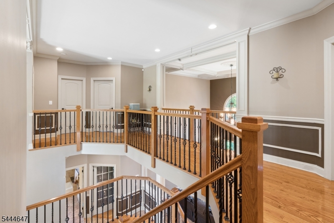
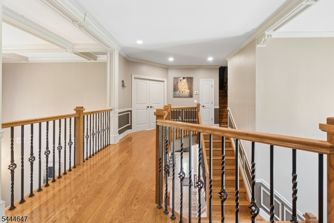
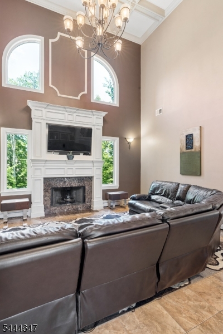
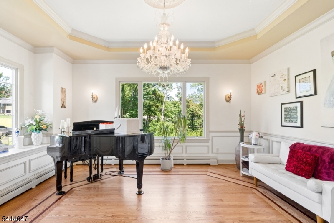
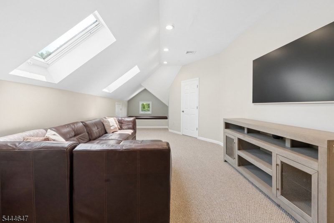
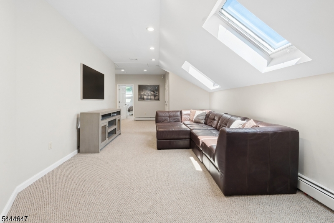
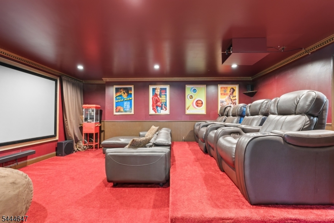
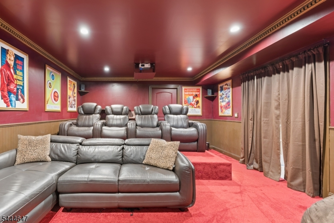
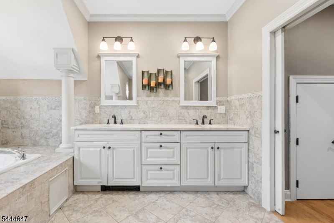
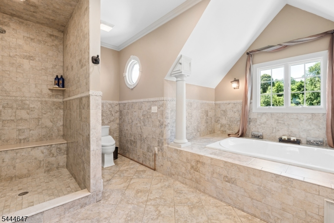
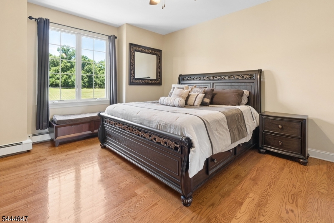
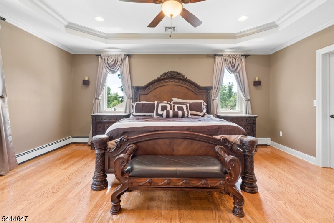
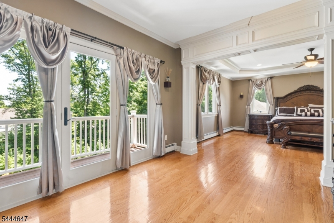
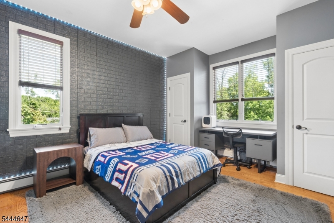
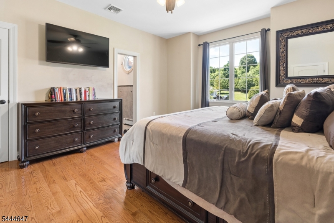
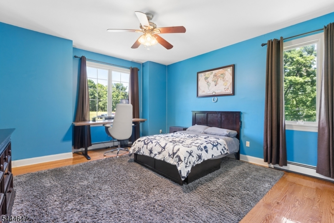
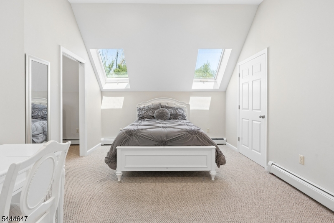
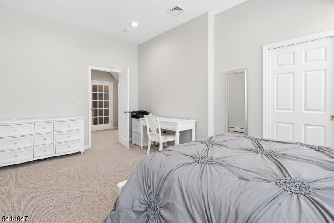
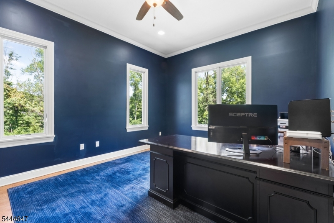
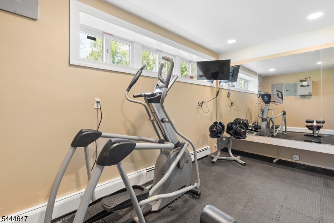
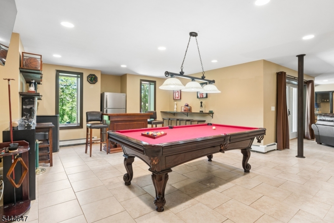
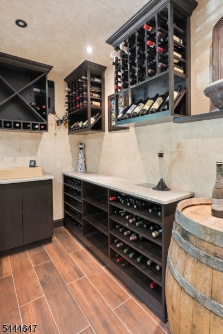
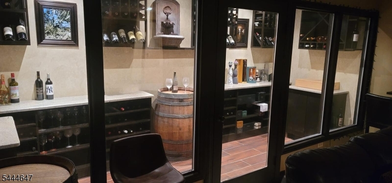
Welcome to the estates of Buckingham Road. 3 Buckingham Road, an exceptional custom estate offering the perfect blend of luxury, comfort, and entertainment. Meticulously updated with premium finishes throughout, this remarkable home features approximately 5,500 square feet of beautifully appointed living space, plus an additional 2,000+ square feet of finished bonus space, making it ideal for both everyday living and entertaining. From the moment you arrive, you will appreciate the home's impressive curb appeal, highlighted by a newly finished stucco and stone exterior, elegant paver driveway, brand-new decks and railings, and professionally landscaped grounds enhanced by a 9-zone sprinkler system and programmable Oelo architectural lighting for every holiday and special occasion. Inside, you will find five spacious bedrooms and six full bathrooms, including two en-suite bedrooms, perfect for guests. The primary suite serves as a private retreat featuring a private balcony, elegant tray ceilings, dual walk-in closets with additional shoe closets, and a spa-inspired bathroom complete with a Jacuzzi soaking tub. The heart of the home is the fully remodeled, thoughtfully designed, gourmet kitchen with Wolf 6-burner range with full-size griddle. Home features a temperature-controlled 700-bottle wine room, private movie theater, billiards room, home gym and walk-out lower level. 45 minutes to Manhattan. 3 miles to NYC Trains. 6 miles to direct NYC bus station. GSMLS 4038794

Directions to property: Follow Main Rd and Jacksonville Rd to Buckingham Rd

MLS Listing ID: 
GSMLS 4038794
Listing Status
Status of the Listing.
Listing Status: 
Active
Listing Status (Local): 
Active
Listing Status Accepting Offers: 
1
Community Information
Elementary: 
Lincoln PK
Middle: 
Lincoln PK
High: 
Boonton
Building Details
Details about the building on a property.
Architectural Style: 
Colonial
Year Built: 
2008
New Construction: 
0
Living Area: 
5,500
Basement: 
Finished, Full, Walkout
Interior: 
Cathedral Ceiling, High Ceilings, Security System, Walk-In Closet, Whirlpool
Fireplaces: 
Yes
Construction
Roof: 
Asphalt Shingle
Exterior: 
Brick, Stone, Stucco
Exterior Features: 
Curbs, Deck, Patio
Energy Information: 
Electric, Gas-Natural
Porch: 
No
Deck: 
Yes
Room Details
Details about the rooms in the building.
Total Rooms: 
13
Total Bedrooms: 
5
Total Bathrooms: 
6
Total Full-Bathrooms: 
6
Total Half-Bathrooms: 
0
Master Bedroom 
Dimensions: 
18x16 
Level: 
Second
Second Bedroom 
Dimensions: 
14x14 
Level: 
Second
Third Bedroom 
Dimensions: 
14x12 
Level: 
Second
Fourth Bedroom 
Dimensions: 
13x12 
Level: 
Second
Dining Room 
Dimensions: 
18x14 
Level: 
First
Family Room 
Dimensions: 
18x16 
Level: 
First
Kitchen 
Dimensions: 
19x18 
Level: 
First
Living Room 
Dimensions: 
16x14 
Level: 
First
Master Bathroom 
Level: 
Second
Utilities
Information about utilities available on the property.
Heating System: 
4+ Units, Baseboard - Hotwater, Multi-Zone, See Remarks
Heating System Fuel: 
Electric, Gas-Natural
Cooling System: 
3 Units, Central Air, Multi-Zone Cooling, See Remarks
Water Source: 
Public Water
Sewer: 
Private, Septic
Lot/Land Details
Details about the lots and land features included on the property.
Acres: 
1.04
Lot Size (Dimensions): 
200X226
Waterfront: 
0
Lot Features
Driveway: 
2 Car Width, Paver Block, See Remarks
Parking Type: 
2 Car Width, Paver Block, See Remarks
Total Parking Spaces: 
0
Garage: 
Attached Garage, Garage Door Opener, Oversize Garage
Pool: 
No
Fence: 
No
Public Record
Parcel Number: 
2316-10302-0000-00002-0000-
Lot Number: 
2
Annual Tax: 
$24,606.00
Listing Dates
Dates involved in the transaction.
Listing Entry Date/Time: 
7/6/2026
Contract Details
Details about the listing contract.
Possession: 
ASAP
Listing Participants
Participants (agents, offices, etc.) in the transaction.
Listing Office Name: 
EXP REALTY, LLC