
112 Main St | Lincoln Park Boro

$599,000 | 3 Beds | 2 Baths (1 Full, 1 Half) | 1,844 Sq. Ft.

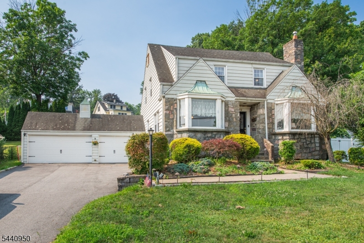
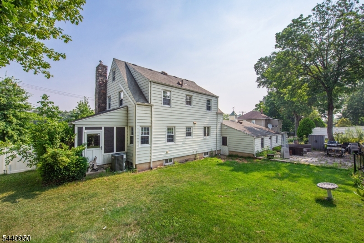
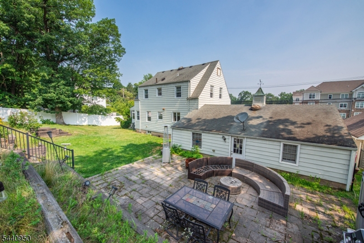
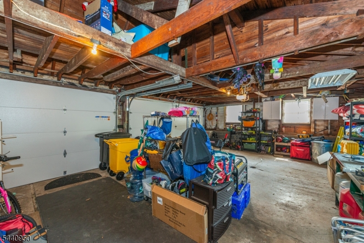
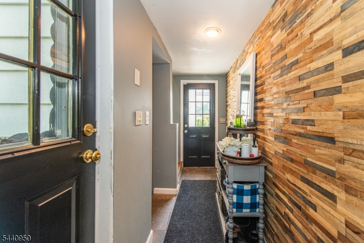
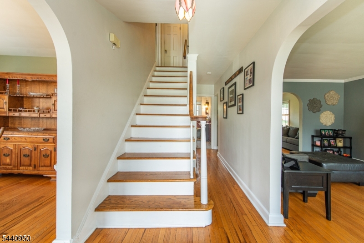
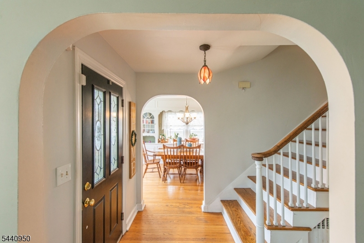
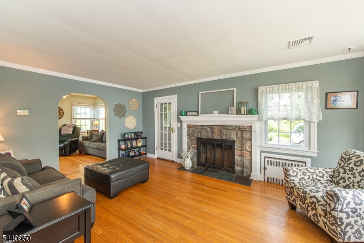
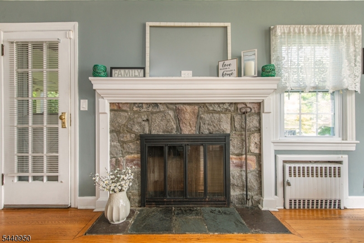
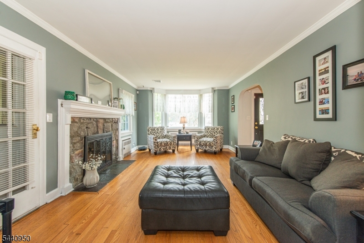
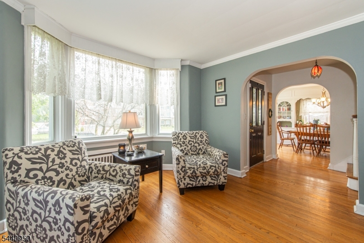
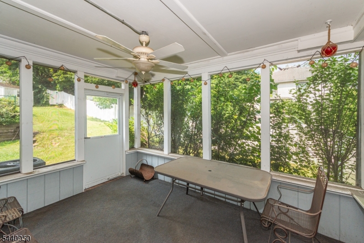
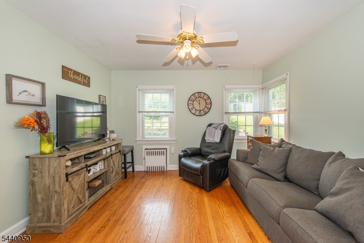
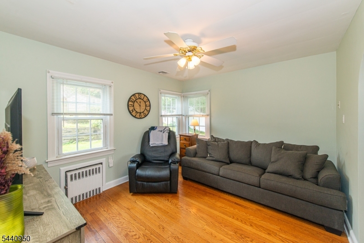
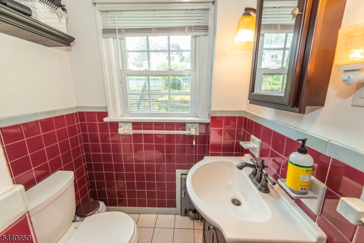
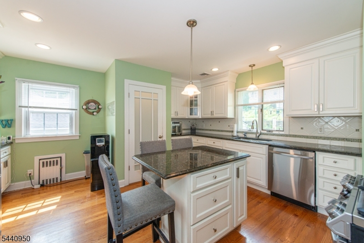
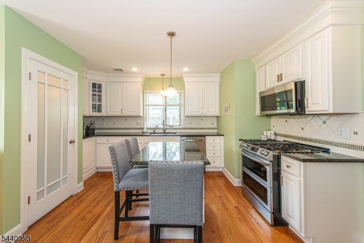
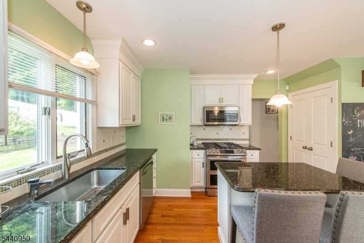
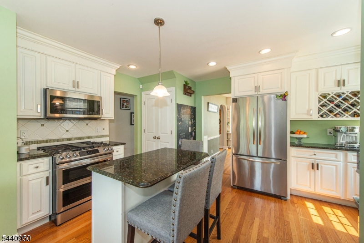
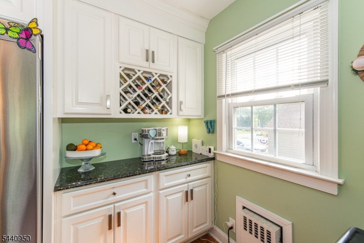
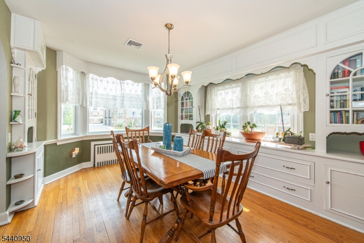
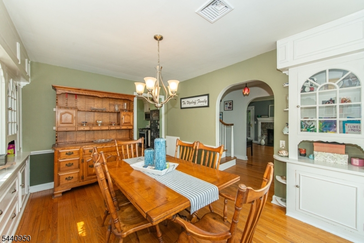
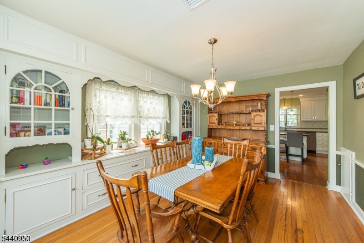
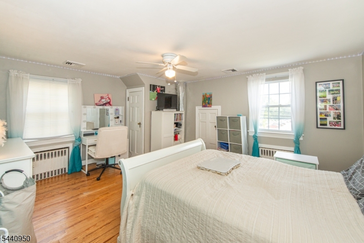
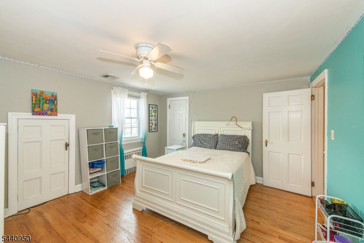
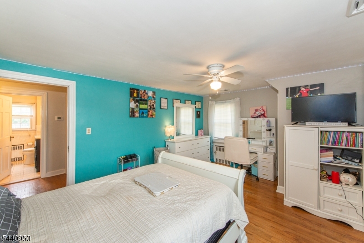
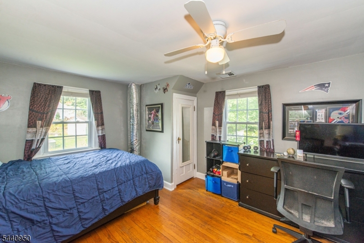
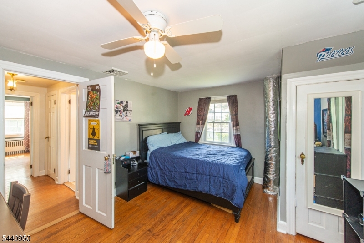
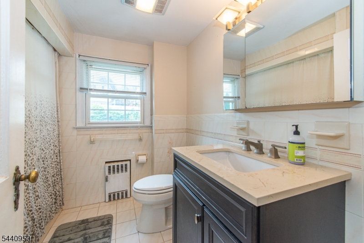
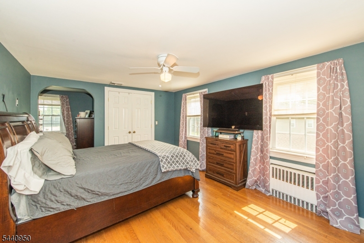
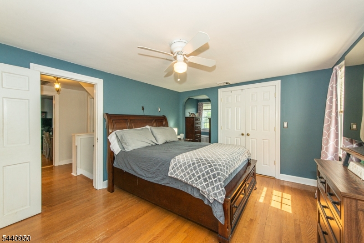
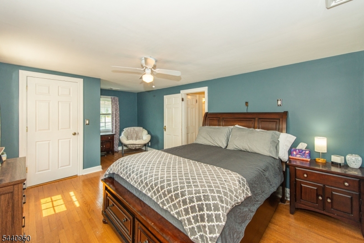
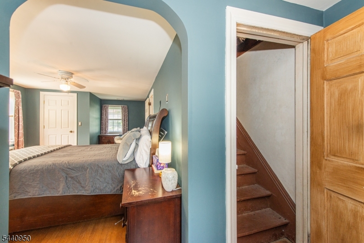
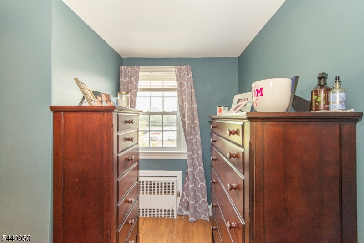
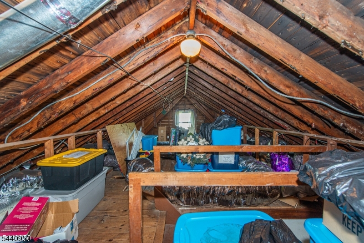
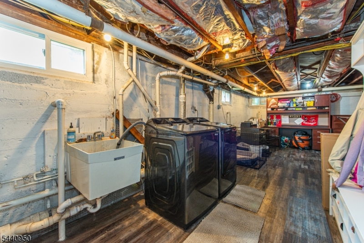
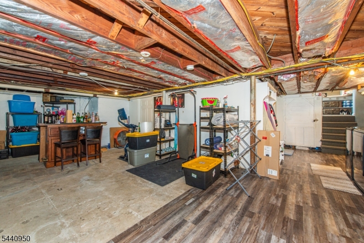
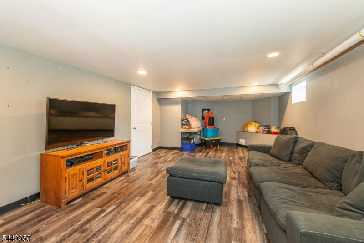
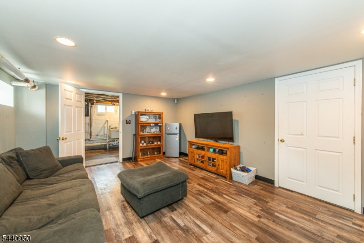
Stunning Colonial Blend: Historic Charm Meets Modern Luxury. Welcome home to this beautifully updated Colonial, where classic architectural character blends seamlessly with brand-new modern comforts. The main level welcomes you with gleaming hardwood floors throughout. Host unforgettable gatherings in the formal dining room, complete with traditional built-in cabinets, or relax by the cozy fireplace in the spacious living room. A bright family room and a versatile sunroom offer endless options for a home office, playroom, or relaxation space. The gourmet kitchen features a center island, granite countertops, and stainless-steel appliances. Upstairs, the expansive primary bedroom suite serves as a private retreat, featuring two walk-in closets and direct stair access to a large, floored attic perfect for easy-access storage or future finishing. The lower level boasts a fully finished recreation room, fresh flooring, and a dedicated laundry area with washer and dryer. Peace of mind is built-in with a French drain system and sump pump. Outside, enjoy an over-sized garage that leads to a functional mudroom. Your private backyard oasis features a spacious patio and a perfectly situated above-ground pool overlooking the lawn. Located in a highly desirable neighborhood, you can walk to town, local shopping, and ball fields, while enjoying quick commuter access to major highways and the train station. GSMLS 4040595

Directions to property: Route 202 to Main St

MLS Listing ID: 
GSMLS 4040595
Listing Status
Status of the Listing.
Listing Status: 
Active
Listing Status (Local): 
Active
Listing Status Accepting Offers: 
1
Community Information
Elementary: 
Lincoln PK
Middle: 
Lincoln PK
High: 
Boonton
Subdivision: 
Non-Flood
Building Details
Details about the building on a property.
Architectural Style: 
Cape Cod
Year Built: 
1940
New Construction: 
0
Living Area: 
1,844
Basement: 
Finished-Partially, French Drain, Full
Fireplaces: 
Yes
Construction
Roof: 
Asphalt Shingle
Exterior: 
Aluminum Siding, Stone
Exterior Features: 
Metal Fence, Patio, Privacy Fence
Energy Information: 
Electric, Gas-Natural
Porch: 
No
Deck: 
No
Room Details
Details about the rooms in the building.
Total Rooms: 
9
Total Bedrooms: 
3
Total Bathrooms: 
2
Total Full-Bathrooms: 
1
Total Half-Bathrooms: 
1
Utilities
Information about utilities available on the property.
Heating System: 
1 Unit, Radiators - Hot Water
Heating System Fuel: 
Gas-Natural
Cooling System: 
1 Unit, Central Air
Water Source: 
Public Water
Sewer: 
Public Sewer
Lot/Land Details
Details about the lots and land features included on the property.
Acres: 
0.34
Lot Size (Dimensions): 
100X150
Waterfront: 
0
Lot Features
Driveway: 
Blacktop, Driveway-Exclusive
Parking Type: 
Blacktop, Driveway-Exclusive
Total Parking Spaces: 
6
Garage: 
Attached Garage, Garage Door Opener, Oversize Garage
Pool: 
Yes
Fence: 
Yes
Public Record
Parcel Number: 
2316-33204-0000-00015-0000-
Lot Number: 
15
Annual Tax: 
$11,158.00
Listing Dates
Dates involved in the transaction.
Listing Entry Date/Time: 
7/14/2026
Contract Details
Details about the listing contract.
Possession: 
At closing
Listing Participants
Participants (agents, offices, etc.) in the transaction.
Listing Office Name: 
WEICHERT REALTORS