
6 Erin Way | Lincoln Park Boro

$589,900 | 2 Beds | 3 Baths (2 Full, 1 Half)

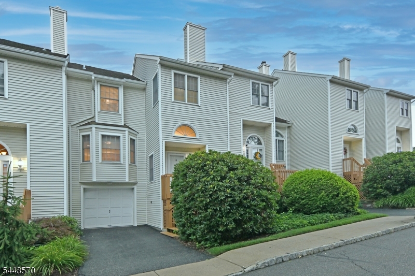
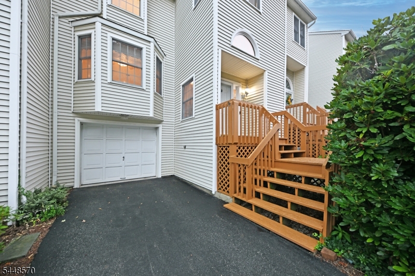
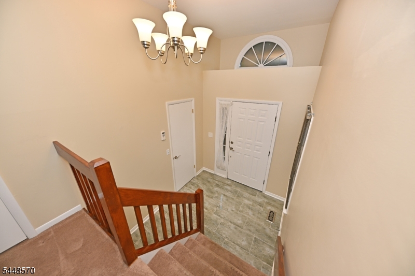
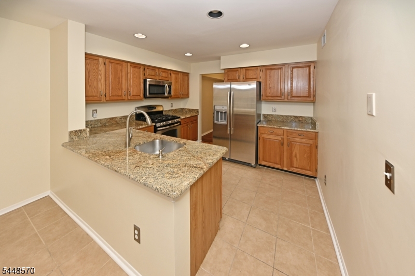
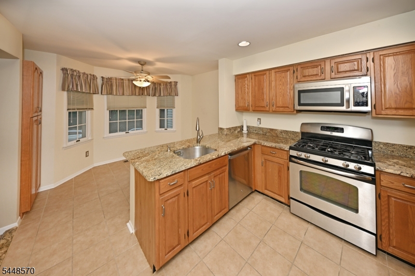
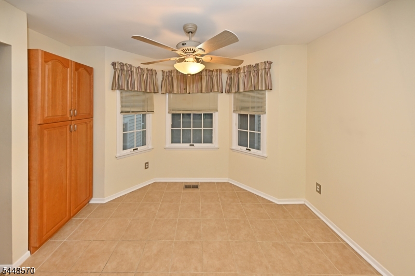
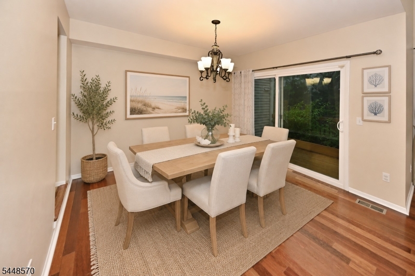
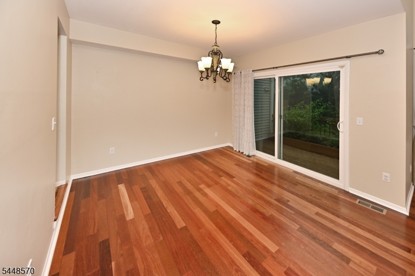
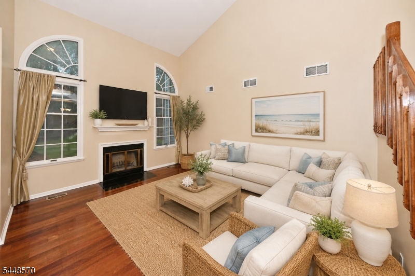
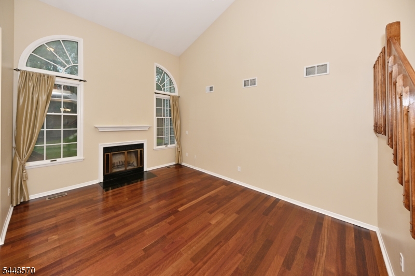
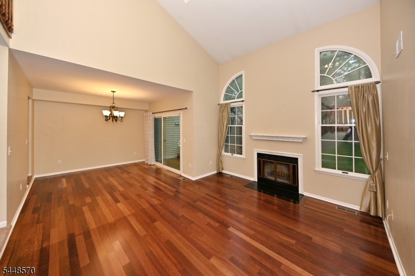
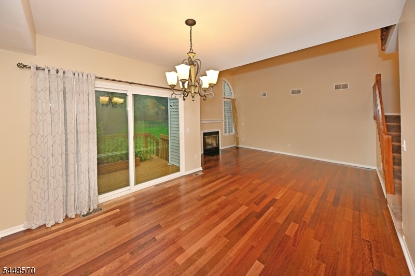
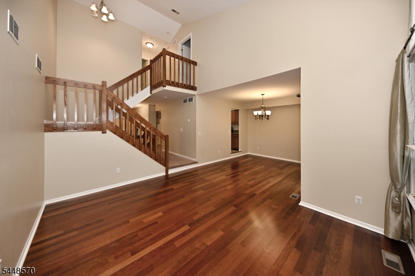
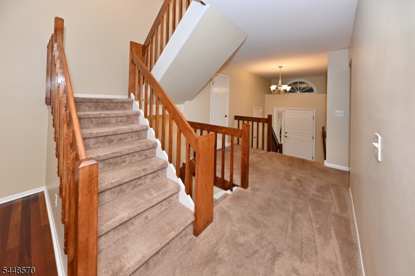
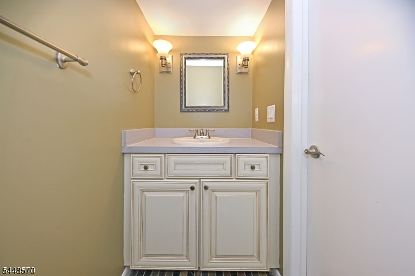
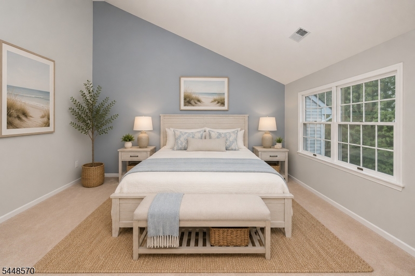
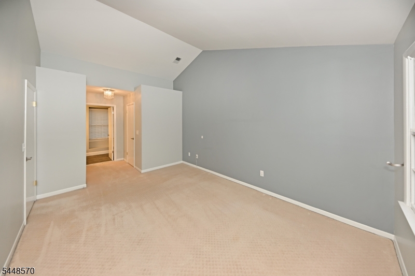
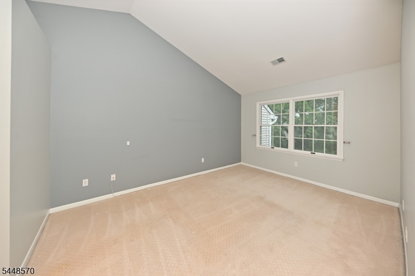
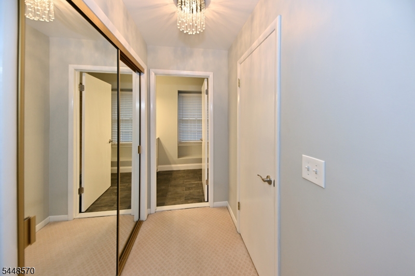
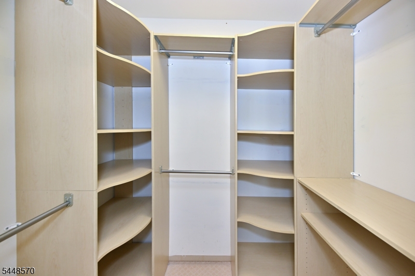
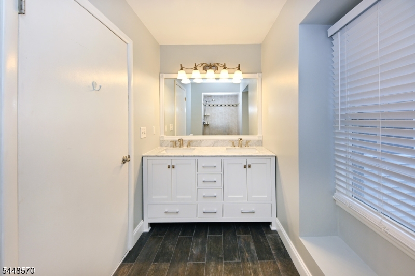
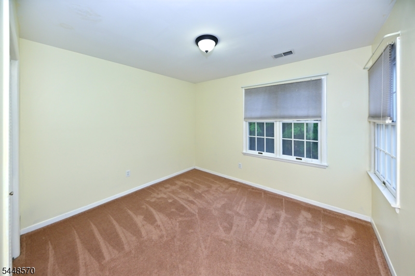
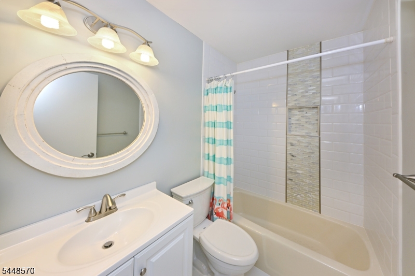
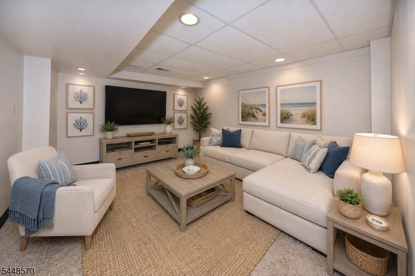
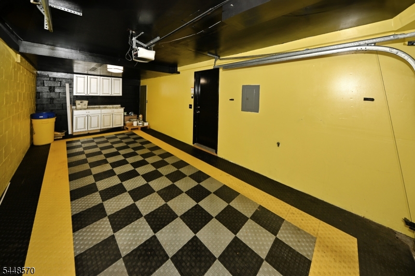
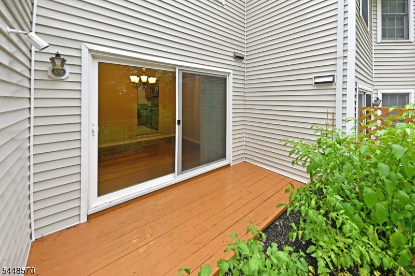
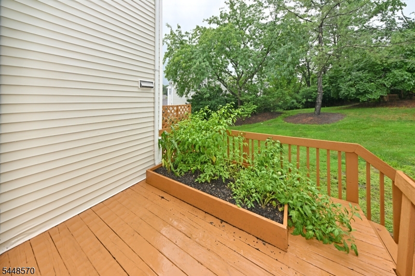
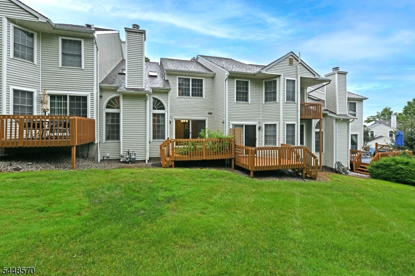
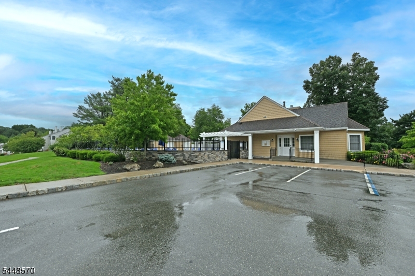
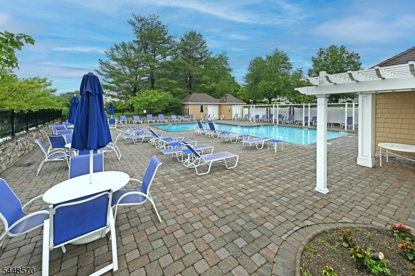
Welcome to Skyline Village! This meticulously maintained townhouse features two bedrooms and two and a half bathrooms, complemented by a finished basement and an attached one-car garage. Upon entering, you are welcomed by an elegant tiled foyer, which includes a spacious coat closet. The first floor showcases an updated half bath and a large eat-in kitchen with a breakfast area, equipped with granite countertops and stainless steel appliances. The dining room, adorned with hardwood flooring, offers sliding doors that lead to a private deck, surrounded by tranquil scenery. The living room impresses with soaring cathedral ceilings, a wall of windows, skylights, and a cozy wood burning fireplace. On the second level, you will find the primary bedroom, featuring a walk-in closet, an additional closet and an updated full bath. The second bedroom is bright and inviting, with access to another updated full bath. The full, finished basement includes a laundry area, ample storage space, and a designated office/gym area, along with access to the oversized one-car garage. The community amenities include a heated pool and clubhouse, all within minutes of downtown and conveniently located near major highways and the NJ Transit Bus and Train Center. GSMLS 4042571

Directions to property: Skyline Drive to Ryan Lane to Erin Way

MLS Listing ID: 
GSMLS 4042571
Listing Status
Status of the Listing.
Listing Status: 
Active
Listing Status (Local): 
Active
Listing Status Accepting Offers: 
1
Community Information
Subdivision: 
Skyline Village
Association Fee: 
$508
Building Details
Details about the building on a property.
Architectural Style: 
Multi Floor Unit
Year Built: 
1987
New Construction: 
0
Basement: 
Finished, Full
Interior: 
High Ceilings, Skylight, Walk-In Closet
Fireplaces: 
Yes
Construction
Roof: 
Asphalt Shingle
Exterior: 
Vinyl Siding
Exterior Features: 
Deck
Energy Information: 
All Underground
Porch: 
No
Deck: 
Yes
Room Details
Details about the rooms in the building.
Total Rooms: 
6
Total Bedrooms: 
2
Total Bathrooms: 
3
Total Full-Bathrooms: 
2
Total Half-Bathrooms: 
1
Master Bathroom 
Utilities
Information about utilities available on the property.
Heating System: 
Forced Hot Air
Heating System Fuel: 
Gas-Natural
Cooling System: 
Central Air
Water Source: 
Public Water
Sewer: 
Public Sewer
Lot/Land Details
Details about the lots and land features included on the property.
Acres: 
0.18
Lot Size (Dimensions): 
0.18 AC
Waterfront: 
0
Lot Features
Driveway: 
Driveway-Exclusive
Parking Type: 
Driveway-Exclusive
Total Parking Spaces: 
1
Garage: 
Attached Garage, Oversize Garage
Pool: 
Yes
Fence: 
No
Public Record
Parcel Number: 
2316-44501-0000-00001-0000-C0404
Lot Number: 
1
Annual Tax: 
$11,306.00
Listing Dates
Dates involved in the transaction.
Listing Entry Date/Time: 
7/23/2026
Contract Details
Details about the listing contract.
Possession: 
0-30
Listing Participants
Participants (agents, offices, etc.) in the transaction.
Listing Office Name: 
RE/MAX REAL ESTATE LIMITED