
10 Frances Rd | Lincoln Park Boro

$619,000 | 4 Beds | 3 Baths (3 Full)

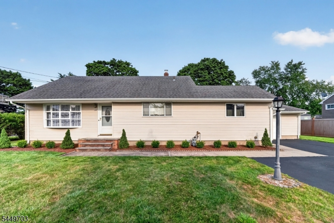
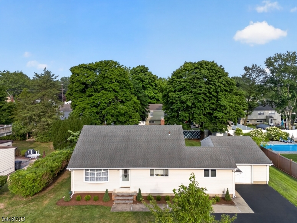
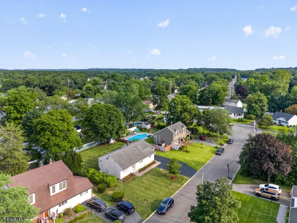
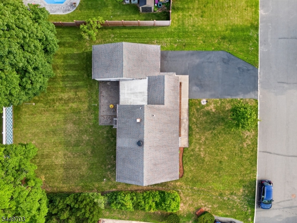
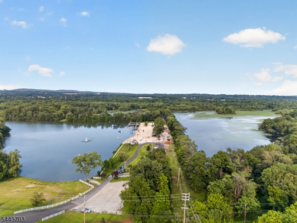
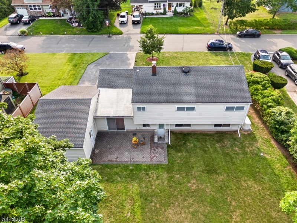
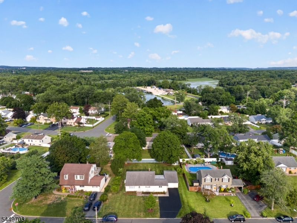
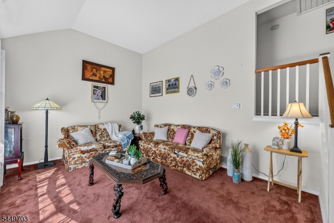
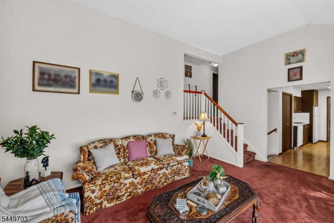
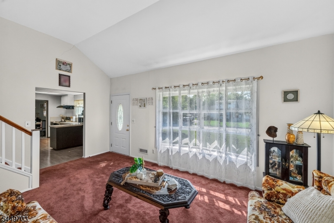
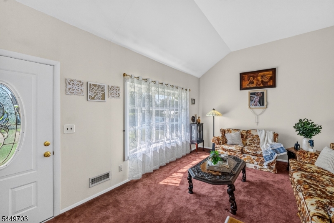
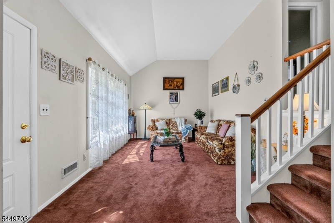
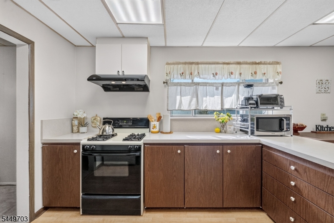
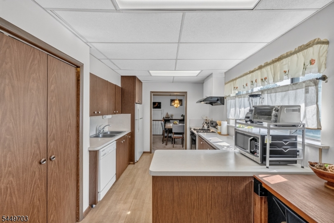
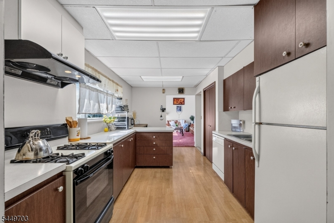
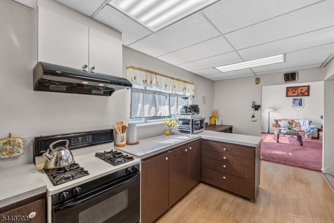
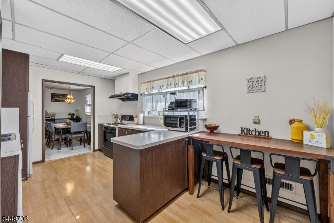
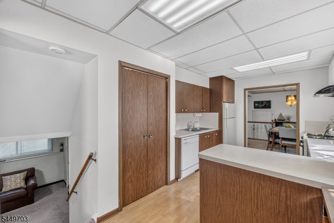
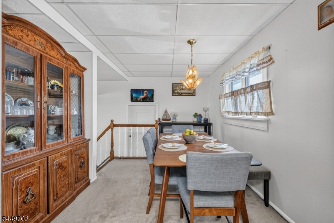
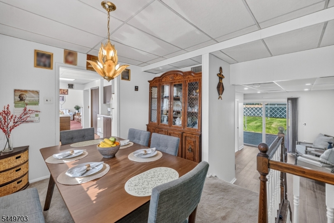
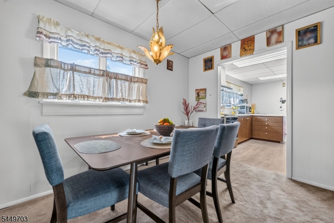
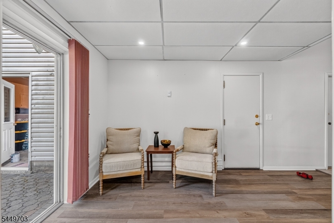
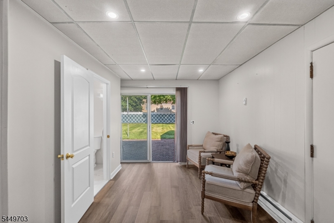
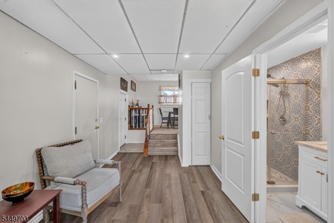
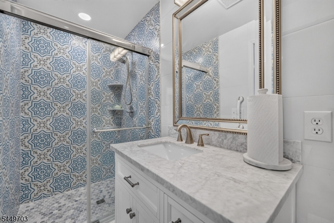
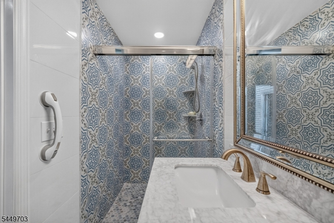
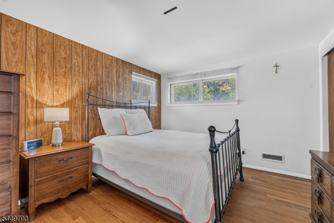
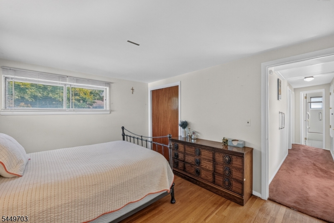
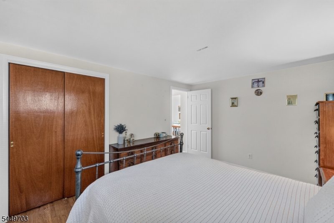
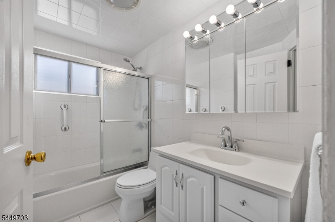
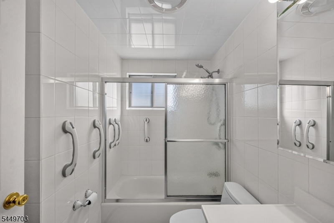
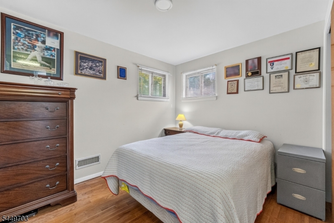
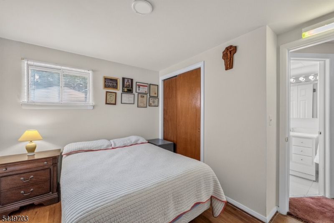
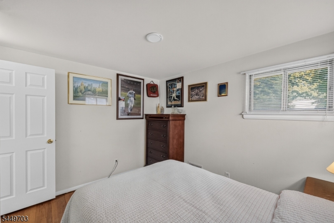
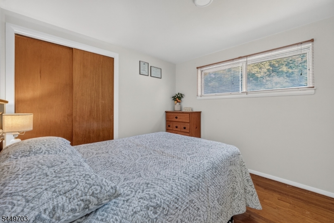
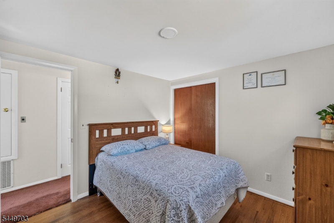
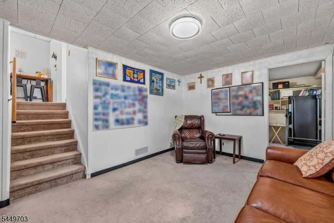
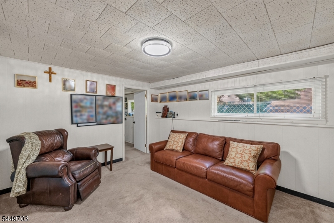
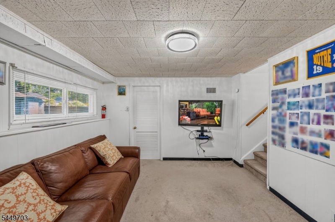
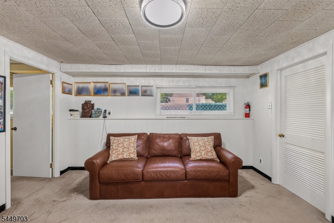
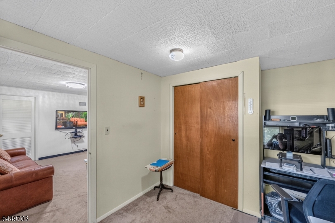
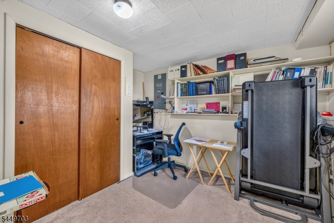
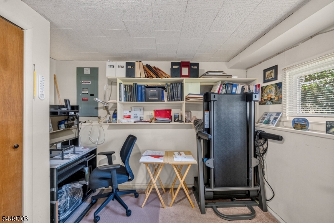
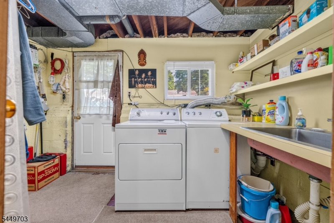
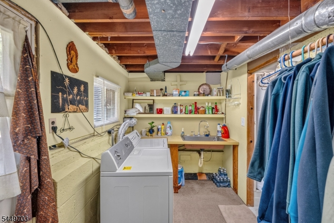
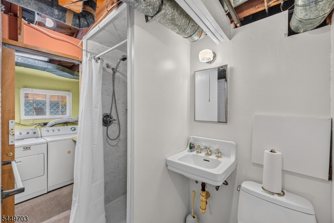
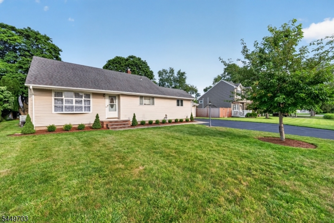
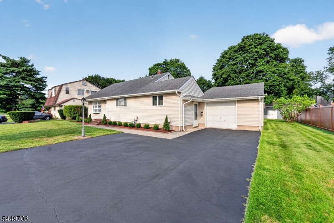
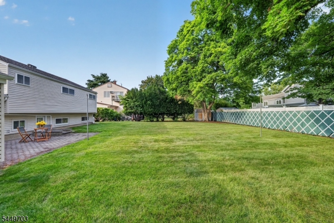
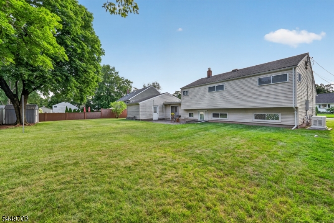
Welcome to this beautifully maintained split-level home, ideally situated on a quiet cul-de-sac street in a desirable neighborhood just moments from the lake and train station. Nestled on a level, open lot, this home offers a spacious backyard with mature shade trees, creating the perfect setting for outdoor entertaining or relaxing on the patio. Best of all, the property is not located in a flood zone. Inside, you'll find a functional layout with hardwood floors throughout the upstairs bedrooms and three full bathrooms tastefully updated, providing comfort and convenience for today's lifestyle. The walkout lower level expands the living space with a generous recreation room, an additional bedroom, and a full bath, making it ideal for guests, extended living, a home office, or a private retreat. Storage is plentiful with an oversized garage featuring attic access, an expansive crawl space, and a separate storage shed, ensuring there's room for everything. Whether you're enjoying peaceful evenings in the private, shaded backyard, taking advantage of nearby lake recreation, or appreciating the tranquility of this cul-de-sac location, this home offers the perfect blend of space, comfort, and convenience. With its thoughtful updates, versatile floor plan, exceptional storage, and inviting indoor and outdoor living areas, this is a wonderful opportunity to own a home that truly has it all. Easy commute to NYC. GSMLS 4043300

Directions to property: Lincoln Park Rd to Parsons to Anthony to Frances or West Parkway to Anthony to Frances

MLS Listing ID: 
GSMLS 4043300
Listing Status
Status of the Listing.
Listing Status: 
Active
Listing Status (Local): 
Active
Listing Status Accepting Offers: 
1
Community Information
Subdivision: 
Comly Estates
Building Details
Details about the building on a property.
Architectural Style: 
Split Level
Year Built: 
1956
New Construction: 
0
Basement: 
Finished, Walkout
Interior: 
Carbon Monoxide Detector, High Ceilings, Smoke Detector
Fireplaces: 
No
Construction
Roof: 
Asphalt Shingle
Exterior: 
Vinyl Siding
Exterior Features: 
Patio
Energy Information: 
Electric, Gas-Natural
Porch: 
No
Deck: 
No
Room Details
Details about the rooms in the building.
Total Rooms: 
10
Total Bedrooms: 
4
Total Bathrooms: 
3
Total Full-Bathrooms: 
3
Total Half-Bathrooms: 
0
Utilities
Information about utilities available on the property.
Heating System: 
1 Unit, Forced Hot Air
Heating System Fuel: 
Gas-Natural
Cooling System: 
1 Unit, Central Air
Water Source: 
Public Water
Sewer: 
Public Sewer
Lot/Land Details
Details about the lots and land features included on the property.
Acres: 
0.25
Lot Size (Dimensions): 
91X120
Waterfront: 
0
Lot Features
Driveway: 
2 Car Width, Blacktop
Parking Type: 
2 Car Width, Blacktop
Total Parking Spaces: 
0
Garage: 
Attached Garage, Garage Door Opener, Oversize Garage
Fence: 
No
Public Record
Parcel Number: 
2316-22206-0000-00054-0000-
Lot Number: 
54
Annual Tax: 
$10,913.00
Listing Dates
Dates involved in the transaction.
Listing Entry Date/Time: 
7/28/2026
Contract Details
Details about the listing contract.
Possession: 
at closing
Listing Participants
Participants (agents, offices, etc.) in the transaction.
Listing Office Name: 
KELLER WILLIAMS CORNERSTONE