
35 Iroquois Ave | Lincoln Park Boro

$599,000 | 5 Beds | 2 Baths (2 Full)

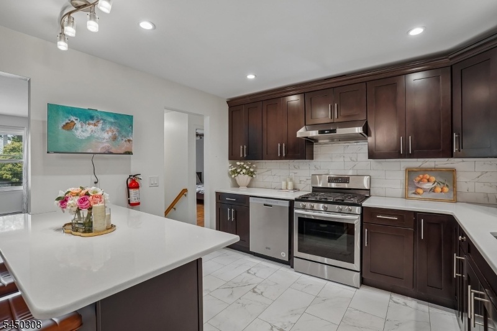
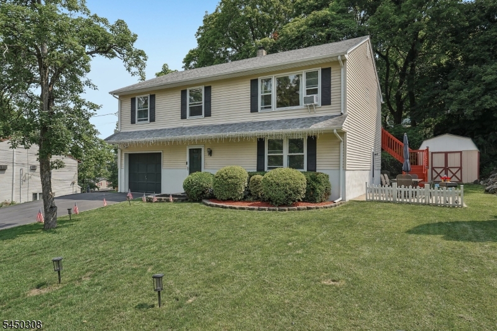
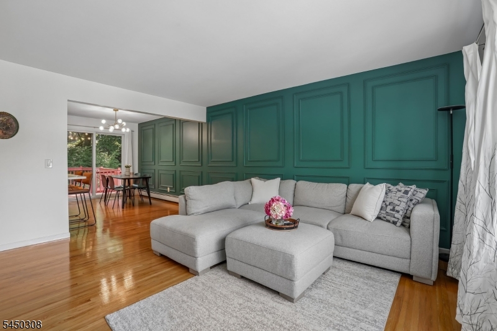
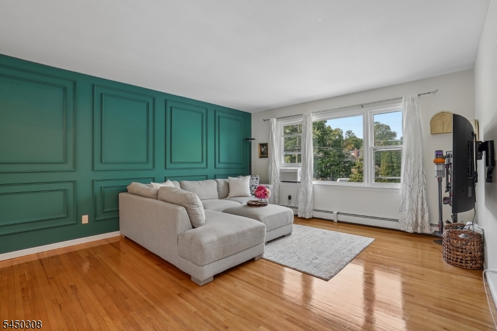
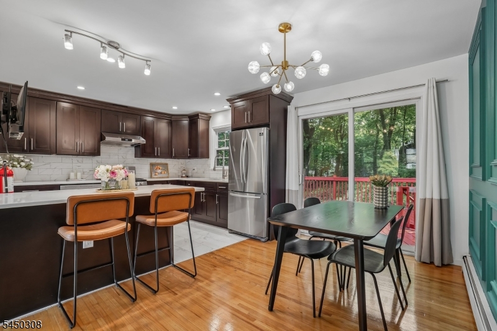
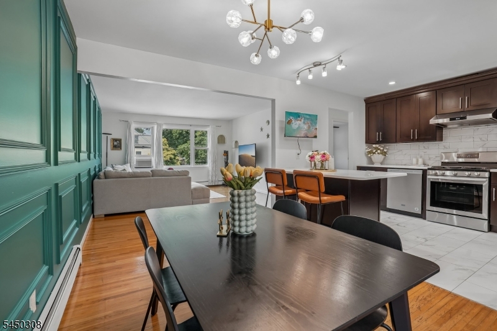
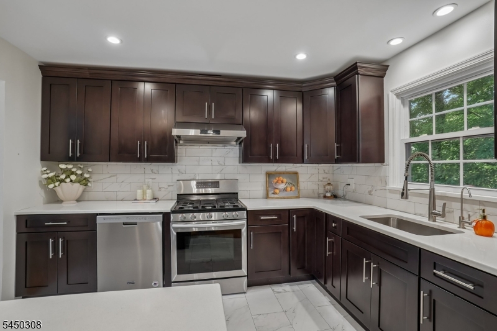
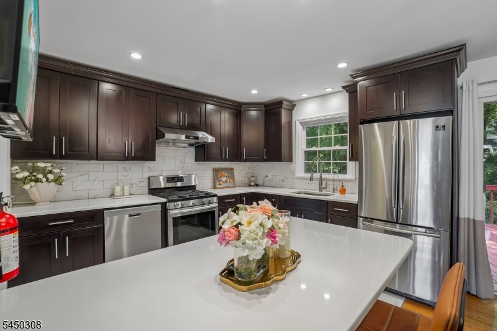
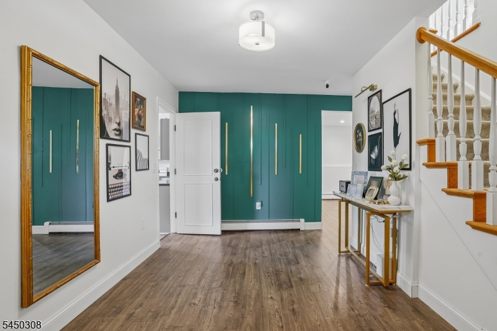
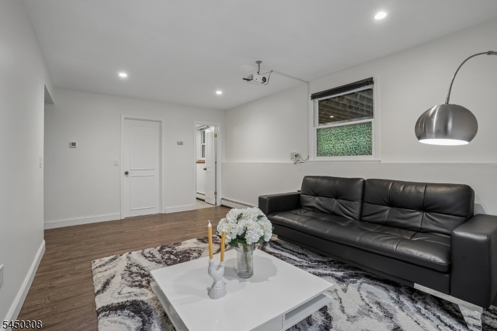
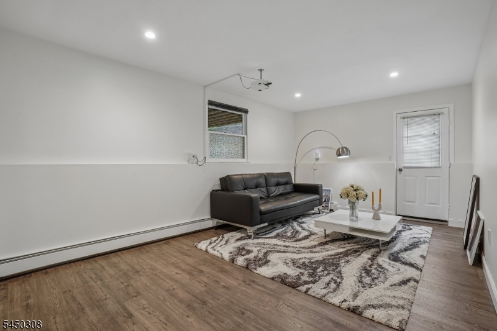
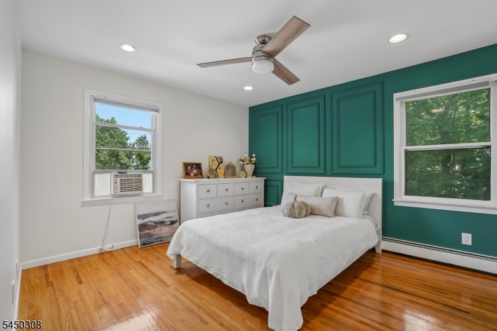
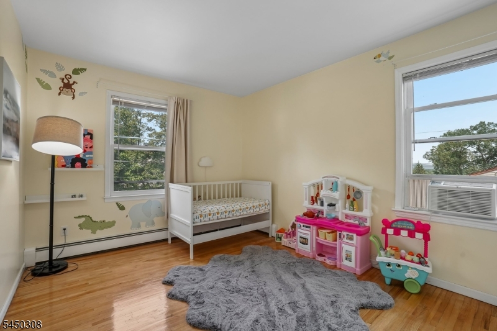
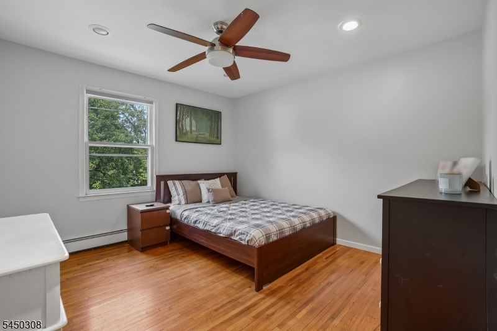
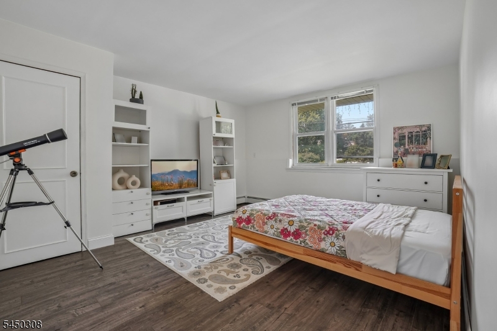
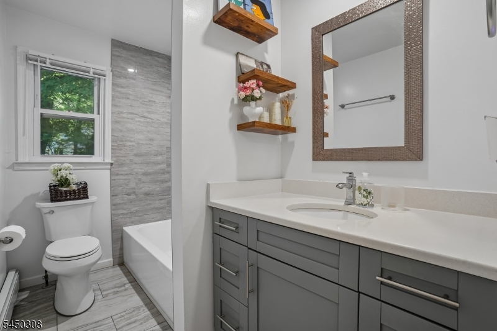
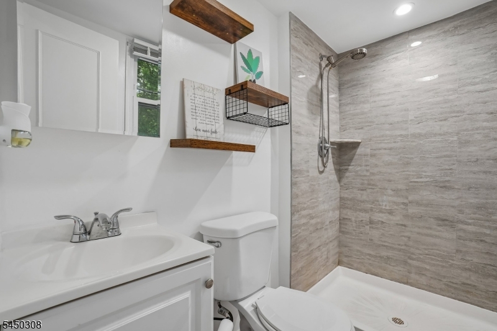
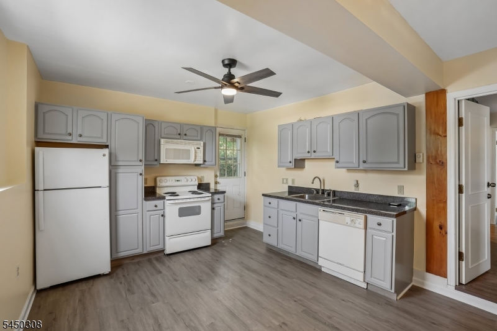
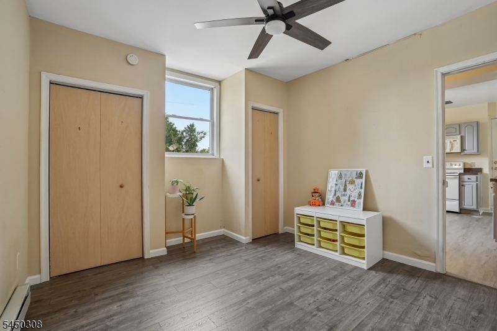
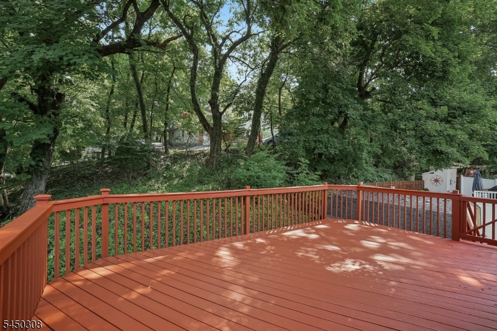
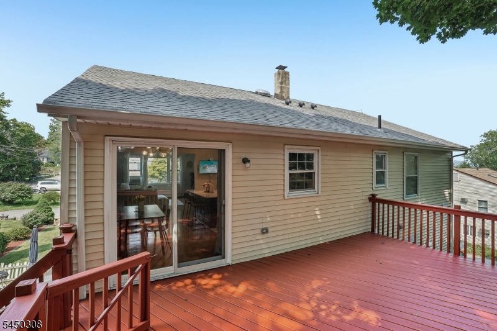
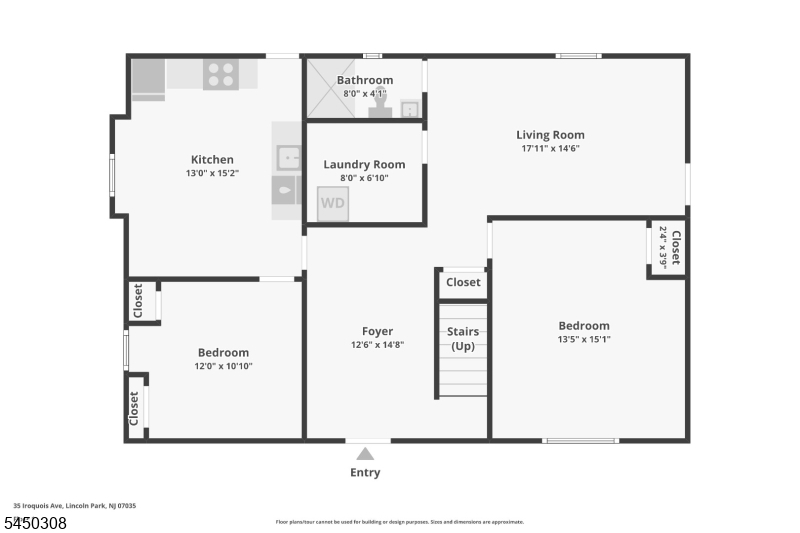
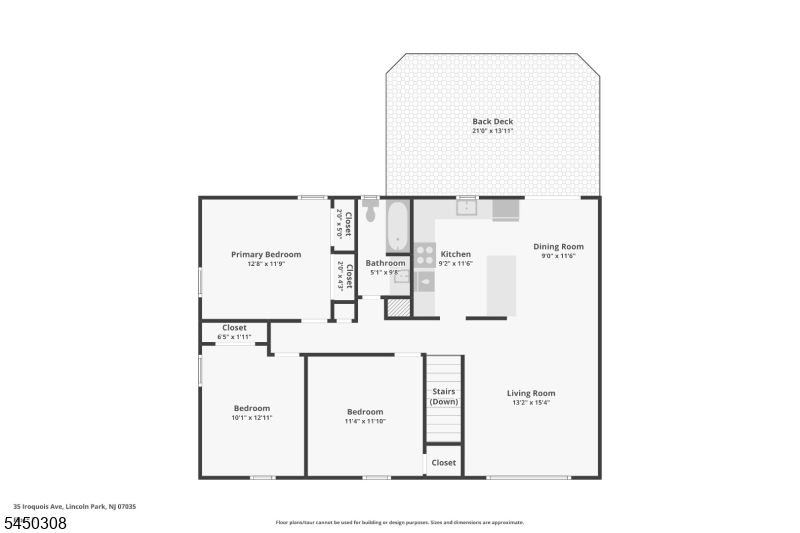
Welcome to this charming, move-in-ready home offering the perfect blend of comfort, flexibility, and modern updates. Nestled in a quiet, desirable neighborhood and featuring 4?5 spacious bedrooms, this well-maintained residence includes a private in-law suite, making it ideal for guests or a home office. The updated kitchen and beautifully renovated bathrooms provide contemporary style and everyday convenience. Step outside from the dining area and kitchen onto a spacious deck, perfect for morning coffee, outdoor dining, or entertaining while overlooking the peaceful surroundings. This inviting home can be yours to enjoy for many years to come! GSMLS 4043997

Directions to property: Susquehanna Ave to Iroquios Ave

MLS Listing ID: 
GSMLS 4043997
Listing Status
Status of the Listing.
Listing Status: 
Active
Listing Status (Local): 
Active
Listing Status Accepting Offers: 
1
Building Details
Details about the building on a property.
Architectural Style: 
Raised Ranch
Year Built: 
1984
New Construction: 
0
Interior: 
Blinds, Carbon Monoxide Detector, Fire Extinguisher, Smoke Detector, Window Treatments
Fireplaces: 
No
Construction
Roof: 
Asphalt Shingle
Exterior: 
Vinyl Siding
Exterior Features: 
Deck, Storage Shed
DisabilityFeatures: 
No
Energy Information: 
Electric
Porch: 
No
Deck: 
Yes
Room Details
Details about the rooms in the building.
Total Rooms: 
11
Total Bedrooms: 
5
Total Bathrooms: 
2
Total Full-Bathrooms: 
2
Total Half-Bathrooms: 
0
Master Bedroom 
Dimensions: 
13x12 
Level: 
Second
Second Bedroom 
Dimensions: 
13x10 
Level: 
Second
Third Bedroom 
Dimensions: 
12x11 
Level: 
Second
Fourth Bedroom 
Dimensions: 
15x14 
Level: 
First
Dining Room 
Dimensions: 
12x9 
Level: 
Second
Family Room 
Dimensions: 
18x15 
Level: 
First
Kitchen 
Dimensions: 
12x9 
Level: 
Second
Living Room 
Dimensions: 
15x13 
Level: 
Second
Other One 
Dimensions: 
12x11 
Level: 
First
Other Two 
Dimensions: 
15x13 
Level: 
First
Other Three 
Dimensions: 
15x13 
Level: 
First
Other Four 
Dimensions: 
8x7 
Level: 
First
In-Law Suite 
Master Bathroom 
Level: 
Second
Utilities
Information about utilities available on the property.
Heating System: 
1 Unit, Baseboard - Hotwater
Heating System Fuel: 
Gas-Natural
Cooling System: 
4+ Units, Wall A/C Unit(s)
Water Heating System: 
Gas
Water Source: 
Public Water
Sewer: 
Public Sewer
Lot/Land Details
Details about the lots and land features included on the property.
Acres: 
0.2
Lot Size (Dimensions): 
88X100
View: 
Mountain View
Waterfront: 
0
Lot Features
Driveway: 
2 Car Width, Blacktop
Parking Type: 
2 Car Width, Blacktop
Total Parking Spaces: 
4
Pool: 
No
Fence: 
No
Public Record
Parcel Number: 
2316-45109-0000-00027-0000-
Lot Number: 
27
Annual Tax: 
$11,569.00
Listing Dates
Dates involved in the transaction.
Listing Entry Date/Time: 
7/30/2026
Contract Details
Details about the listing contract.
Possession: 
Immediately
Listing Participants
Participants (agents, offices, etc.) in the transaction.
Listing Office Name: 
AI LOVE HOME REALTY