
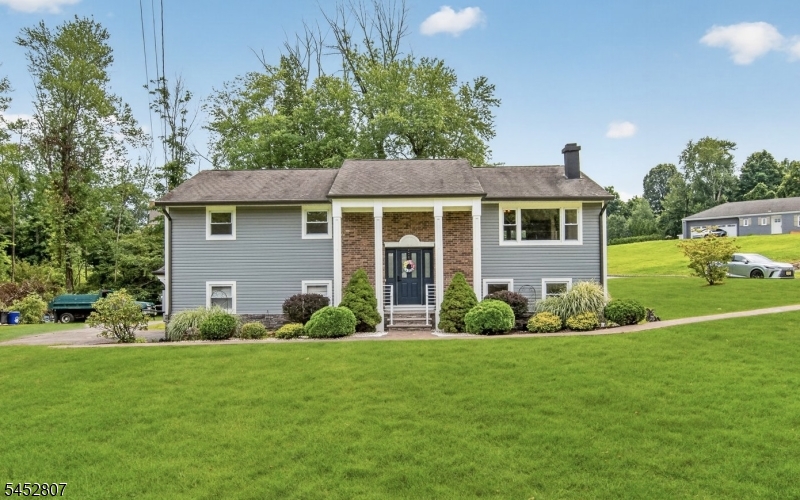
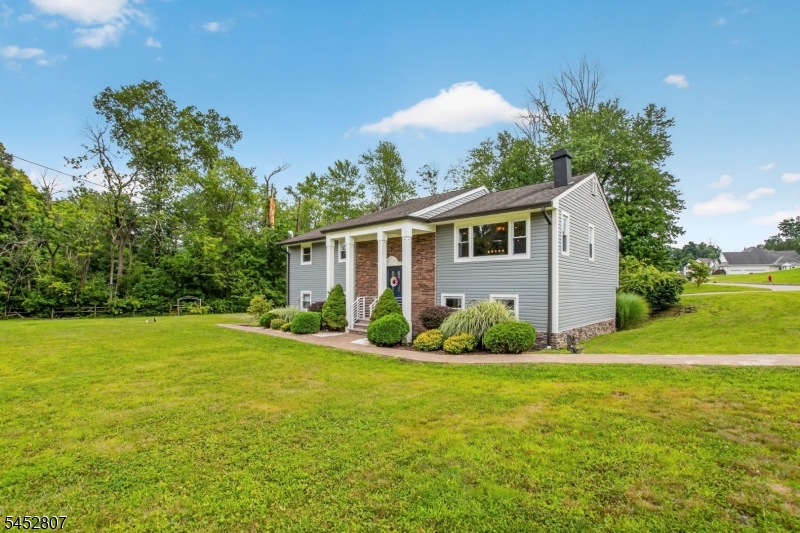
105 Jacksonville Rd | Lincoln Park Boro

$849,900 | 4 Beds | 3 Baths (3 Full)

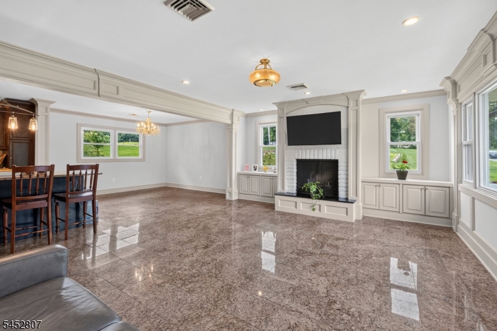
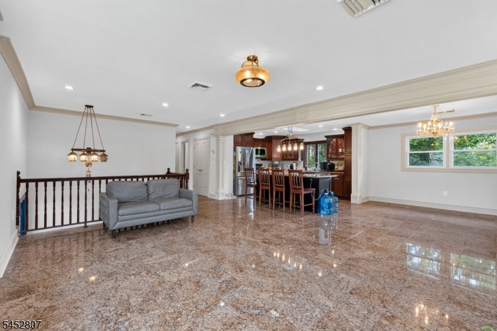
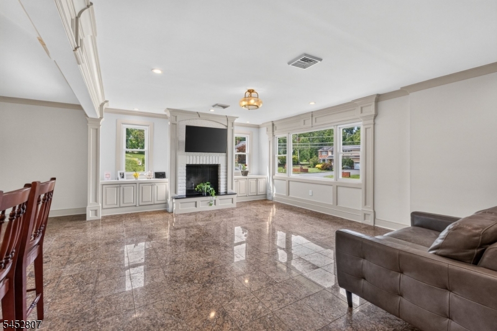
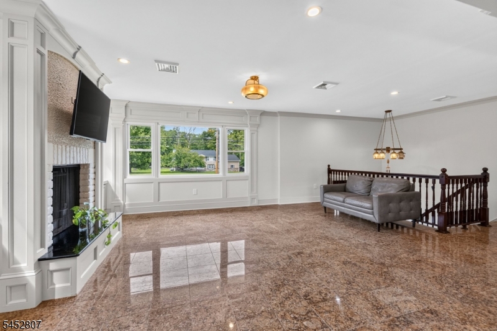
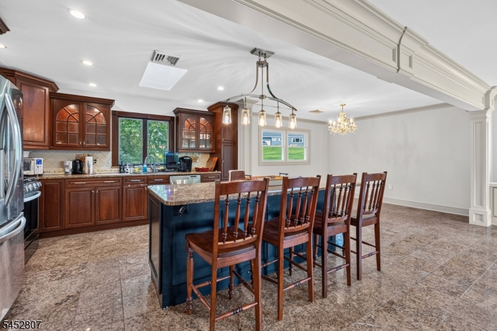
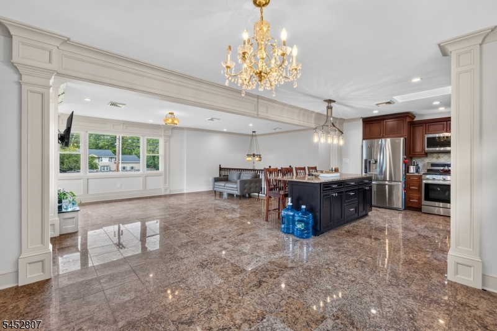
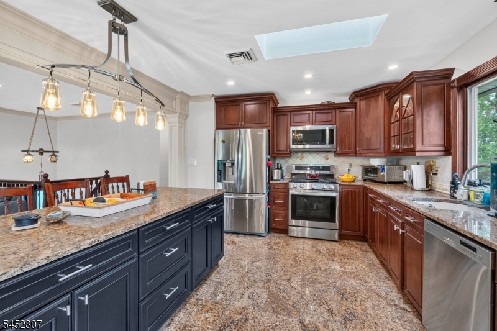
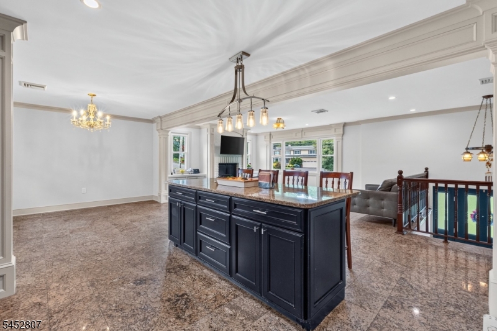
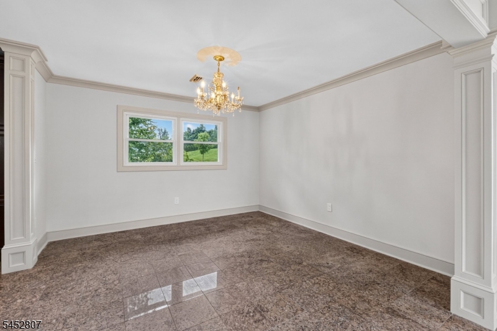
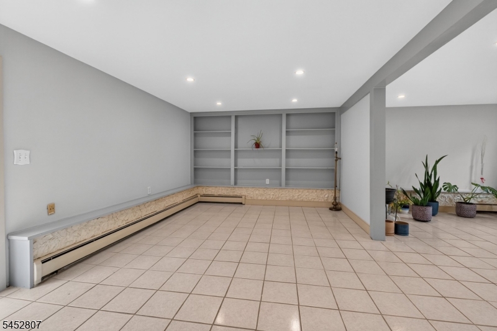
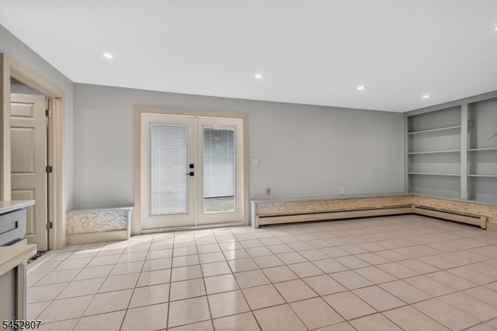
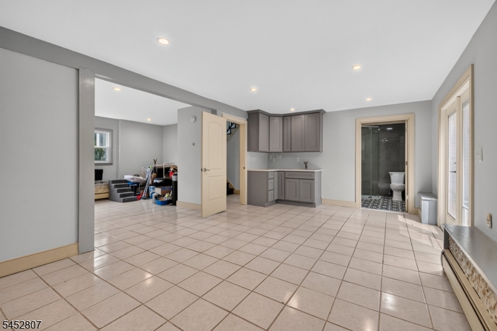
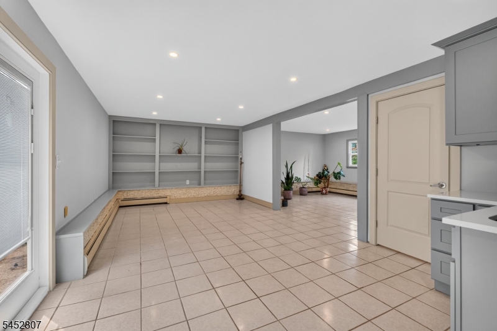
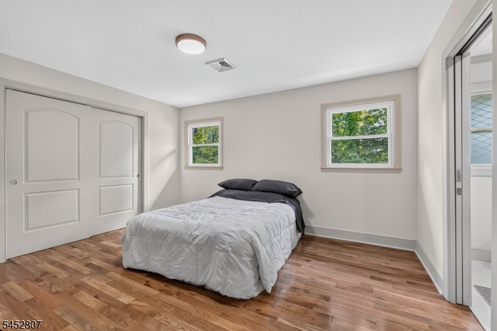
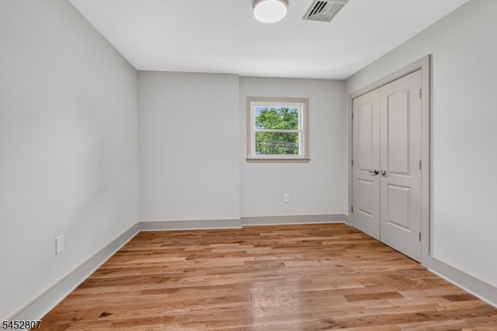
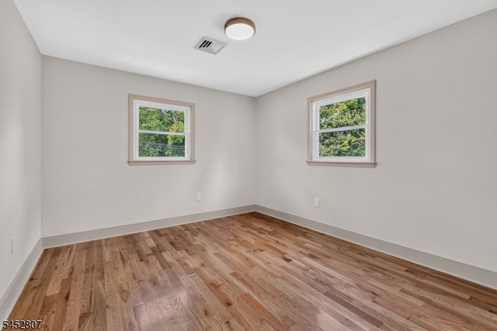
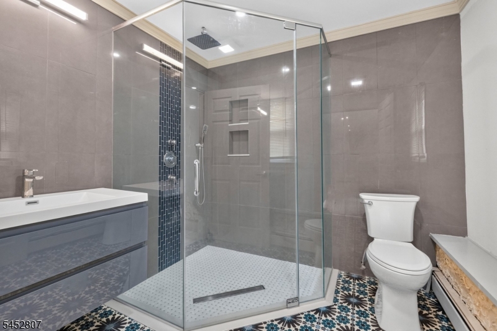
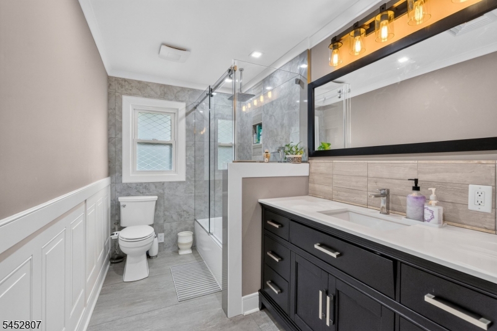
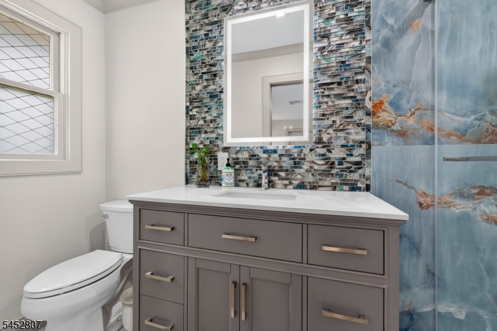
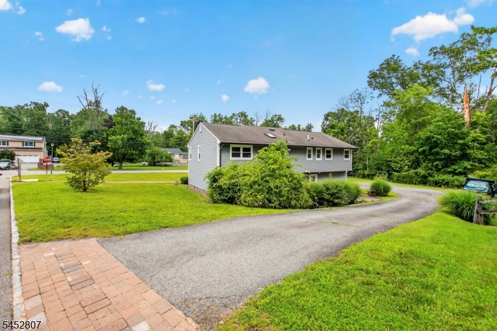
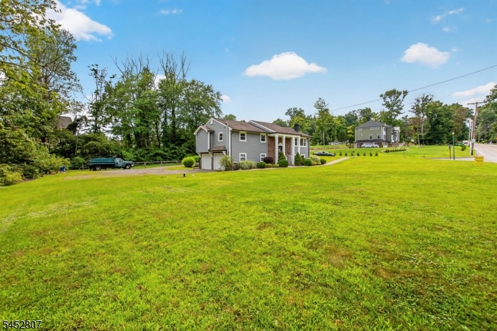
Gorgeous, completely renovated 4-bedroom, 3-full-bath home situated on approximately 1 acre, offering exceptional space for entertaining and possible in-law living. The open, contemporary floor plan features granite countertops and flooring, hardwood floors in the bedrooms, and abundant natural light throughout. The modern eat-in kitchen boasts stainless-steel natural gas appliances, breakfast bar/island, skylight, recessed lighting, and ample cabinetry. The spacious living room features a brick wood-burning fireplace, custom built-in cabinetry, and granite-tiled flooring. The open dining room offers granite flooring and crown molding. The primary suite includes a full bath, two double closets, and an additional single closet. The main bathroom features radiant-heated flooring, porcelain tile, and convenient linen/pantry closets in the hallway. The lower level offers excellent flexibility with a kitchenette area, tiled flooring, bedroom, and full bath, plus sliders leading directly to the rear patio. This floor provides excellent potential for a ground-level in-law setup or private guest/in-law space, subject to applicable approvals. Additional features include an attached 2-car garage, state-of-the-art energy-efficient heating and hot water systems, central air conditioning, and 200-amp electric service. A beautifully renovated home with flexible living space, modern amenities, and plenty of room both inside and out! GSMLS 4046421

Directions to property: Main Rd to Jacksonville to the corner of Buckingham and Jacksonville

MLS Listing ID: 
GSMLS 4046421
Listing Status
Status of the Listing.
Listing Status: 
Active
Listing Status (Local): 
Active
Listing Status Accepting Offers: 
1
Community Information
High: 
Boonton
Building Details
Details about the building on a property.
Architectural Style: 
Bi-Level
Year Built: 
1973
New Construction: 
0
Basement: 
Slab
Fireplaces: 
Yes
Construction
Roof: 
Asphalt Shingle
Exterior: 
Vinyl Siding
Energy Information: 
Electric, Gas-Natural
Porch: 
No
Deck: 
No
Room Details
Details about the rooms in the building.
Total Rooms: 
8
Total Bedrooms: 
4
Total Bathrooms: 
3
Total Full-Bathrooms: 
3
Total Half-Bathrooms: 
0
Master Bedroom 
Dimensions: 
15x12 
Level: 
Second
Second Bedroom 
Dimensions: 
13x11 
Level: 
Second
Third Bedroom 
Dimensions: 
11x11 
Level: 
Second
Fourth Bedroom 
Dimensions: 
13x12 
Level: 
Ground
Dining Room 
Dimensions: 
13x13 
Level: 
Second
Family Room 
Dimensions: 
17x13 
Level: 
Ground
Kitchen 
Dimensions: 
15x13 
Level: 
Second
Living Room 
Dimensions: 
23x15 
Level: 
Second
Utilities
Information about utilities available on the property.
Heating System: 
See Remarks
Heating System Fuel: 
Gas-Natural
Cooling System: 
Central Air
Water Heating System: 
From Furnace
Water Source: 
Public Water
Sewer: 
Septic
Lot/Land Details
Details about the lots and land features included on the property.
Acres: 
1.05
Lot Size (Dimensions): 
1.040
Waterfront: 
0
Lot Features
Driveway: 
Driveway-Exclusive
Parking Type: 
Driveway-Exclusive
Total Parking Spaces: 
10
Garage: 
Attached Garage
Pool: 
No
Fence: 
No
Public Record
Parcel Number: 
2316-10302-0000-00001-0000-
Lot Number: 
1
Annual Tax: 
$14,984.00
Property Zoning: 
Residential
Listing Dates
Dates involved in the transaction.
Listing Entry Date/Time: 
8/12/2026
Contract Details
Details about the listing contract.
Exclusions: 
Entrance foyer light fixture to be replaced- similar to one over island
Possession: 
Immediate
Listing Participants
Participants (agents, offices, etc.) in the transaction.
Listing Office Name: 
WEICHERT REALTORS