
17 Rosenbrook Dr | Lincoln Park Boro

$975,000 | 4 Beds | 4 Baths (3 Full, 1 Half)

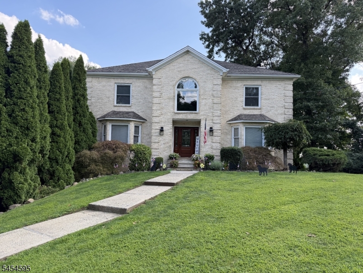
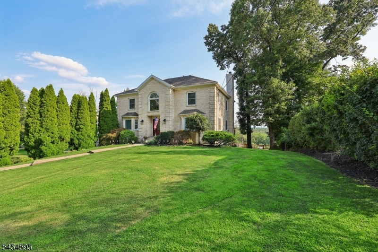

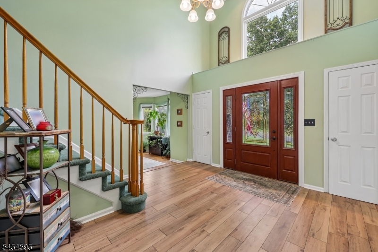
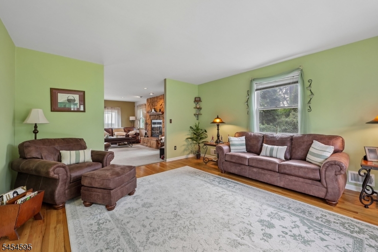
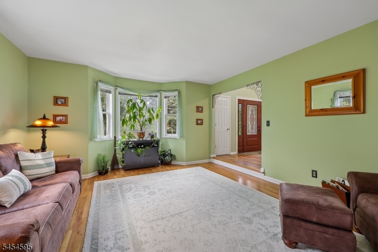
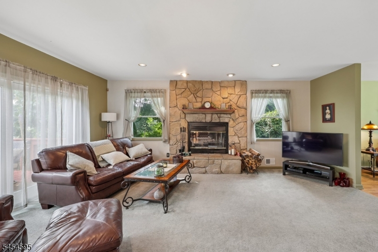
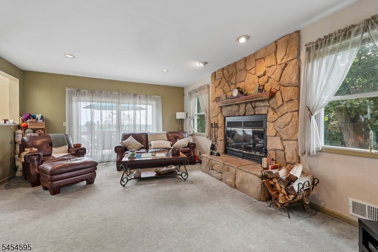
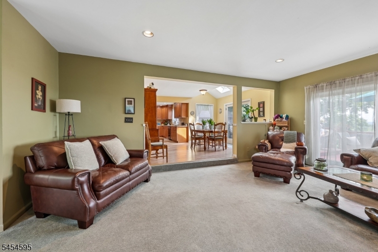
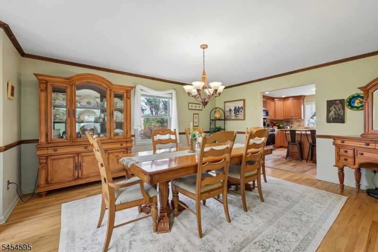
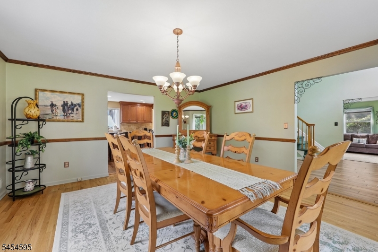
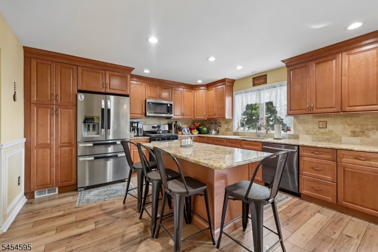
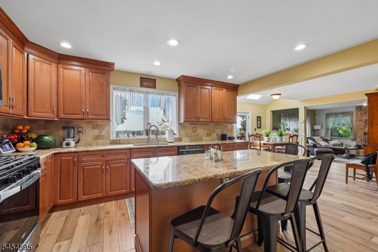
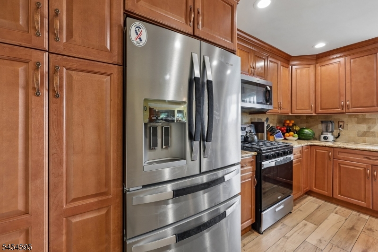
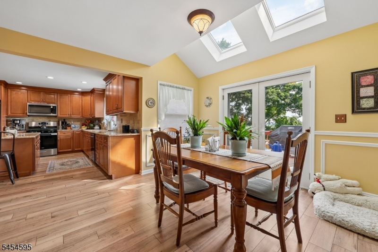
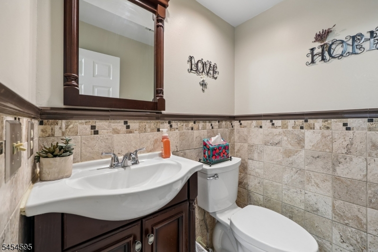
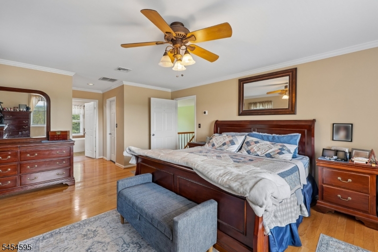
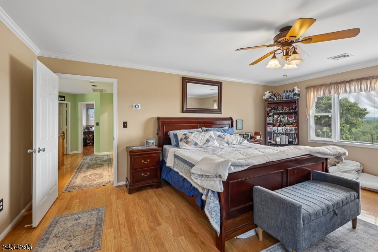
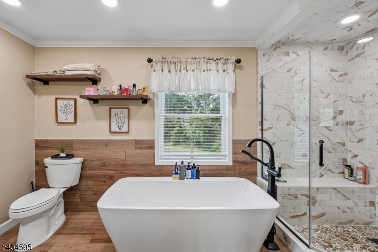
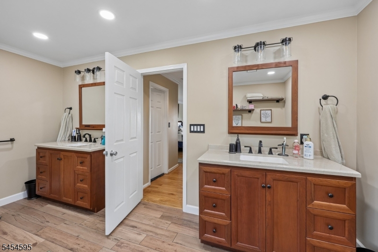
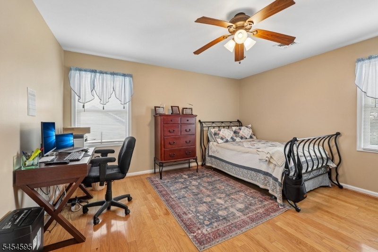
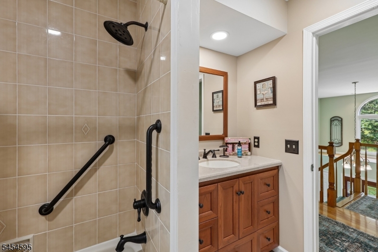
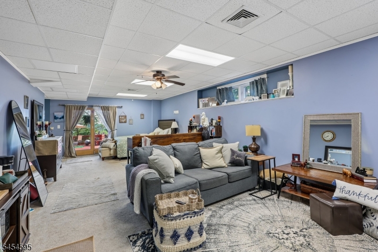
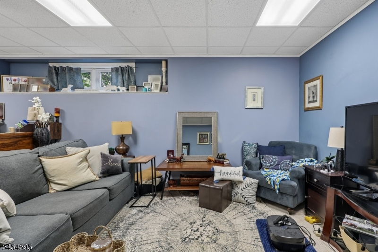
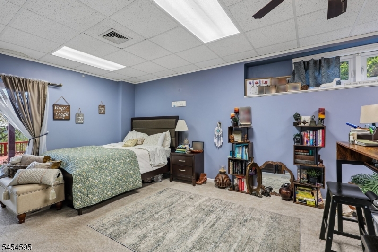
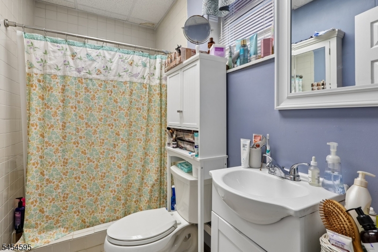
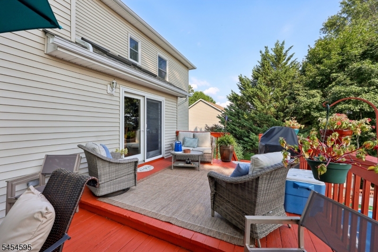
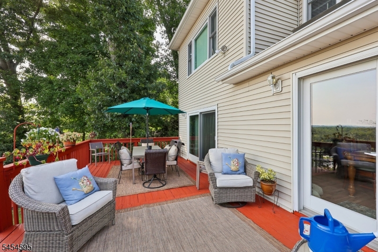
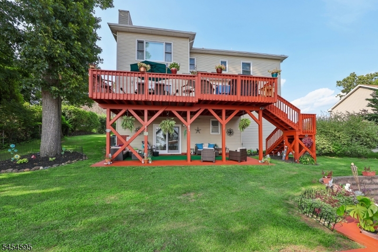
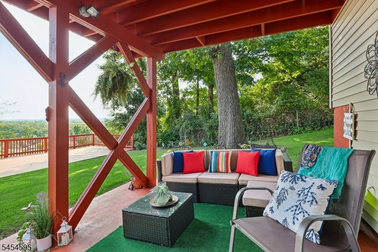
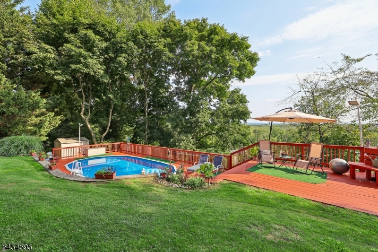
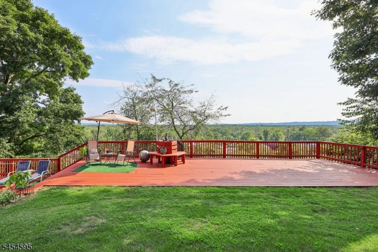
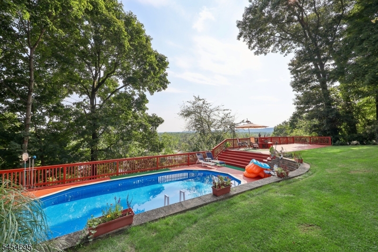
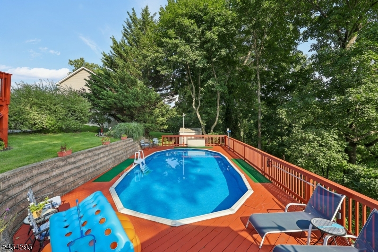
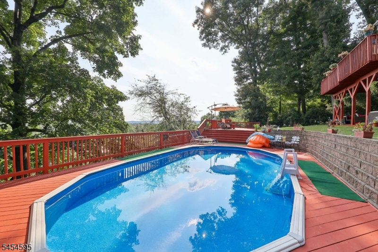
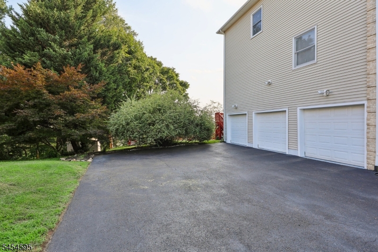
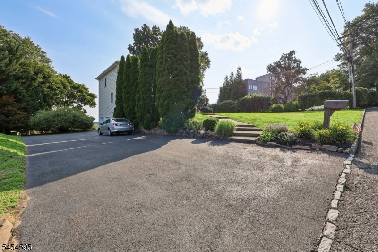
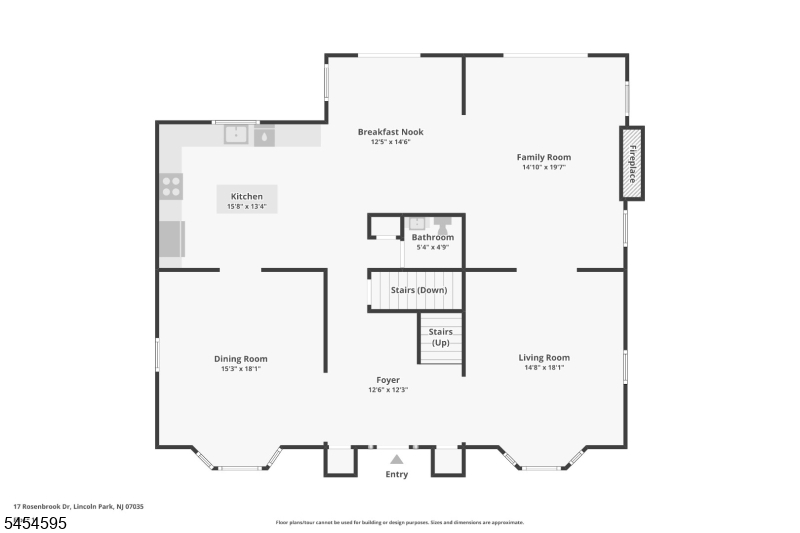
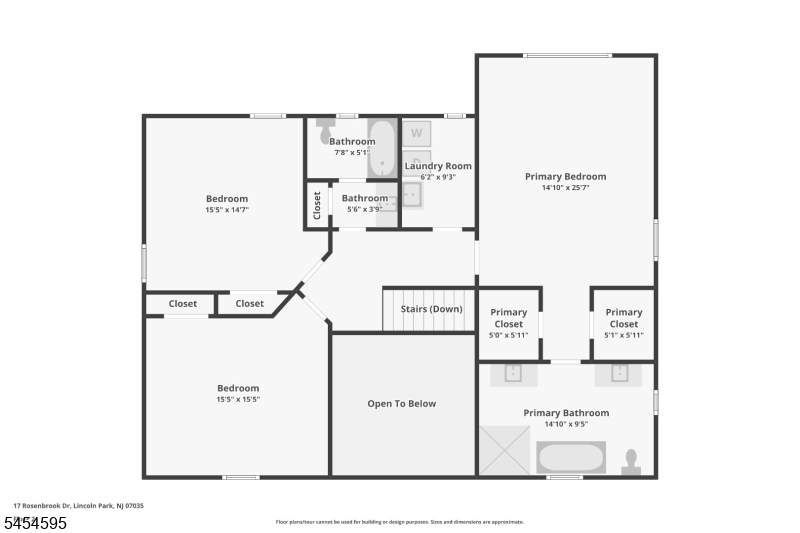
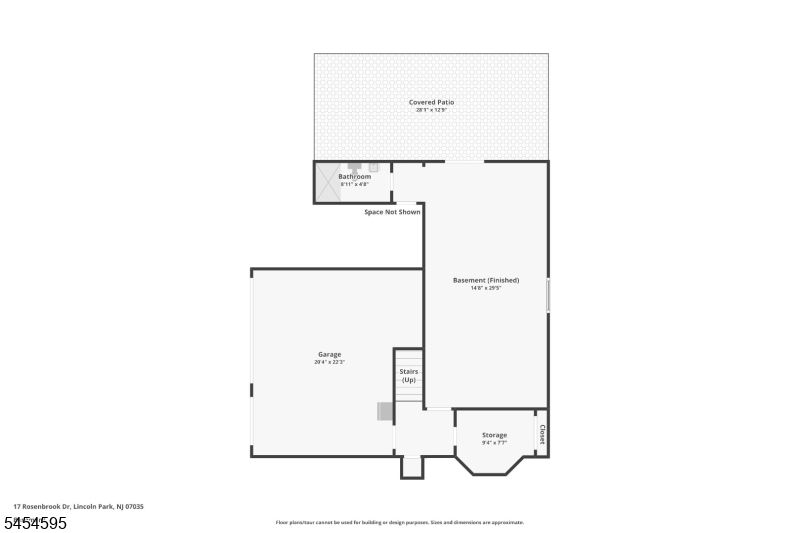

Welcome home to this well-maintained 4 bedroom, 3.5 bathroom Colonial set high on a manicured lot, offering privacy and an impressive presence. Soaring two-story entry foyer welcomes you with abundant natural light and leads into the spacious living room, a comfortable setting for everyday relaxation. The living room flows effortlessly into the family room, where a brick fireplace and sliding glass doors create an inviting hub for gathering and entertaining. Large cased opening leads into the kitchen, featuring custom cabinetry, granite countertops, a center island with seating, skylights, and a separate dining area. Just off the kitchen, the elegant dining room provides a warm, refined space for hosting meals and gatherings. Powder room completes the first floor. Upstairs, the primary bedroom offers a walk-in closet and en suite, while 2 additional bedrooms and full bath complete the level. The walkout basement offers versatility with a den, bedroom, full bathroom and garage entrance. Outdoor living shines here where sliding doors from both the family room and kitchen open to the rear deck, perfect for grilling and al fresco dining. The deck leads down to a patio also accessible from the basement creating multiple spaces for entertaining. The backyard delivers a stunning mountain view and extends to an inground pool with a bonus deck, offering a true retreat. 3-car attached garage and ample driveway parking. Conveniently located near NYC transportation, shopping and dining. GSMLS 4048509

Directions to property: Chapel Hill Road to Rosenbrook Drive

MLS Listing ID: 
GSMLS 4048509
Listing Status
Status of the Listing.
Listing Status: 
Active
Listing Status (Local): 
Coming Soon
Listing Status Accepting Offers: 
0
Community Information
Elementary: 
Pinebrook
Middle: 
Ryerson
High: 
Boonton
Subdivision: 
Pine Brook Estates
Building Details
Details about the building on a property.
Architectural Style: 
Colonial
Year Built: 
1990
New Construction: 
0
Basement: 
Finished, Full, Walkout
Interior: 
Carbon Monoxide Detector, High Ceilings, Skylight, Smoke Detector
Fireplaces: 
Yes
Construction
Roof: 
Asphalt Shingle
Exterior: 
Brick, Vinyl Siding
Exterior Features: 
Deck, Patio
Energy Information: 
Gas-Natural
Porch: 
No
Deck: 
Yes
Room Details
Details about the rooms in the building.
Total Rooms: 
9
Total Bedrooms: 
4
Total Bathrooms: 
4
Total Full-Bathrooms: 
3
Total Half-Bathrooms: 
1
Master Bathroom 
Level: 
Second
Utilities
Information about utilities available on the property.
Heating System: 
Forced Hot Air
Heating System Fuel: 
Gas-Natural
Cooling System: 
Central Air
Water Source: 
Public Water
Sewer: 
Public Sewer
Lot/Land Details
Details about the lots and land features included on the property.
Acres: 
0.49
Lot Size (Dimensions): 
99X213
Waterfront: 
0
Lot Features
Driveway: 
2 Car Width, Concrete, Driveway-Exclusive
Parking Type: 
2 Car Width, Concrete, Driveway-Exclusive
Total Parking Spaces: 
6
Garage: 
Attached Garage
Pool: 
Yes
Fence: 
No
Public Record
Parcel Number: 
2316-33902-0000-00016-0000-
Lot Number: 
16
Annual Tax: 
$19,085.00
Listing Dates
Dates involved in the transaction.
Listing Entry Date/Time: 
8/24/2026
Contract Details
Details about the listing contract.
Possession: 
30-60
Listing Participants
Participants (agents, offices, etc.) in the transaction.
Listing Office Name: 
HOWARD HANNA RAND REALTY