
280 Main St, 406 | Little Falls Twp.

$499,000 | 2 Beds | 2 Baths (2 Full)

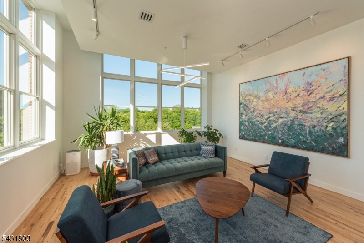
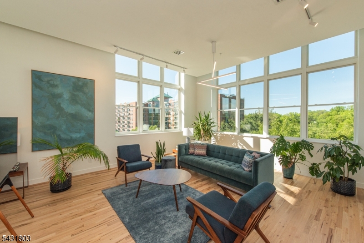
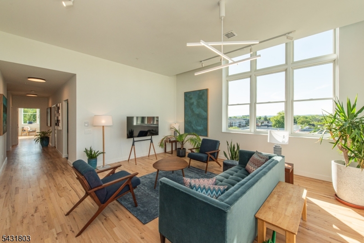
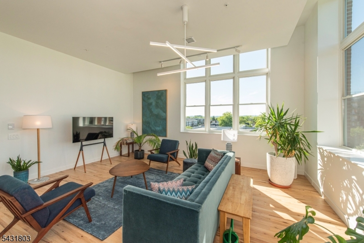
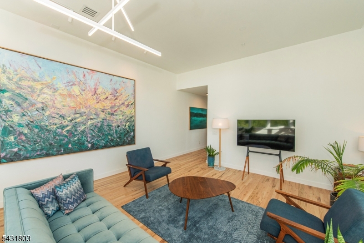
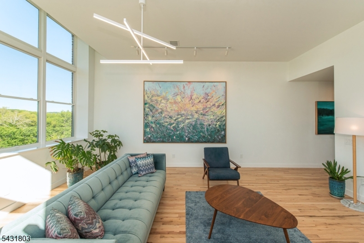
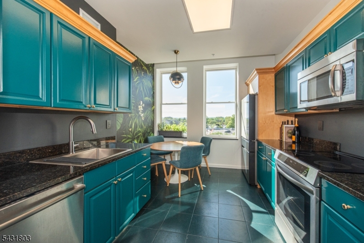
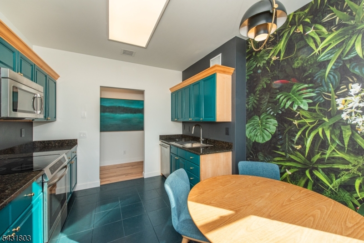
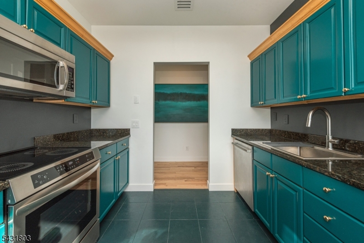
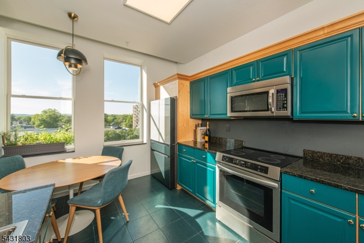
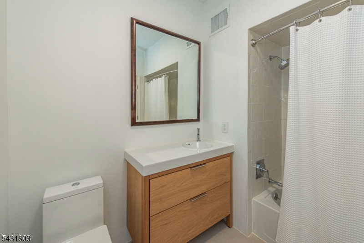
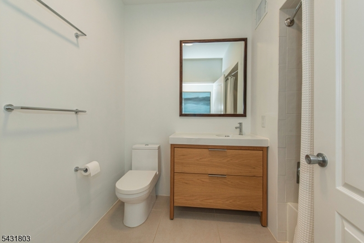
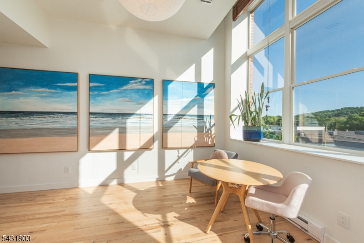
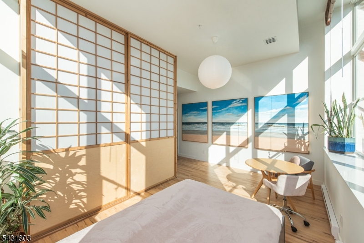
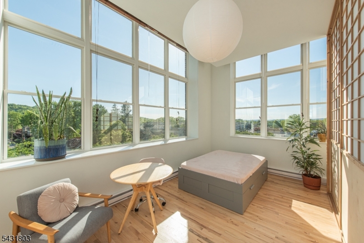
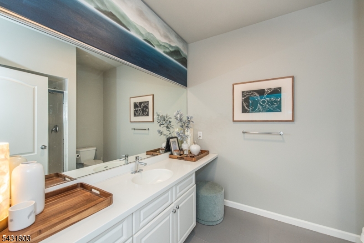
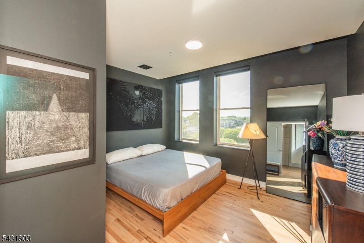
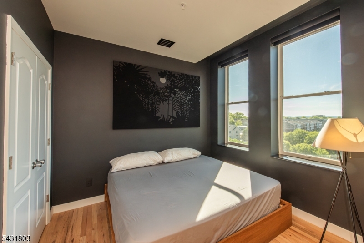
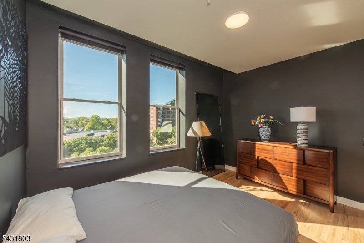
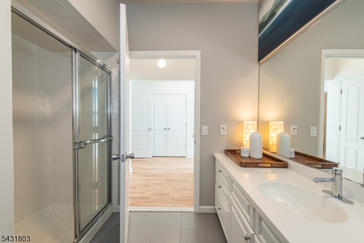
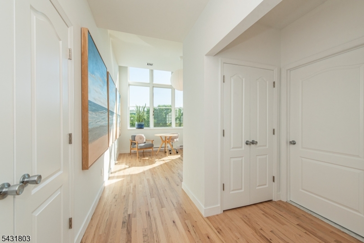
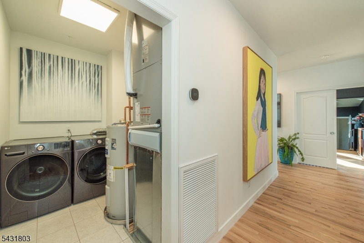
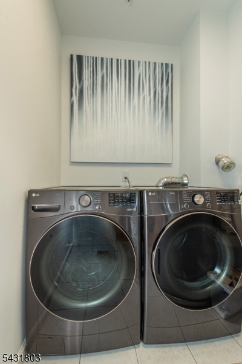
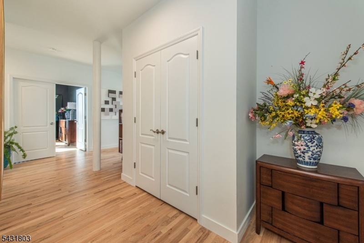
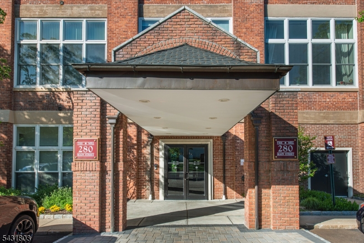
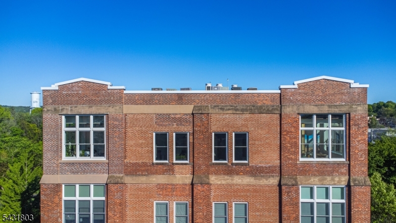
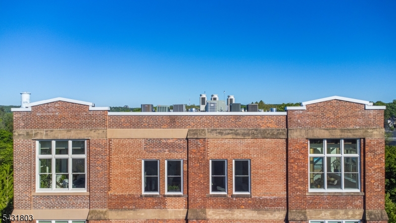
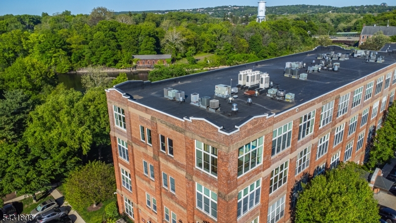
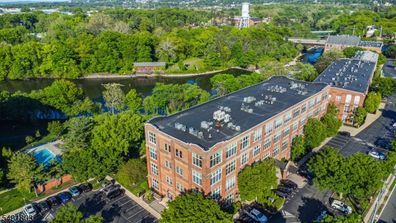
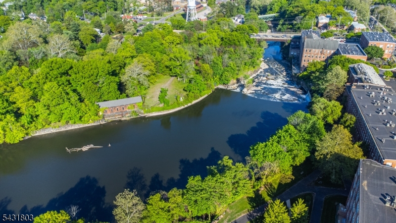
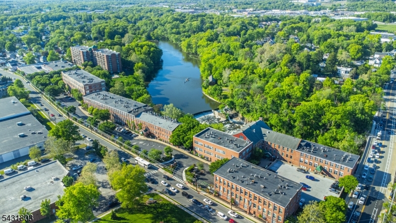
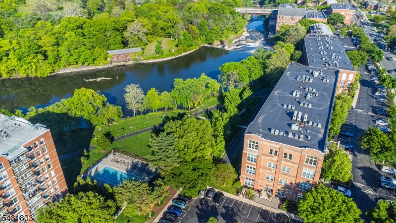
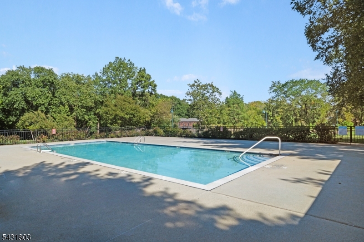
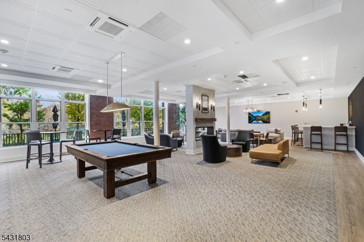
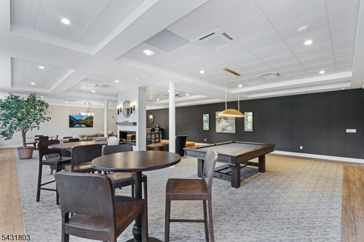
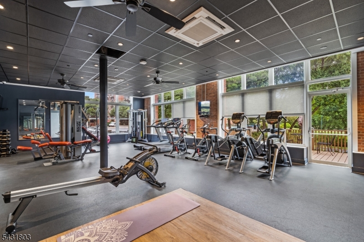
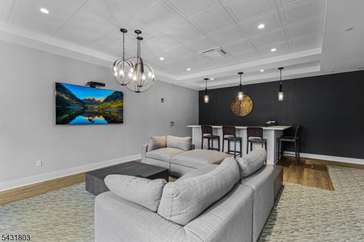
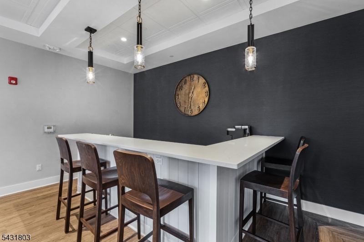
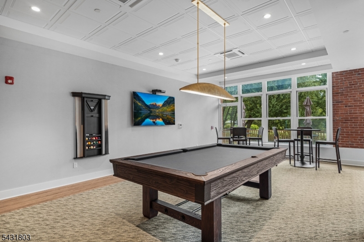
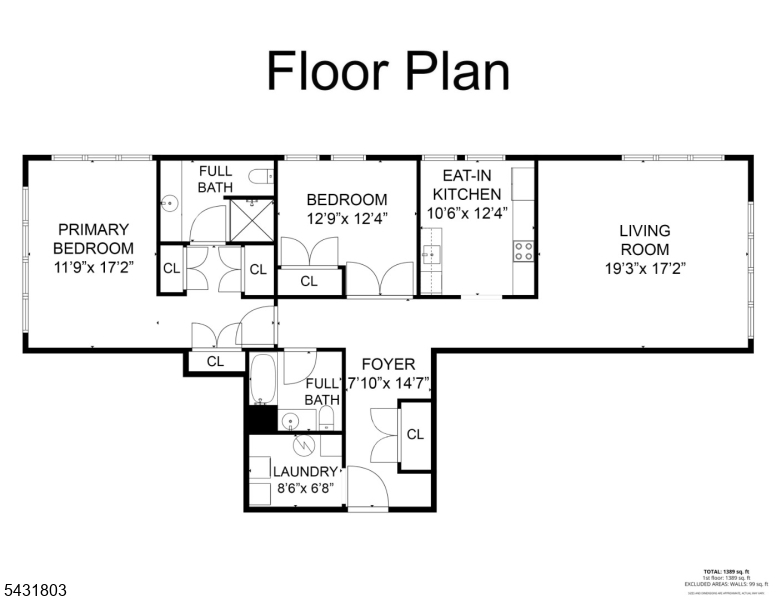
Top-floor living reaches a completely different level in this one-of-a-kind condo at The Mill at Little Falls. Spanning from the front to the back of the building, this exceptionally rare layout captures panoramic views of the river, pool, surrounding greenery, and distant mountains. Oversized windows wrap around the condo and flood the space with natural light throughout the day, creating an open, dramatic atmosphere rarely found within the community. Opportunities to own a top-floor location with this kind of exposure and view line at The Mill are extremely limited. Hardwood floors run throughout the home while the expansive living area offers incredible scale and flexibility framed by walls of glass overlooking the scenery from nearly every angle. The eat-in kitchen features custom cabinetry, dark stone countertops, stainless steel appliances, oversized windows, and modern lighting that gives the space a clean, designer feel. A long gallery-style hallway leads to the bedroom spaces, where soaring ceilings and oversized windows continue the airy feel. Additional improvements include all new windows, updated HVAC, updated hot water heater, in-unit laundry, generous storage, and access to The Mill's amenities including a fitness center, pool, tennis courts, and beautifully maintained grounds, all just moments from NJ Transit bus & train, restaurants, shopping, and major highways. GSMLS 4029972

Directions to property: Main Street to The Mill

MLS Listing ID: 
GSMLS 4029972
Listing Status
Status of the Listing.
Listing Status: 
Active
Listing Status (Local): 
Active
Listing Status Accepting Offers: 
1
Community Information
Subdivision: 
The Mill
Association Fee: 
$926
Building Details
Details about the building on a property.
Architectural Style: 
See Remarks
Year Built: 
2002
New Construction: 
0
Interior: 
Carbon Monoxide Detector, Fire Extinguisher, High Ceilings, Smoke Detector, Walk-In Closet
Fireplaces: 
No
Construction
Roof: 
Asphalt Shingle
Exterior: 
Brick
Energy Information: 
Electric
Porch: 
No
Deck: 
No
Room Details
Details about the rooms in the building.
Total Rooms: 
5
Total Bedrooms: 
2
Total Bathrooms: 
2
Total Full-Bathrooms: 
2
Total Half-Bathrooms: 
0
Master Bedroom 
Dimensions: 
11x17 
Level: 
First
Second Bedroom 
Dimensions: 
12x12 
Level: 
First
Kitchen 
Dimensions: 
10x12 
Level: 
First
Living Room 
Dimensions: 
19x17 
Level: 
First
Other One 
Dimensions: 
7x14 
Level: 
First
Other Two 
Dimensions: 
8x6 
Level: 
First
Master Bathroom 
Level: 
First
Utilities
Information about utilities available on the property.
Heating System: 
Forced Hot Air
Heating System Fuel: 
Electric
Cooling System: 
Central Air
Water Heating System: 
Electric
Water Source: 
Association, Public Water
Sewer: 
Association, Public Sewer
Lot/Land Details
Details about the lots and land features included on the property.
Acres: 
11.84
Lot Size (Dimensions): 
11.837 AC
Waterfront: 
0
Lot Features
Driveway: 
Additional Parking, Assigned
Parking Type: 
Additional Parking, Assigned
Total Parking Spaces: 
1
Pool: 
Yes
Fence: 
No
Public Record
Parcel Number: 
2505-00088-0004-00001-0000-C406
Lot Number: 
1
Annual Tax: 
$10,708.00
Listing Dates
Dates involved in the transaction.
Listing Entry Date/Time: 
5/26/2026
Contract Details
Details about the listing contract.
Possession: 
30 Days
Listing Participants
Participants (agents, offices, etc.) in the transaction.
Listing Office Name: 
BHHS VAN DER WENDE PROPERTIES