
181 Long Hill Rd, A7 | Little Falls Twp.

$399,000 | 2 Beds | 3 Baths (2 Full, 1 Half)

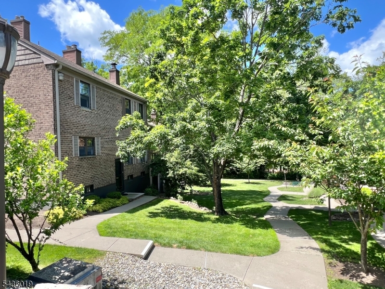
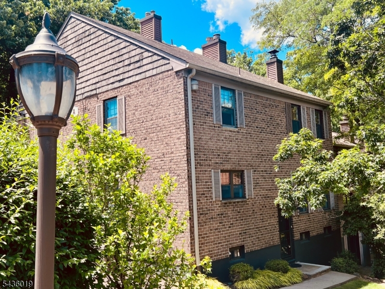
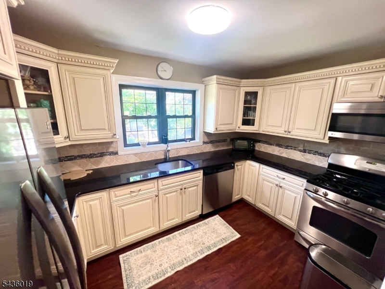
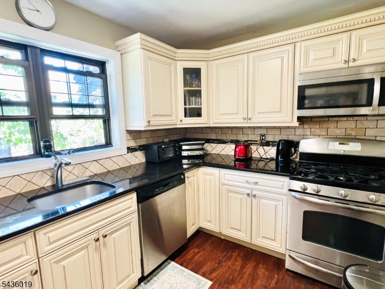
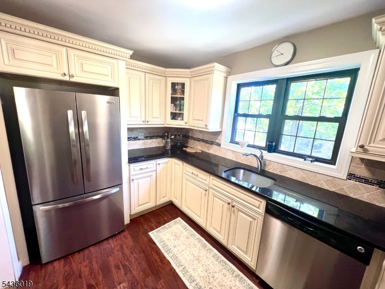
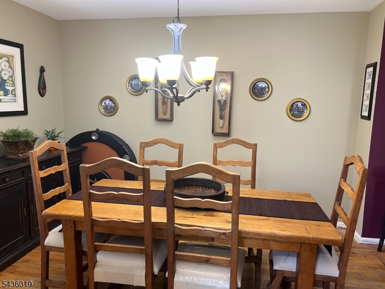
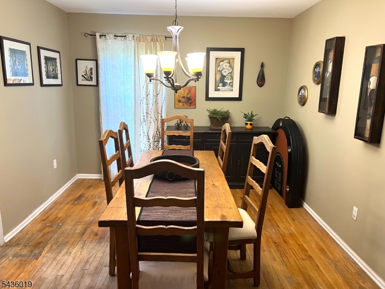
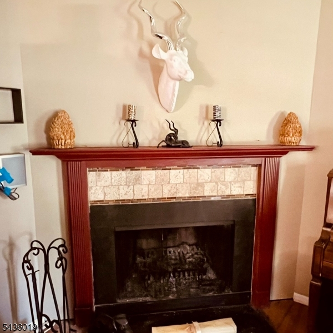
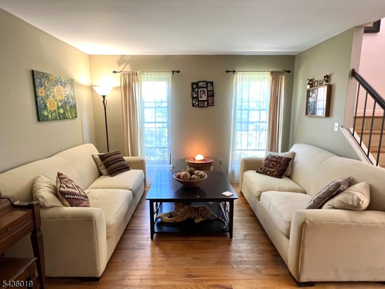
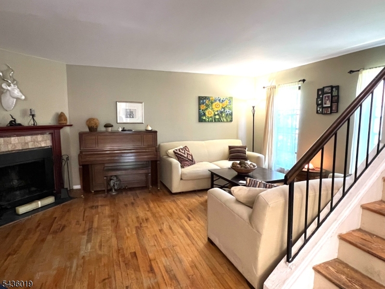
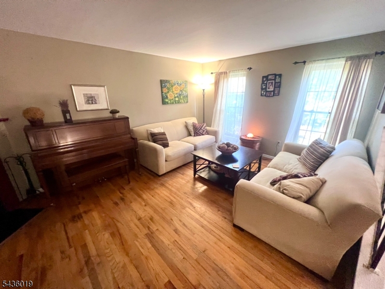
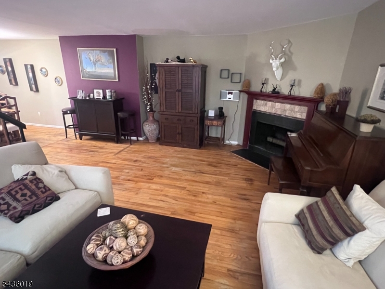
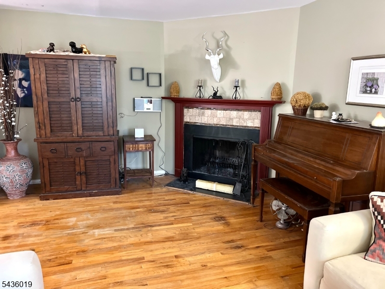
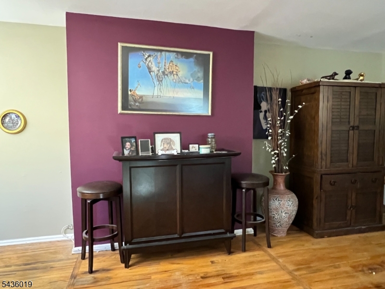
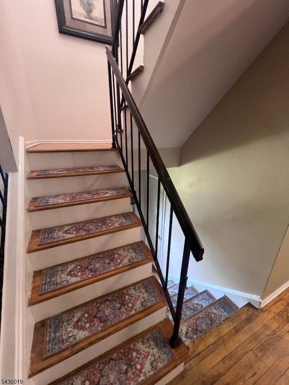
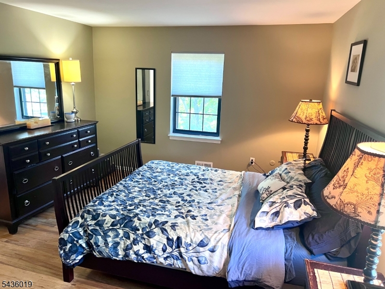
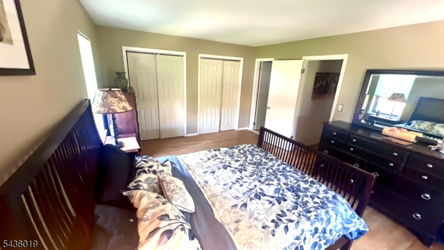
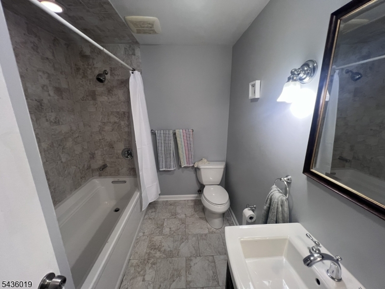
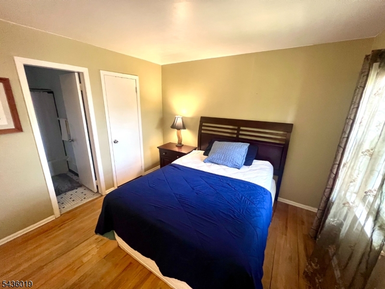
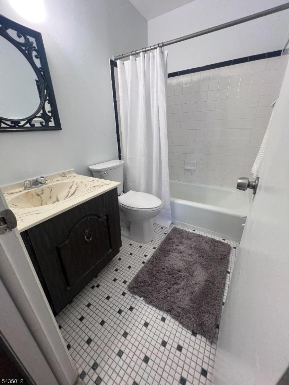
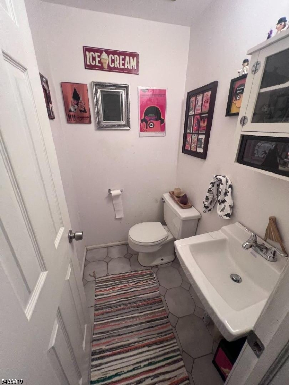
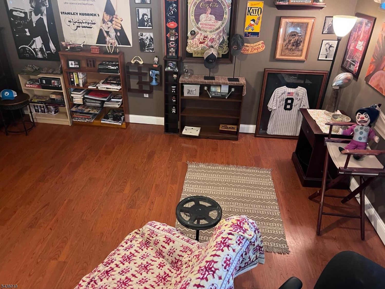
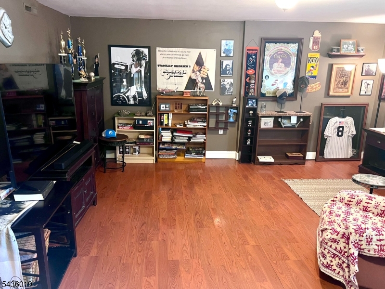
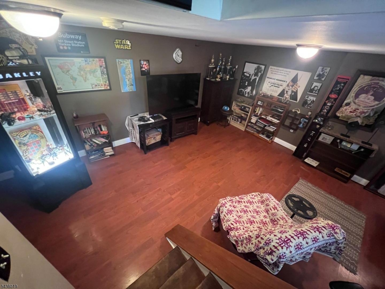
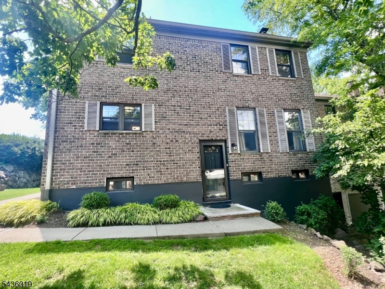
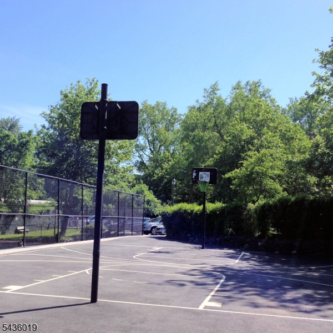
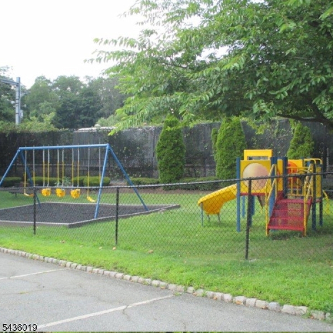
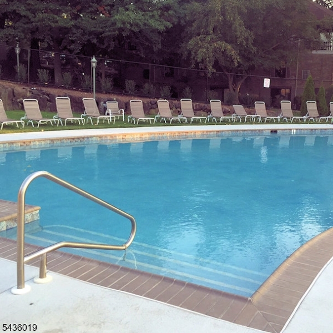
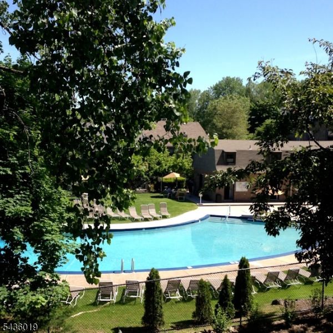
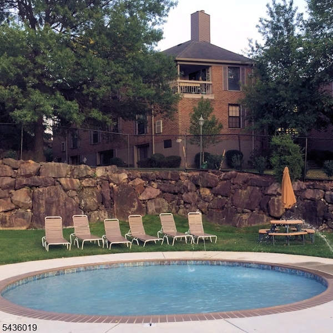
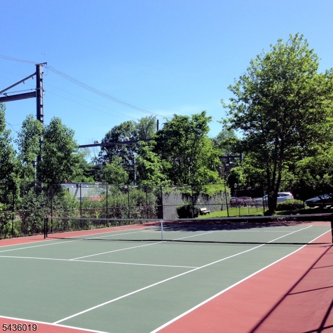
Here is the opportunity to have the comforts of a house with none of the hassles for the least amount of money in the area. This 3 level corner townhouse in the sought after Inwood at Great Notch feels like your own private retreat. You can chill all summer at the community pool, play on the tennis, pickleball, and basketball courts, or bring the fun to the playground. Your dog can play too in the dog park on the gounds. Step into the foyer with stairs up to the main level and down to the fun rec room, powder room, laundry, and huge storage and utilities room. The main level offers an open concept dining and living room. A tastefully updated kitchen with plenty of cabinets and stainless appliances is a cooks delight. Central AC will keep things cool all summer. Warm yourself by the woodburning fireplace all winter. The upper level features an oversized primary bedroom with double closets and an ensuite bath. And a second bedroom has a large walk-in closet with a second full bath. This unit has 1 assigned parking space, with additional open spaces avialable.Pets are allowed with board approval.The monthly fee includes your property taxes, water, heat, hot water, sewer, snow removal, maintenace of the grounds, trash removal and recycling. There is an extra fee for the pool. Conveniently located to nearby Montclair State University, museums, restaurants, and shops. Major highways and NYC train and busses a short distance away. GSMLS 4031425

Directions to property: Long Hill Rd to Inwood. First right in complex, 3rd building on right is A, corner unit #7

MLS Listing ID: 
GSMLS 4031425
Listing Status
Status of the Listing.
Listing Status: 
Active
Listing Status (Local): 
Active
Listing Status Accepting Offers: 
1
Community Information
Subdivision: 
Inwood
Association Fee: 
$1,385
Building Details
Details about the building on a property.
Architectural Style: 
Townhouse-End Unit
Year Built: 
1972
New Construction: 
0
Basement: 
Finished-Partially, Full
Interior: 
Carbon Monoxide Detector, Smoke Detector, Walk-In Closet
Fireplaces: 
Yes
Construction
Roof: 
Asphalt Shingle
Exterior: 
Brick
Exterior Features: 
Storm Door(s)
Energy Information: 
Electric, Gas-Natural
Porch: 
No
Deck: 
No
Room Details
Details about the rooms in the building.
Total Rooms: 
7
Total Bedrooms: 
2
Total Bathrooms: 
3
Total Full-Bathrooms: 
2
Total Half-Bathrooms: 
1
Master Bathroom 
Level: 
Second
Utilities
Information about utilities available on the property.
Heating System: 
1 Unit, Forced Hot Air
Heating System Fuel: 
Gas-Natural
Cooling System: 
1 Unit, Central Air
Water Heating System: 
Gas
Water Source: 
Association, Public Water
Sewer: 
Association, Public Sewer
Lot/Land Details
Details about the lots and land features included on the property.
Acres: 
0.0
Lot Size (Dimensions): 
00
Waterfront: 
0
Lot Features
Driveway: 
Additional Parking, Assigned, Parking Lot-Shared
Parking Type: 
Additional Parking, Assigned, Parking Lot-Shared
Total Parking Spaces: 
0
Pool: 
Yes
Fence: 
No
Public Record
Parcel Number: 
2505-00237-0000-00038-0001-
Lot Number: 
38
Annual Tax: 
$0.00
Listing Dates
Dates involved in the transaction.
Listing Entry Date/Time: 
6/1/2026
Contract Details
Details about the listing contract.
Exclusions: 
2nd Bedroom mirror excluded
Possession: 
tbd
Listing Participants
Participants (agents, offices, etc.) in the transaction.
Listing Office Name: 
VILLAGE SQUARE REALTORS