
260 Main St, 313 | Little Falls Twp.

$525,000 | 2 Beds | 2 Baths (2 Full) | 1,211 Sq. Ft.

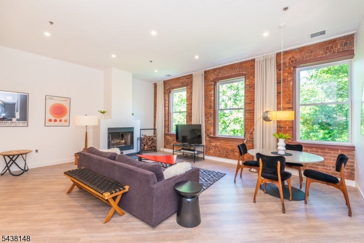
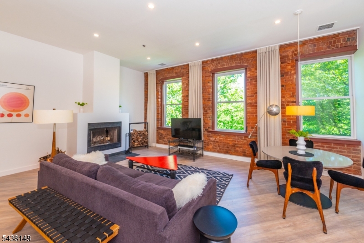
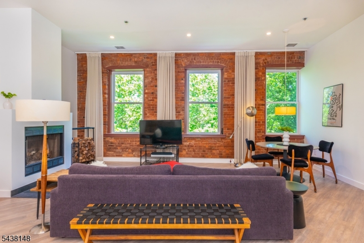
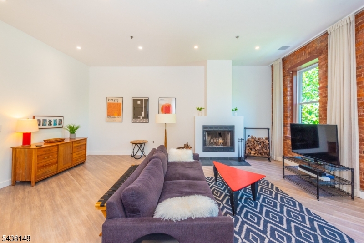
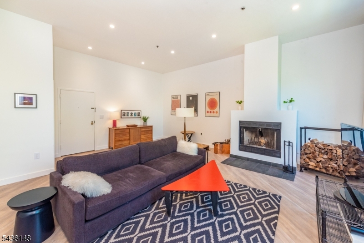
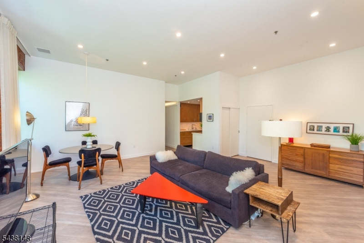
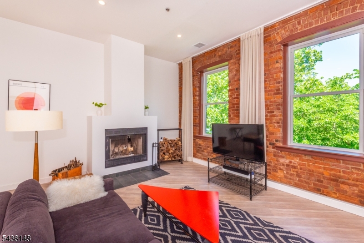
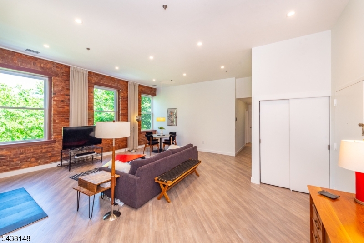
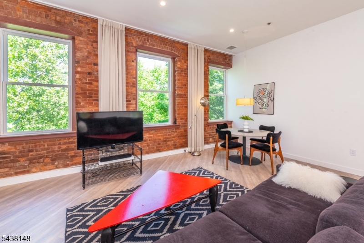
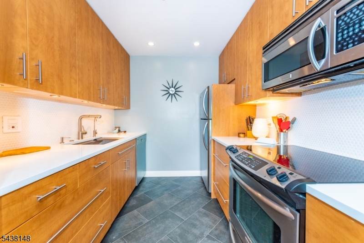
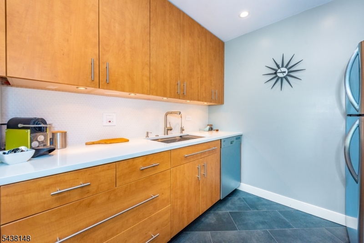
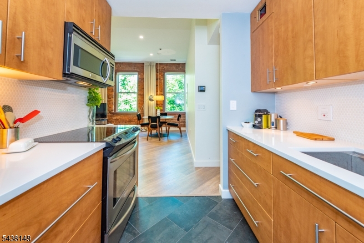
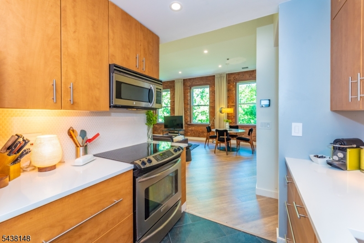
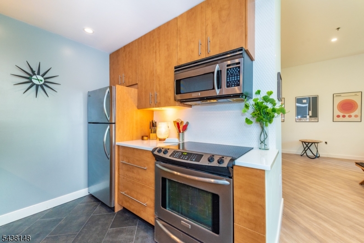
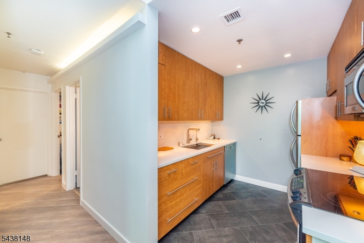
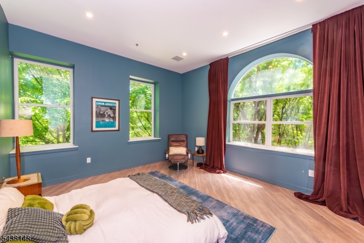
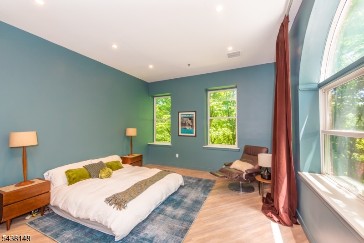
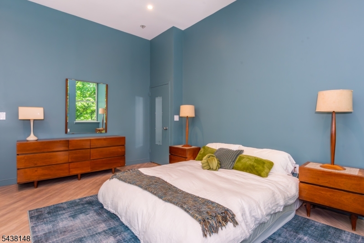
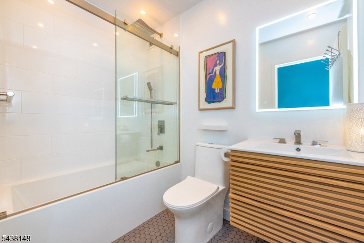
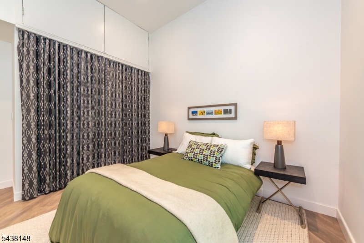
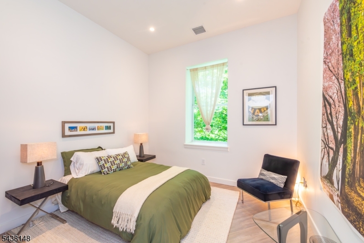
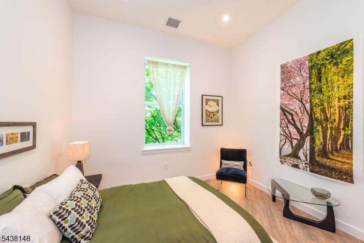
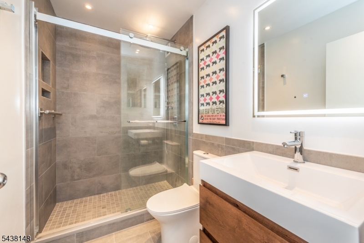
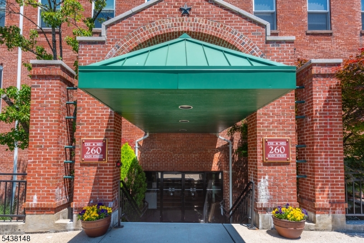
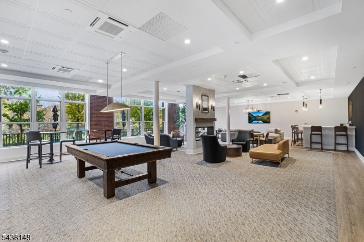
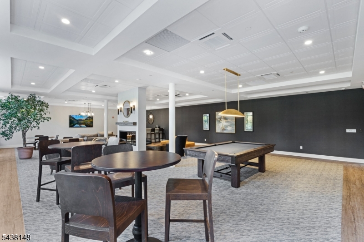
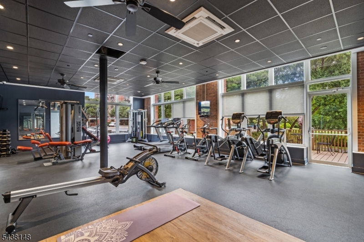
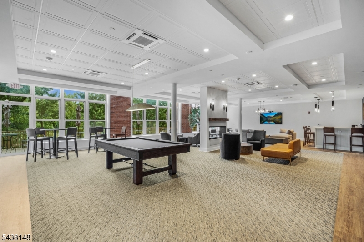
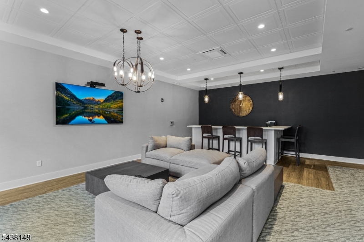
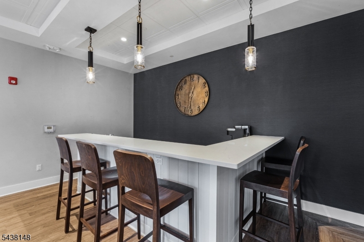
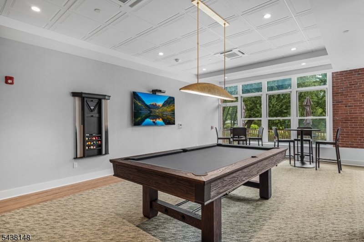
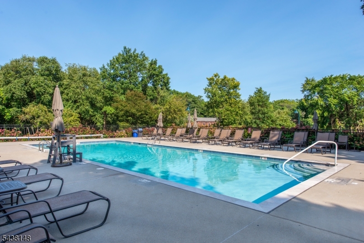
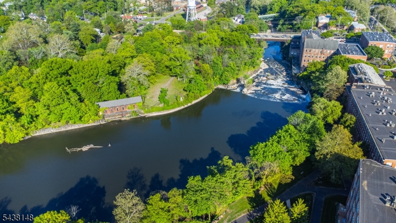
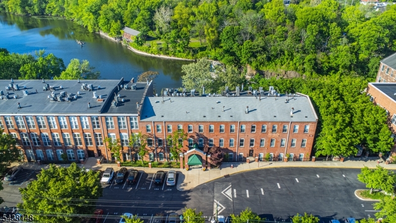
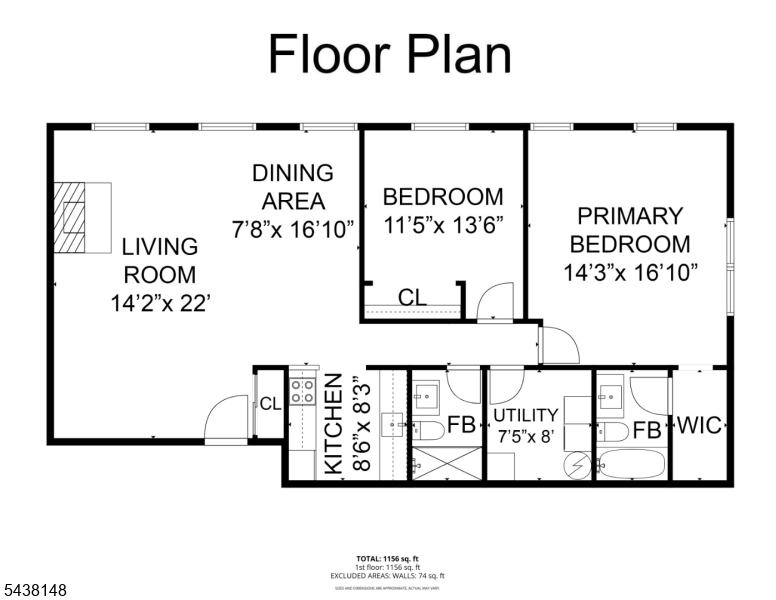
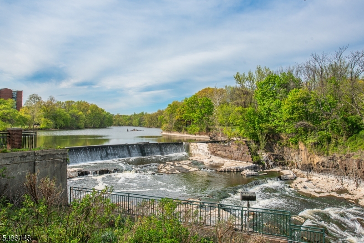
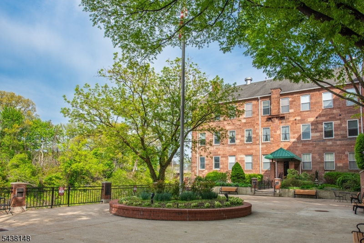
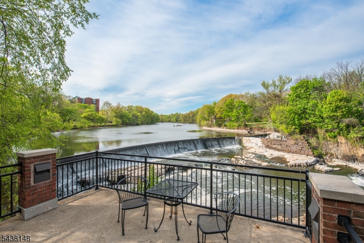
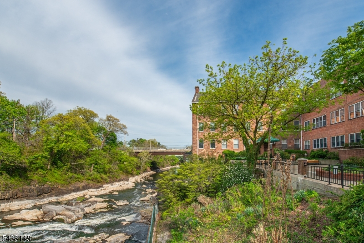
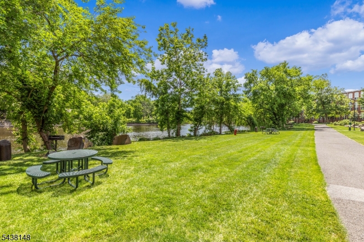
Set against a picturesque riverfront view, this unique top-floor corner condo showcases one of The Mill's most unique architecturally distinctive residences. Extensively renovated, this two bedroom two bath residence offers approximately 1,156 sq. ft. of updated living space with loft like high ceilings. Three oversized windows framed by exposed brick create a dramatic focal point in the main living area, which also includes a wood-burning fireplace. The newly renovated kitchen features modern kitchen cabinetry and quartz countertops. Both baths are fully renovated, and the oversized windows have been upgraded, improving efficiency. The primary bedroom suite is centered by the standout feature of a unique arched picture window, and includes walk-in closet, and a private en-suite bath. The second bedroom overlooks the river, has a large closet with two overhead storage compartments, and is serviced by a renovated hall bath, and dedicated utility/laundry room. Positioned on the top floor and benefiting from its corner location, the condo feels private with waterfall views and treetop vistas. Residents of The Mill enjoy nearly 12 acres of maintained grounds and amenities, including a clubhouse, fitness center, tennis courts, swimming pool, and walking paths. Located right near restaurants, major shopping, highways, with door front NYC public transportation. GSMLS 4034732

Directions to property: Main Street to The Mill

MLS Listing ID: 
GSMLS 4034732
Listing Status
Status of the Listing.
Listing Status: 
Active
Listing Status (Local): 
Active
Listing Status Accepting Offers: 
1
Community Information
Elementary: 
NUMBER 3
Middle: 
NUMBER 2
High: 
P V H S
Subdivision: 
The Mill
Association Fee: 
$763
Building Details
Details about the building on a property.
Architectural Style: 
One Floor Unit
Year Built: 
1988
New Construction: 
0
Living Area: 
1,211
Interior: 
Walk-In Closet
Fireplaces: 
Yes
Construction
Roof: 
Flat
Exterior: 
Brick
Exterior Features: 
Tennis Courts
DisabilityFeatures: 
No
Energy Information: 
Electric
Porch: 
No
Deck: 
No
Room Details
Details about the rooms in the building.
Total Rooms: 
4
Total Bedrooms: 
2
Total Bathrooms: 
2
Total Full-Bathrooms: 
2
Total Half-Bathrooms: 
0
Master Bedroom 
Dimensions: 
14x16 
Level: 
Third
Second Bedroom 
Dimensions: 
14x16 
Level: 
Third
Dining Room 
Dimensions: 
7x16 
Level: 
Third
Kitchen 
Dimensions: 
8x8 
Level: 
Third
Living Room 
Dimensions: 
14x22 
Level: 
Third
Master Bathroom 
Level: 
Third
Utilities
Information about utilities available on the property.
Heating System: 
1 Unit
Heating System Fuel: 
Electric
Cooling System: 
1 Unit
Water Heating System: 
Electric
Water Source: 
Association, Public Water
Sewer: 
Association, Public Sewer
Lot/Land Details
Details about the lots and land features included on the property.
Acres: 
11.84
Lot Size (Dimensions): 
11.837 AC
Waterfront: 
1
Lot Features
Driveway: 
1 Car Width, Assigned, Blacktop
Parking Type: 
1 Car Width, Assigned, Blacktop
Total Parking Spaces: 
2
Pool: 
Yes
Fence: 
No
Public Record
Parcel Number: 
2505-00088-0003-00001-0000-C313
Lot Number: 
1
Annual Tax: 
$10,582.00
Listing Dates
Dates involved in the transaction.
Listing Entry Date/Time: 
6/16/2026
Contract Details
Details about the listing contract.
Possession: 
POT
Listing Participants
Participants (agents, offices, etc.) in the transaction.
Listing Office Name: 
BHHS VAN DER WENDE PROPERTIES