
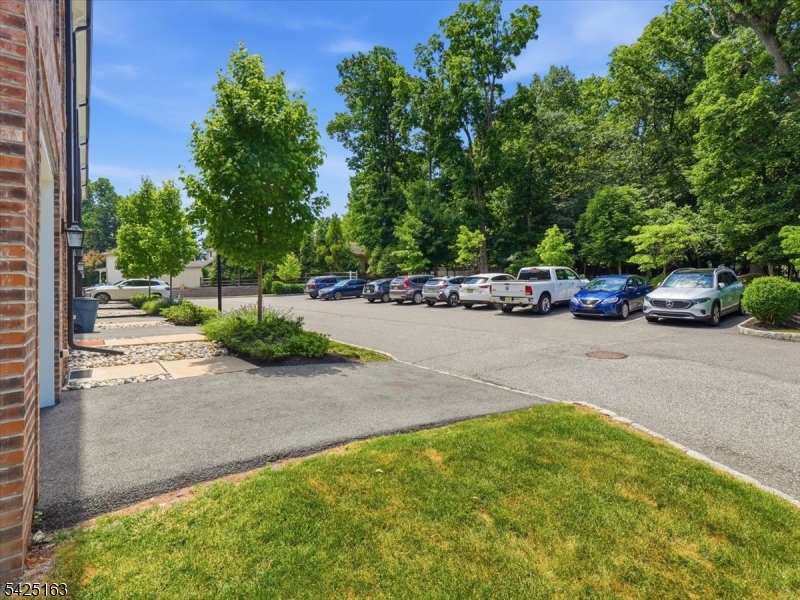
107 Abbe Rd | Little Falls Twp.

$739,000 | 3 Beds | 4 Baths (3 Full, 1 Half) | 2,200 Sq. Ft.

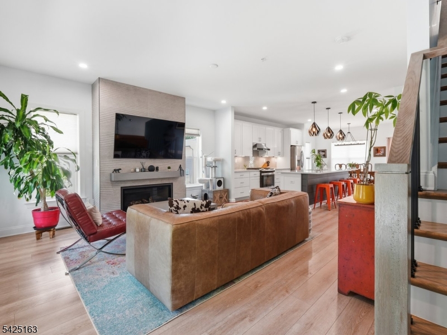
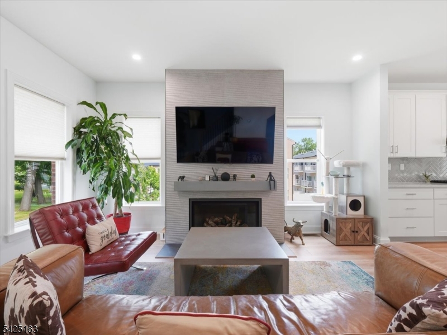
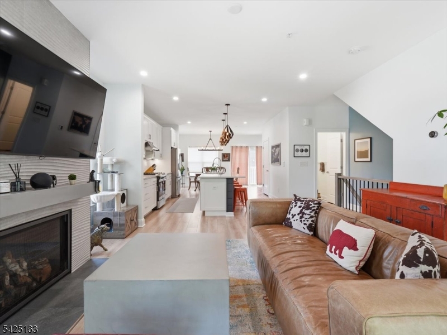
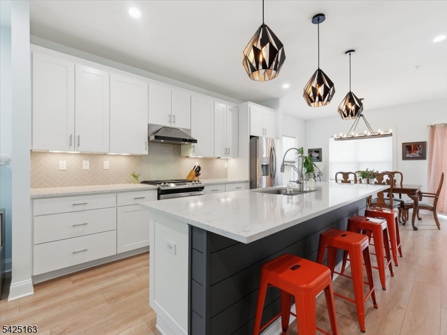
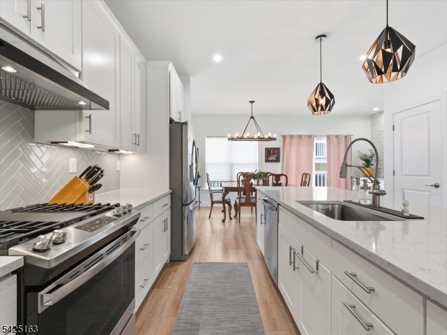
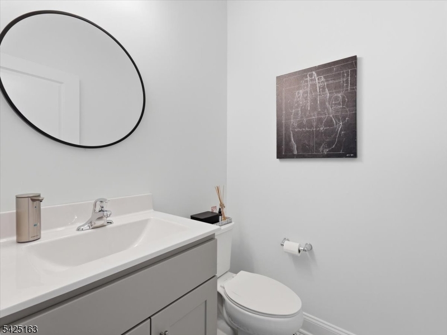
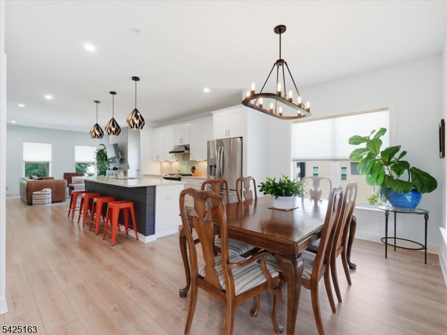
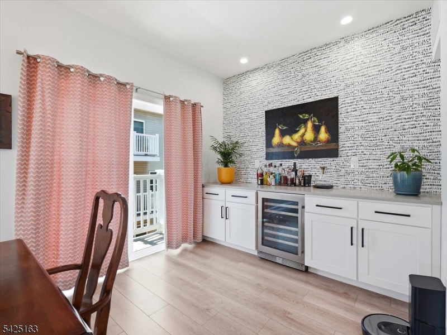
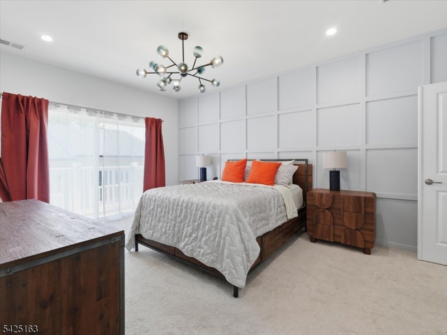
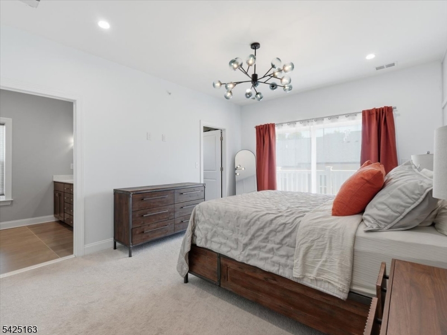
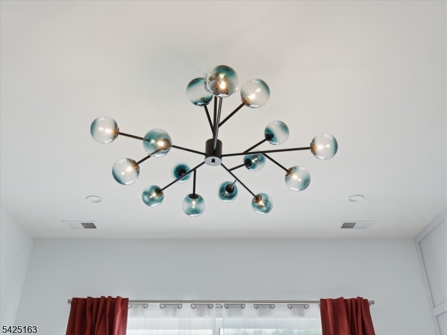
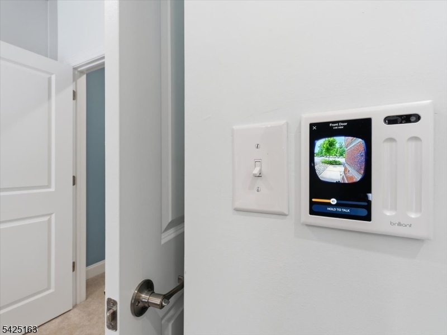
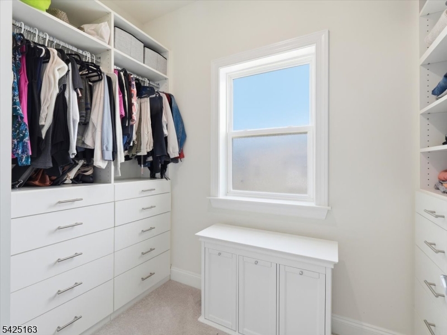
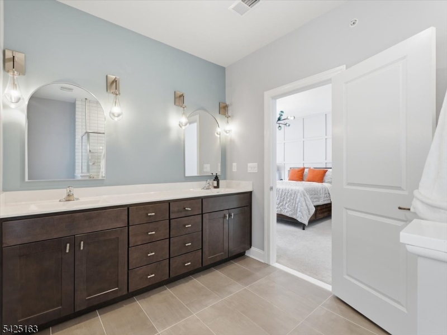
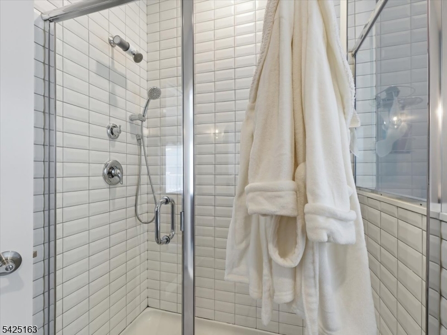
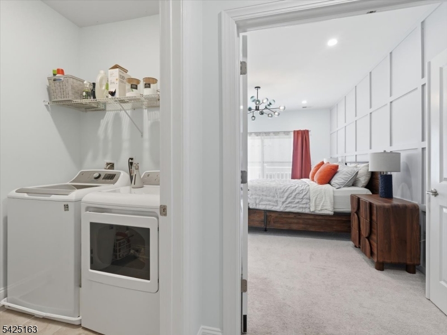
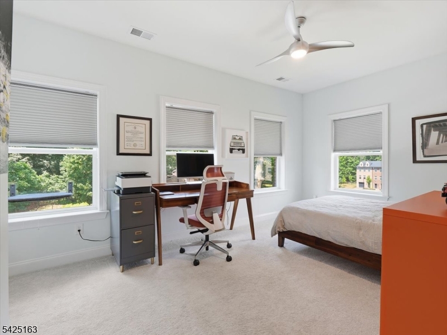
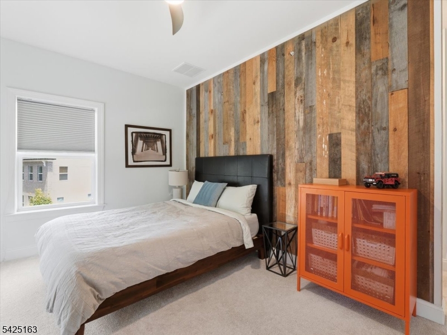
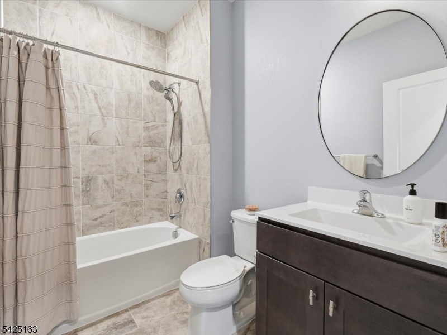
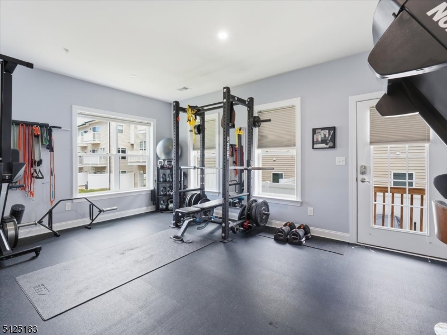
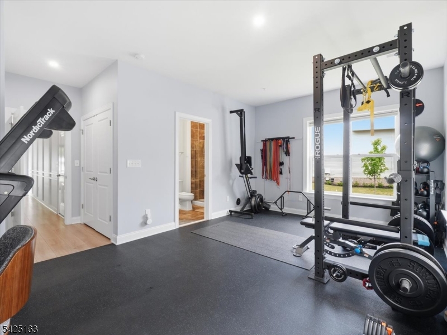
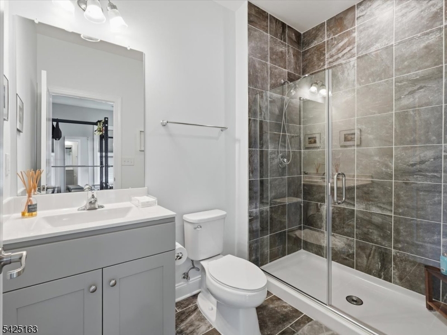
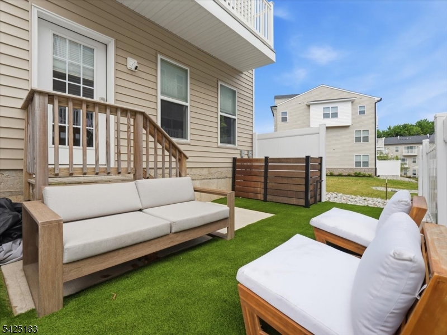
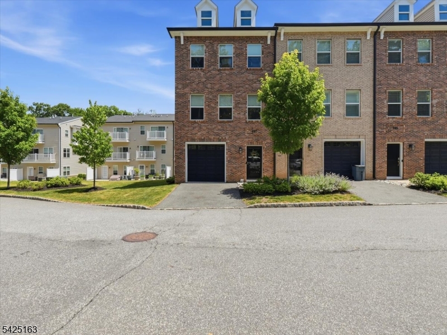
Built in 2020 and offering more than 2,200 square feet across three finished levels, 107 Abbe Rd is a move-in-ready corner unit that combines modern design, thoughtful upgrades, and smart home technology with an abundance of natural light. Step inside you'll notice the sophisticated lighting and feature walls throughout the home add a touch of class and smart tech simplifies everyday life. The ground-floor BR with a full bath is ideal for guests, an office, or gym, and has direct access to a patio featuring pet-friendly artificial turf. The heart of the home is the open-concept second floor, where the kitchen, dining, and living spaces flow seamlessly together. A massive quartz island anchors the space, while a pantry, powder room, built-in dual temperature wine fridge, and custom gas fireplace create a setting equally suited for everyday living and effortless entertaining. Upstairs, the primary suite offers a walk-in closet with custom built-ins and a spa-inspired bath with dual vanities. A second bedroom with en-suite bathroom and convenient dedicated laundry room complete the second level. The HOA handles landscaping and snow removal, so you'll have more time to enjoy everything Little Falls has to offer - easy access to the train station, NYC-bound transportation, major highways, the Morris Canal Greenway, farmers markets, and the vibrant shops, restaurants, and community events along Main Street. Don't miss your chance to own this stunning new home! GSMLS 4039448

Directions to property: Main or East Lindsley to Center Ave to Abbe Rd

MLS Listing ID: 
GSMLS 4039448
Listing Status
Status of the Listing.
Listing Status: 
Active
Listing Status (Local): 
Active
Listing Status Accepting Offers: 
1
Community Information
Elementary: 
NUMBER 3
Middle: 
NUMBER 1
High: 
P V H S
Subdivision: 
The Abbe at Little F
Association Fee: 
$382
Building Details
Details about the building on a property.
Architectural Style: 
Townhouse-End Unit
Year Built: 
2020
New Construction: 
0
Living Area: 
2,200
Interior: 
Blinds, Carbon Monoxide Detector, High Ceilings, Smoke Detector, Walk-In Closet
Fireplaces: 
Yes
Construction
Roof: 
Asphalt Shingle
Exterior: 
Aluminum Siding, Brick
Exterior Features: 
Patio, Privacy Fence
Energy Information: 
All Underground
Porch: 
No
Deck: 
No
Room Details
Details about the rooms in the building.
Total Rooms: 
7
Total Bedrooms: 
3
Total Bathrooms: 
4
Total Full-Bathrooms: 
3
Total Half-Bathrooms: 
1
Master Bedroom 
Dimensions: 
12x17 
Level: 
Second
Second Bedroom 
Dimensions: 
17x16 
Level: 
Second
Third Bedroom 
Dimensions: 
18x17 
Level: 
Ground
Dining Room 
Dimensions: 
18x11 
Level: 
First
Family Room 
Dimensions: 
19x15 
Level: 
First
Kitchen 
Dimensions: 
19x15 
Level: 
First
Utilities
Information about utilities available on the property.
Heating System: 
2 Units
Heating System Fuel: 
Electric, Gas-Natural
Cooling System: 
2 Units, Central Air, Multi-Zone Cooling
Water Heating System: 
Gas
Water Source: 
Public Water
Sewer: 
Public Sewer
Lot/Land Details
Details about the lots and land features included on the property.
Acres: 
6.7
Lot Size (Dimensions): 
6.7 AC
Waterfront: 
0
Lot Features
Driveway: 
1 Car Width, Additional Parking, Driveway-Exclusive, Parking Lot-Shared
Parking Type: 
1 Car Width, Additional Parking, Driveway-Exclusive, Parking Lot-Shared
Total Parking Spaces: 
1
Garage: 
Attached Garage, Garage Door Opener, Garage Parking, On-Street Parking
Pool: 
No
Fence: 
Yes
Public Record
Parcel Number: 
2505-00096-0000-00008-0000-C107
Lot Number: 
8
Annual Tax: 
$15,197.00
Listing Dates
Dates involved in the transaction.
Listing Entry Date/Time: 
7/8/2026
Contract Details
Details about the listing contract.
Exclusions: 
personal property - gym equipment can be negotiated separately
Possession: 
After Close
Listing Participants
Participants (agents, offices, etc.) in the transaction.
Listing Office Name: 
BHHS FOX & ROACH