
70 Kingwood Dr | Little Falls Twp.

$899,000 | 3 Beds | 3 Baths (2 Full, 1 Half) | 2,223 Sq. Ft.

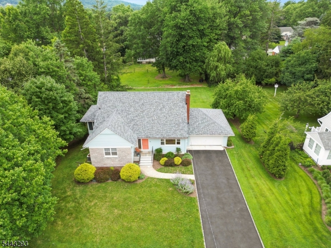
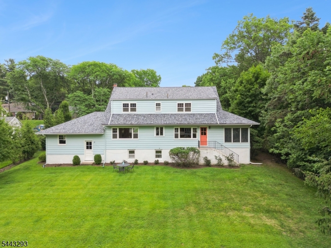
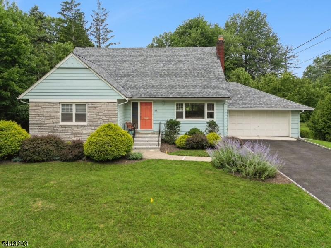
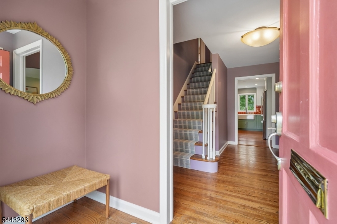
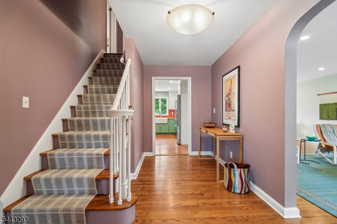
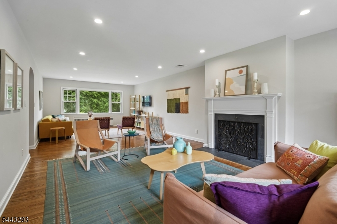
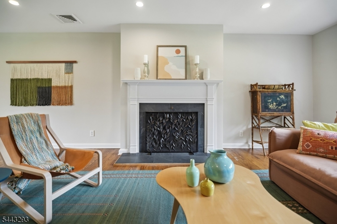
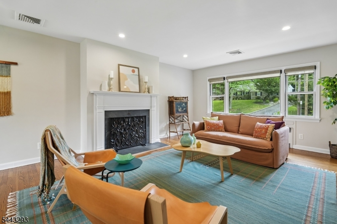
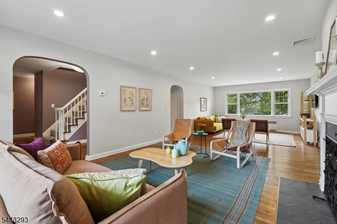
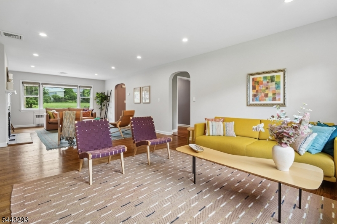
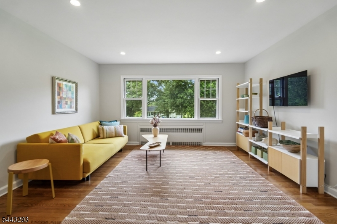
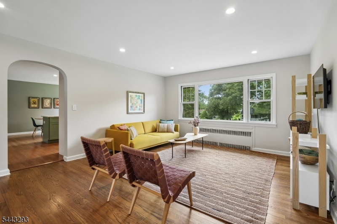
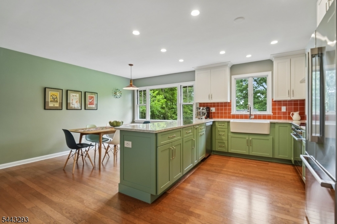
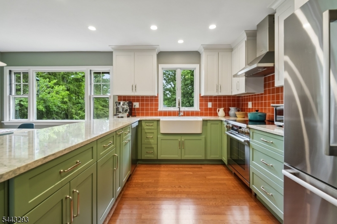
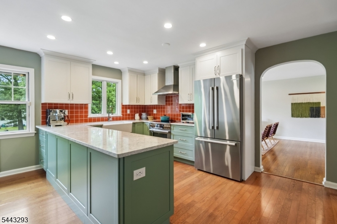
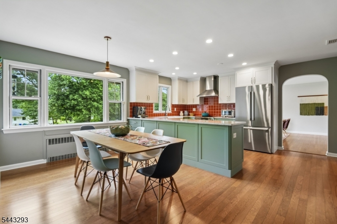
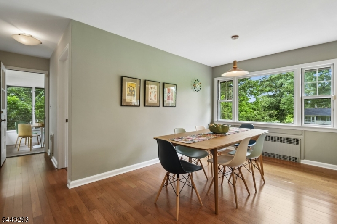
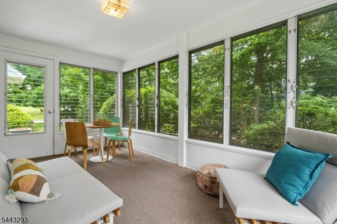
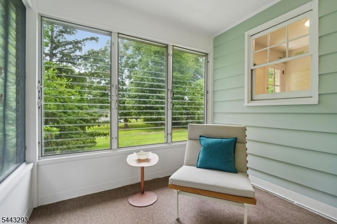
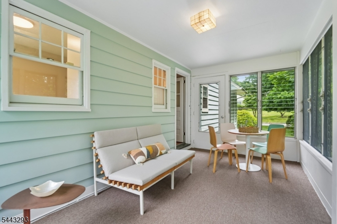
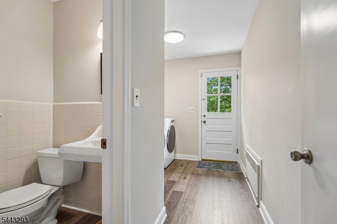
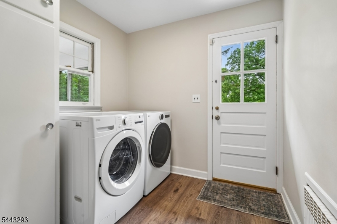
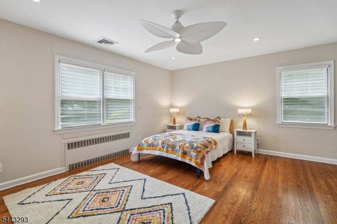
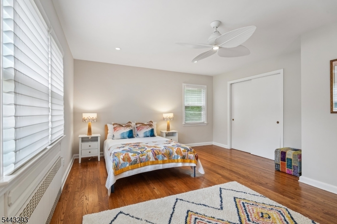
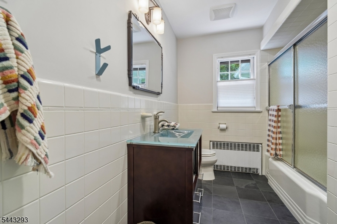
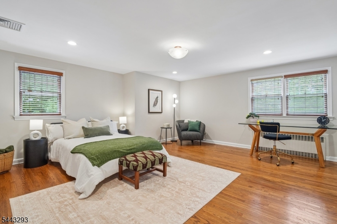
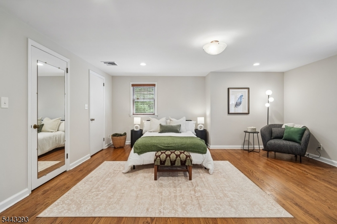
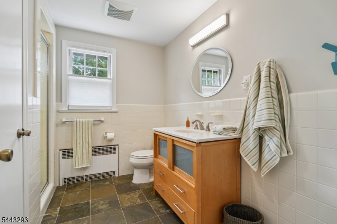
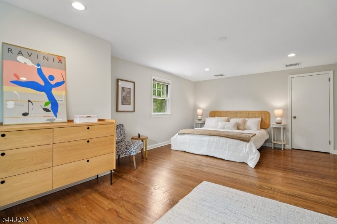
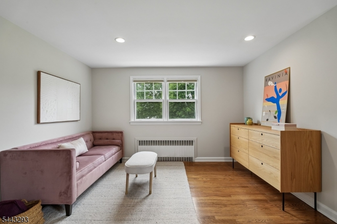
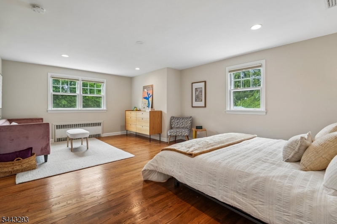
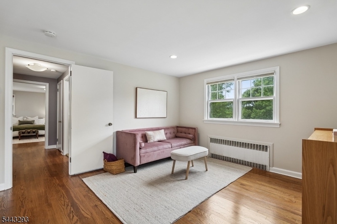
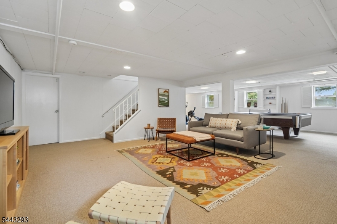
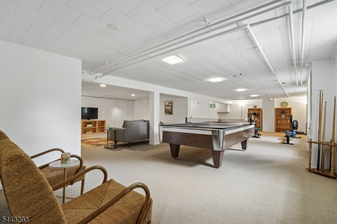
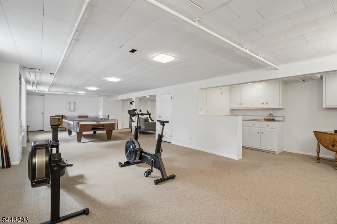
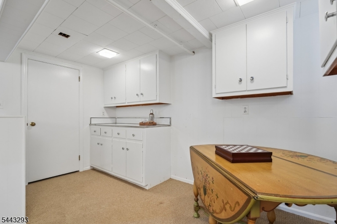
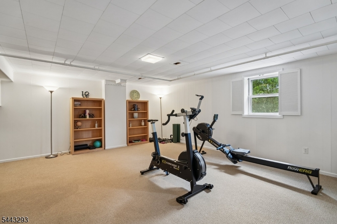
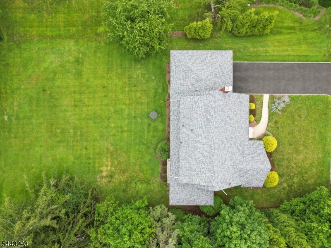
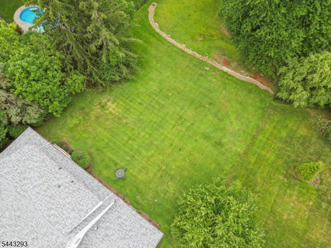
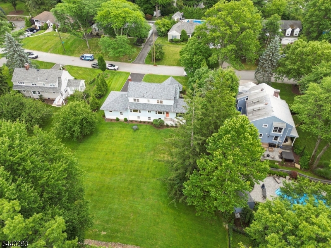
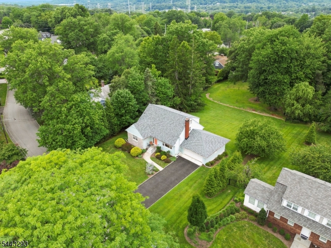
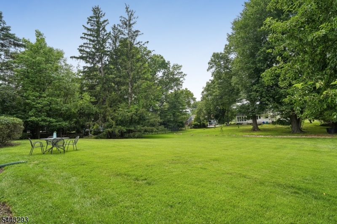
Just minutes from the NYC train & the charming hubs of Upper Montclair & Little Falls, this turnkey home sits on one of Little Falls' most coveted streets. Sunlight pours through picture windows highlighting the spacious living room w/ frplc, formal seating area, & separate lounge space, perfect for relaxing or watching TV. The newly renovated kitchen shines w/ Bosch appliances, custom cabinetry, & farm sink. Flowing seamlessly into the dining room, w/ sweeping views of the expansive property, this inviting space is ideal for formal meals or a cup of coffee & your laptop. A secluded, breezy sunroom is an idyllic retreat for reading or an afternoon nap. First-floor laundry w/ half bath offers backyard access, while a flexible bedroom with adjacent full bath is ideal for guests, home office, or one-floor living. Upstairs, you'll find a large second bedroom with two deep closets, a gracious primary w/ walk-in closet & sitting area, plus a second full bath and attic storage. The lower level, with full size windows and access to the 2-car garage, features a TV area, billiards/ping-pong zone, home gym & bar! Add'l highlights incl a new roof, newly paved drive, freshly painted exterior, hrdwd flrs, & car charger. Featured by The NYT as a low-key historic suburb, Little Falls offers a vibrant Main Street w/ shops, restaurants, cafes & fitness studios, plus parks, nature trails, highly rated schools & lower taxes than many neighboring towns. This lovely peaceful home is a must see! GSMLS 4040349

Directions to property: Francisco to Kingwood

MLS Listing ID: 
GSMLS 4040349
Listing Status
Status of the Listing.
Listing Status: 
Active
Listing Status (Local): 
Active
Listing Status Accepting Offers: 
1
Community Information
High: 
P V H S
Subdivision: 
Great Notch
Building Details
Details about the building on a property.
Architectural Style: 
Custom Home
Year Built: 
1953
New Construction: 
0
Living Area: 
2,223
Basement: 
Finished, French Drain, Full, Walkout
Interior: 
Bar-Dry, Carbon Monoxide Detector, Cedar Closets, Shades, Smoke Detector, Walk-In Closet
Fireplaces: 
Yes
Construction
Roof: 
Asphalt Shingle
Exterior: 
Stone, Wood
Exterior Features: 
Enclosed Porch(es), Storm Window(s)
Energy Information: 
Electric, Gas-Natural
Porch: 
No
Deck: 
No
Room Details
Details about the rooms in the building.
Total Rooms: 
8
Total Bedrooms: 
3
Total Bathrooms: 
3
Total Full-Bathrooms: 
2
Total Half-Bathrooms: 
1
Utilities
Information about utilities available on the property.
Heating System: 
1 Unit, Multi-Zone, Radiators - Hot Water
Heating System Fuel: 
Gas-Natural
Cooling System: 
1 Unit, Central Air
Water Heating System: 
Gas
Water Source: 
Public Water, Water Charge Extra
Sewer: 
Public Sewer
Lot/Land Details
Details about the lots and land features included on the property.
Acres: 
0.4
Lot Size (Dimensions): 
100X175
Waterfront: 
0
Lot Features
Driveway: 
2 Car Width, Blacktop, See Remarks
Parking Type: 
2 Car Width, Blacktop, See Remarks
Total Parking Spaces: 
2
Garage: 
Attached Garage, Garage Door Opener
Pool: 
No
Fence: 
No
Public Record
Parcel Number: 
2505-00230-0001-00013-0000-
Lot Number: 
13
Annual Tax: 
$15,046.00
Listing Dates
Dates involved in the transaction.
Listing Entry Date/Time: 
7/13/2026
Contract Details
Details about the listing contract.
Possession: 
30-60
Listing Participants
Participants (agents, offices, etc.) in the transaction.
Listing Office Name: 
COLDWELL BANKER REALTY