
300 Main St, 707 | Little Falls Twp.

$435,000 | 2 Beds | 2 Baths (2 Full)

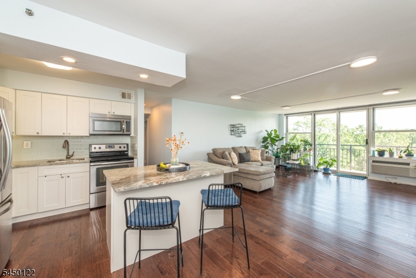
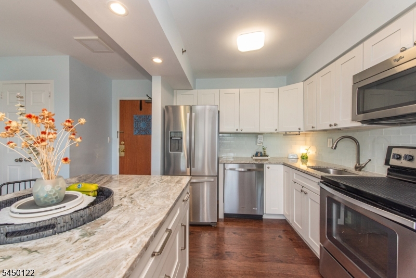
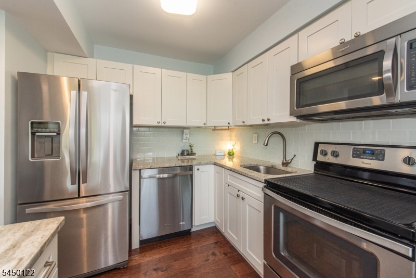
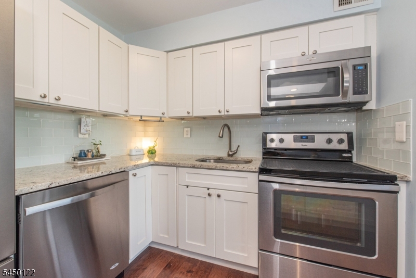
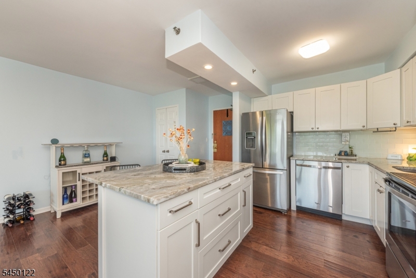
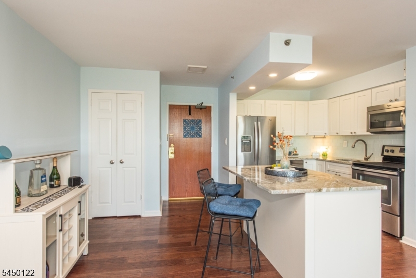
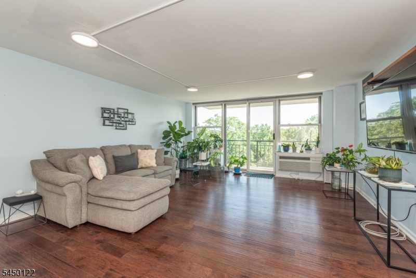
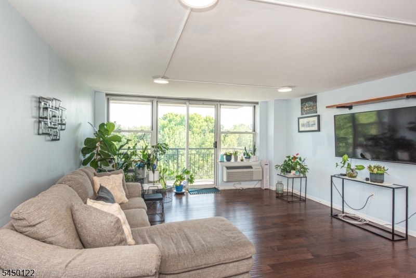
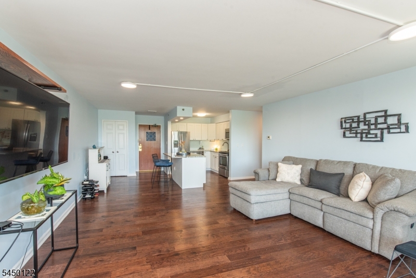
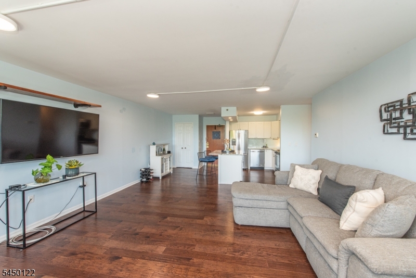
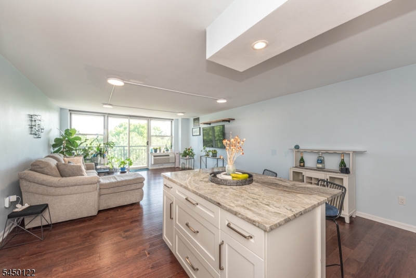
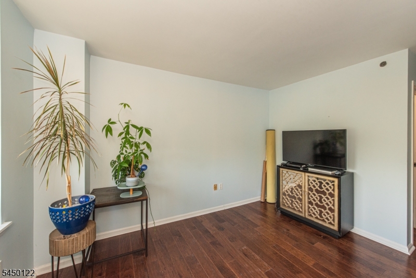
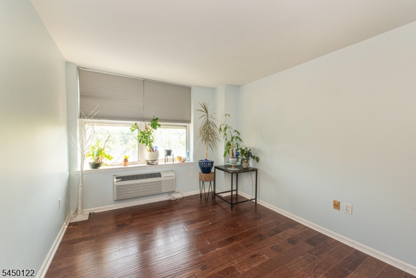
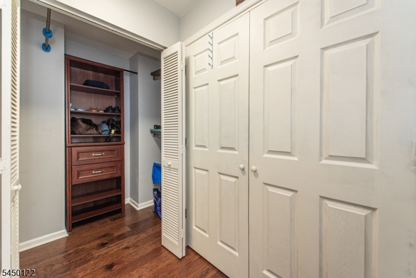
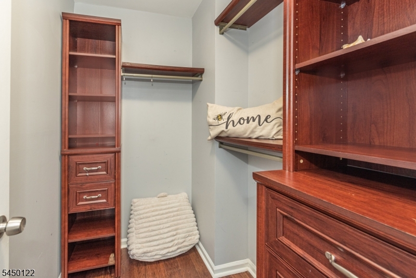
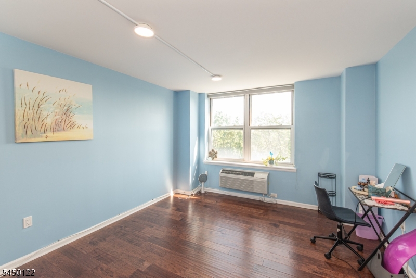
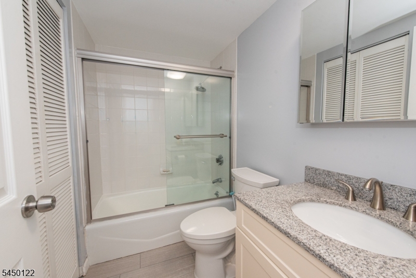
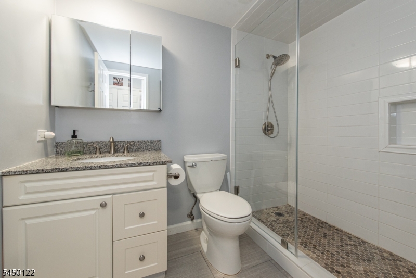
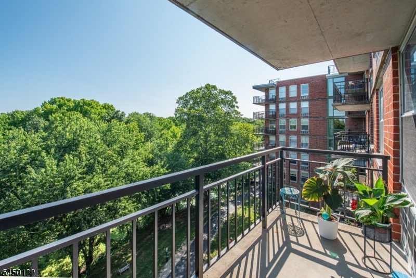
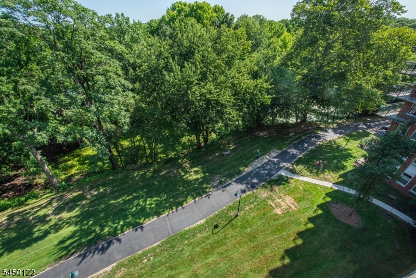
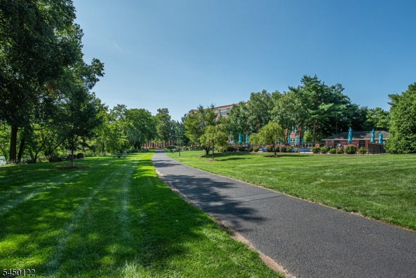
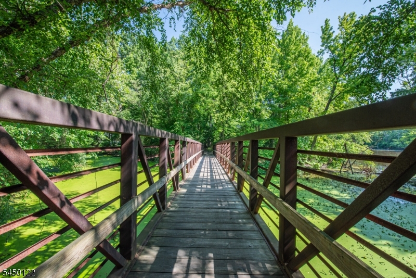
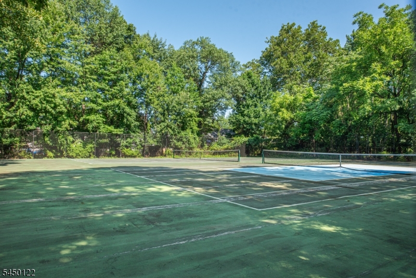
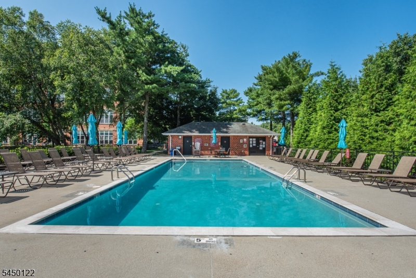
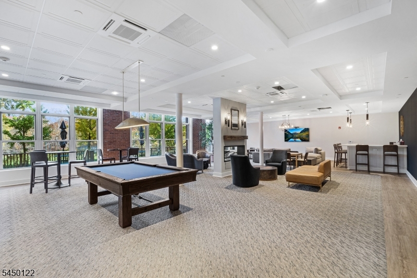
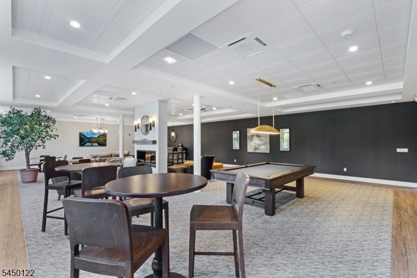
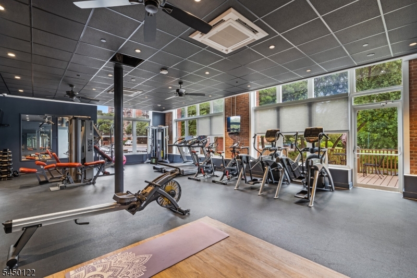
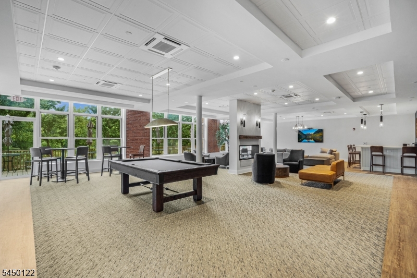
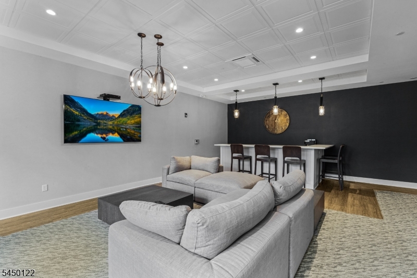
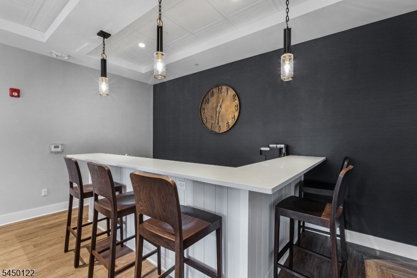
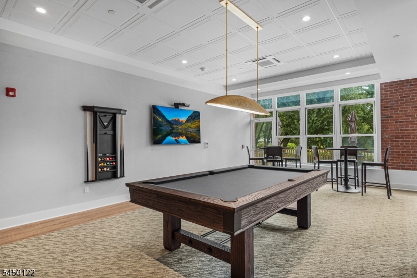
The beautifully renovated kitchen takes center stage, while peaceful river views provide the perfect backdrop for everyday living in this upper level residence. The stunning open kitchen features a large center island, granite countertops, stainless steel appliances, abundant cabinetry, and an effortless connection to the living and dining areas, creating a space that's equally suited for everyday life and entertaining. Positioned on the river side of the building, the spacious living and dining area is filled with natural light and opens directly to a private balcony overlooking the water, offering a quiet outdoor retreat with room for both dining and lounge furniture. The generously sized primary suite features a walk in closet and a private ensuite bathroom. A second bedroom provides flexibility for guests, a home office, or additional living space. Residents of The Mill enjoy a state of the art fitness center, renovated community room, tennis courts, an in ground swimming pool, scenic walking and jogging paths, and the plaza deck overlooking the waterfalls. Conveniently located near shops, restaurants, and NJ Transit bus and train service, commuting to NYC and Hoboken is simple. GSMLS 4045074

Directions to property: Main Street to The Mill

MLS Listing ID: 
GSMLS 4045074
Listing Status
Status of the Listing.
Listing Status: 
Active
Listing Status (Local): 
Active
Listing Status Accepting Offers: 
1
Community Information
Subdivision: 
The Mill
Association Fee: 
$753
Building Details
Details about the building on a property.
Architectural Style: 
One Floor Unit
Year Built: 
1989
New Construction: 
0
Interior: 
Carbon Monoxide Detector, Smoke Detector, Walk-In Closet
Fireplaces: 
No
Construction
Roof: 
Flat
Exterior: 
Brick
Exterior Features: 
Barbeque, Tennis Courts
Energy Information: 
Electric
Porch: 
No
Deck: 
No
Room Details
Details about the rooms in the building.
Total Rooms: 
4
Total Bedrooms: 
2
Total Bathrooms: 
2
Total Full-Bathrooms: 
2
Total Half-Bathrooms: 
0
Master Bathroom 
Level: 
First
Utilities
Information about utilities available on the property.
Heating System: 
4+ Units, Heat Pump
Heating System Fuel: 
Electric
Cooling System: 
4+ Units, Heatpump
Water Heating System: 
Electric
Water Source: 
Association, Public Water
Sewer: 
Association, Public Sewer
Lot/Land Details
Details about the lots and land features included on the property.
Acres: 
11.84
Lot Size (Dimensions): 
11.837 AC
Waterfront: 
1
Lot Features
Driveway: 
None
Parking Type: 
None
Total Parking Spaces: 
0
Garage: 
Assigned
Pool: 
Yes
Fence: 
No
Public Record
Parcel Number: 
2505-00088-0005-00001-0000-C707
Lot Number: 
1
Annual Tax: 
$9,208.00
Listing Dates
Dates involved in the transaction.
Listing Entry Date/Time: 
8/5/2026
Contract Details
Details about the listing contract.
Possession: 
POT
Listing Participants
Participants (agents, offices, etc.) in the transaction.
Listing Office Name: 
BHHS VAN DER WENDE PROPERTIES