
34 Hopson Ave | Little Falls Twp.

$520,000 | 4 Beds | 1 Baths (1 Full)

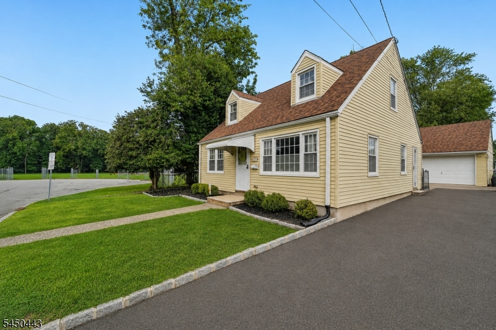
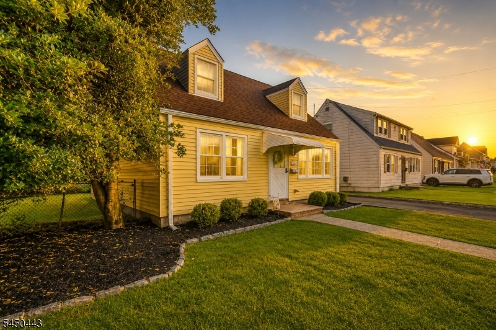
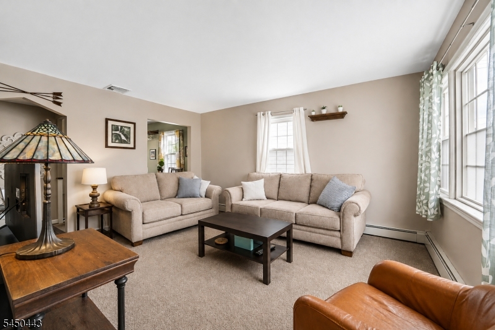
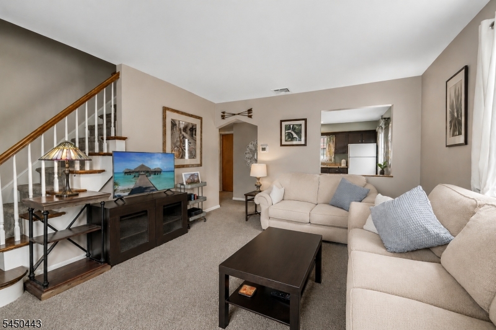
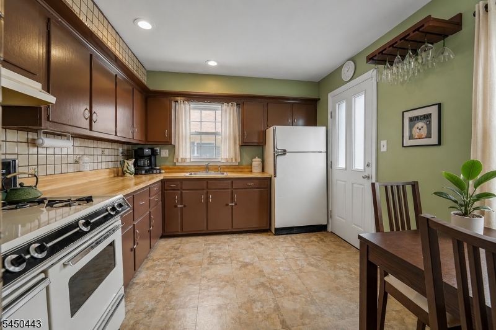
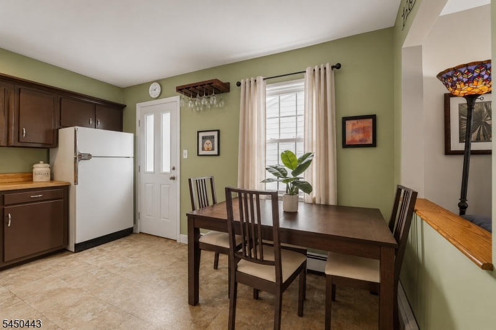
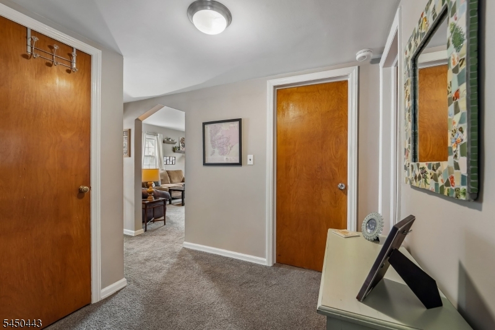
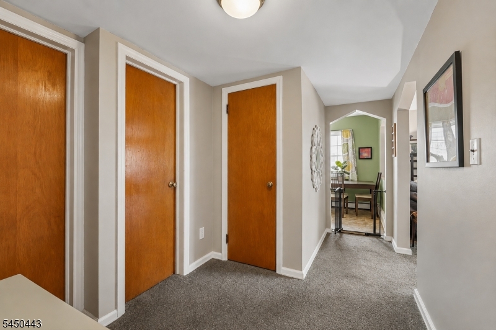
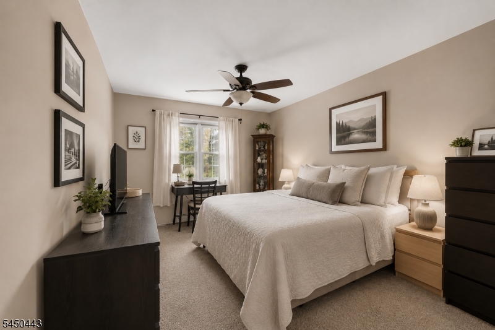
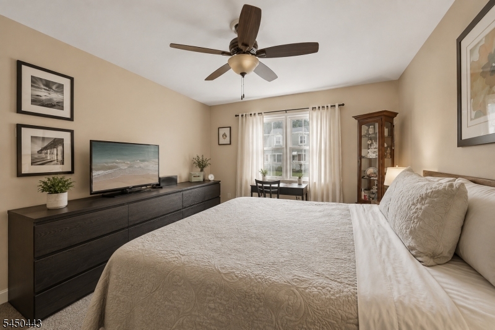
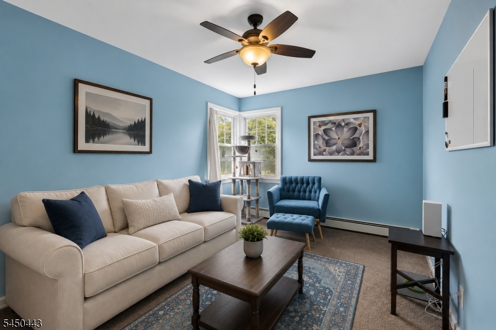
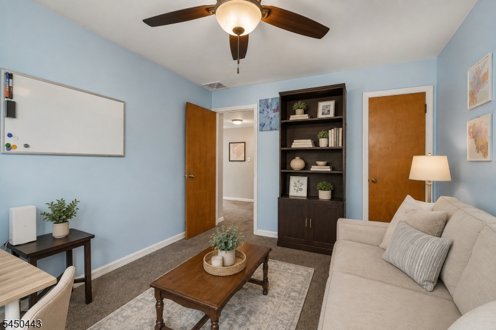
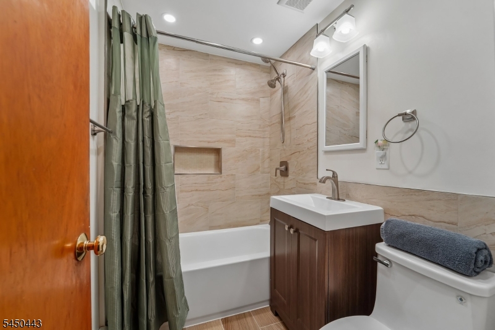
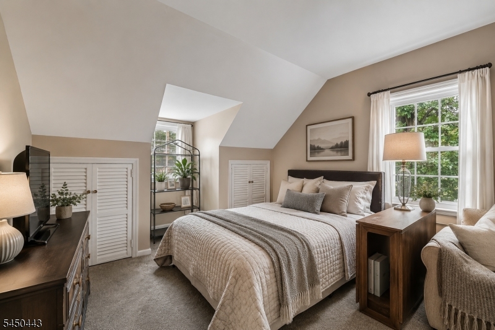
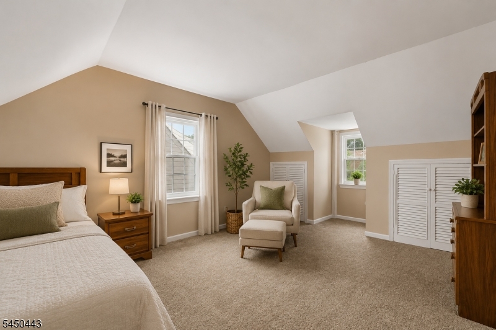
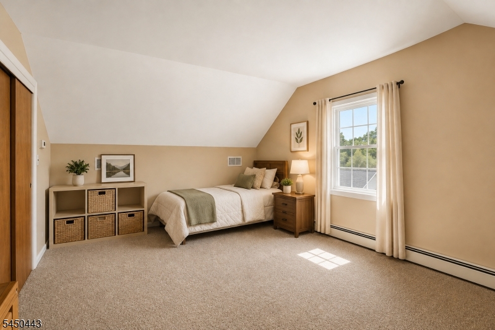
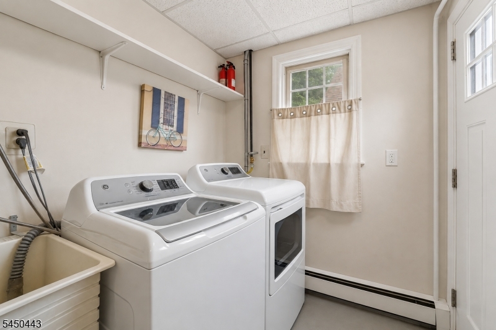
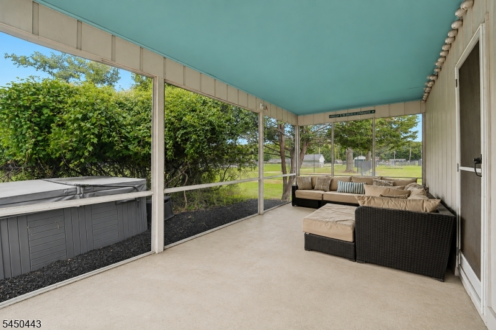
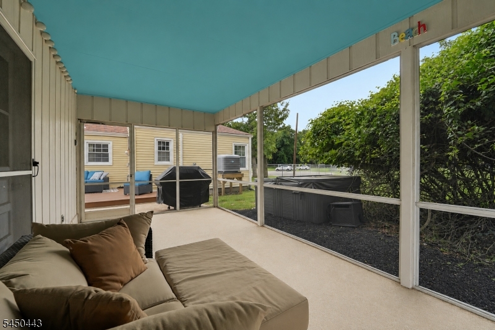
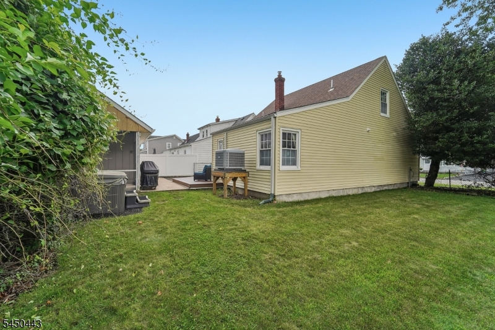
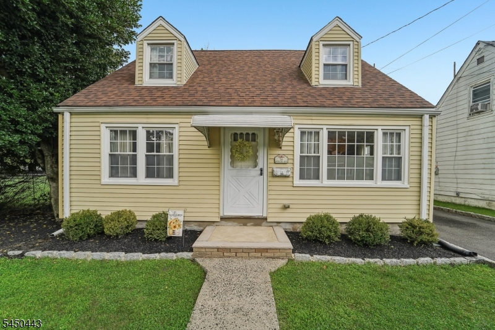
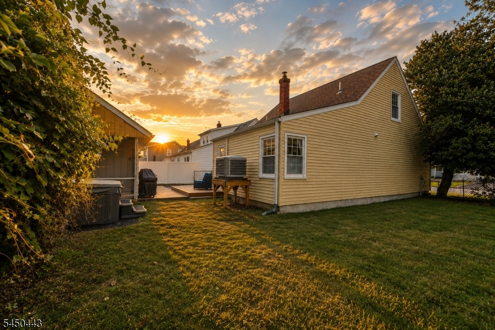
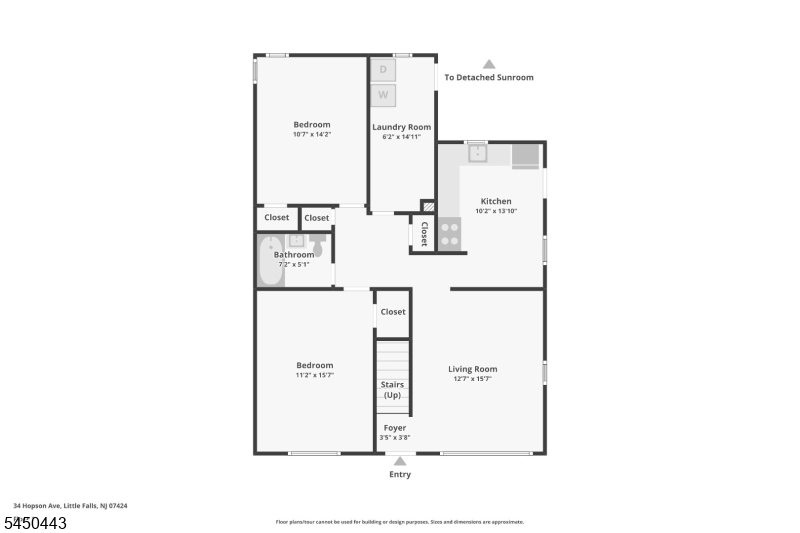
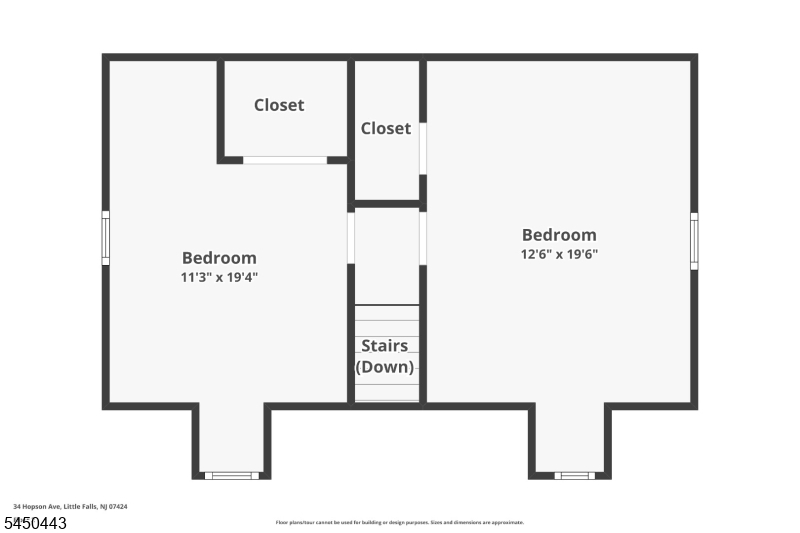
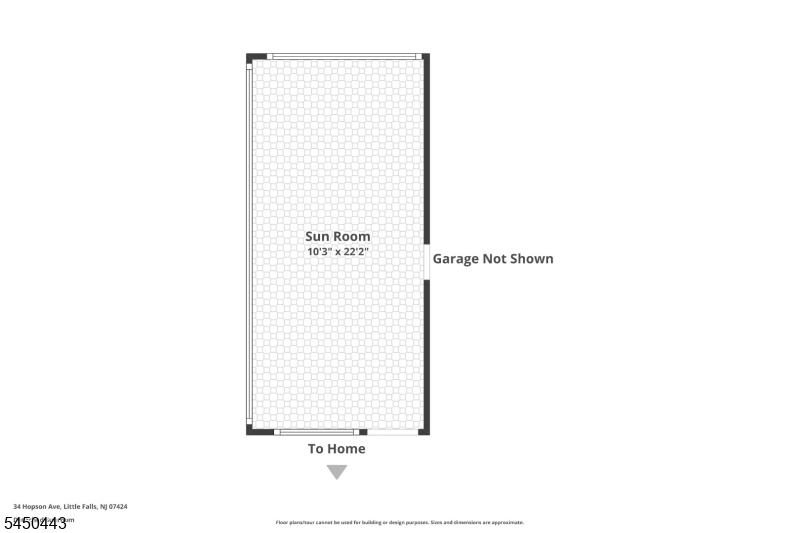
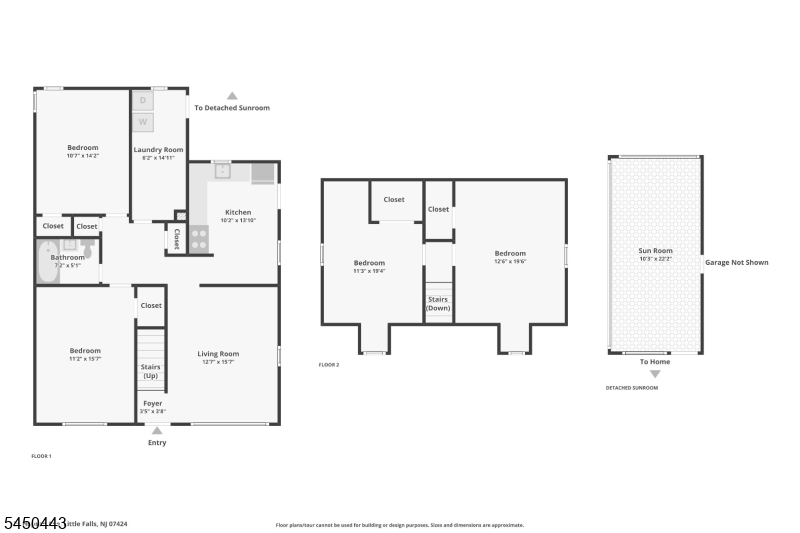
Welcome HOME to this 4-bedroom Cape Cod, ideally situated on a desirable residential street in a tucked-away cul-de-sac setting in Little Falls! Enjoy the neighborhood feel while remaining convenient to NYC transportation, shopping and major commuting routes. The main level features 2 LARGE bedrooms and a completely updated full bath, offering the option for convenient one-floor living. A first-floor laundry room adds everyday functionality, while 2 additional LARGE bedrooms upstairs provide flexibility for bedrooms, guests rooms or a home office. Important improvements include central air, updated windows and a roof approximately 6 years young. Step outside to the enclosed screened-in room, a great spot for relaxing, entertaining and enjoying warm summer evenings. The backyard also features a hot tub, included in as-is condition. An oversized 1-car garage provides exceptional room for vehicles, storage, hobbies and more. With its classic Cape Cod character, flexible layout, valuable updates and convenient OUTSTANDING Little Falls location, this home offers a wonderful opportunity to own the home you waited for. Little Falls offers NJ TRANSIT rail service as well as bus options for commuters. GSMLS 4045836

Directions to property: MAIN STREET TO HOPESON TO END OF THE CUL DE SAC ON THE RIGHT

MLS Listing ID: 
GSMLS 4045836
Listing Status
Status of the Listing.
Listing Status: 
Active
Listing Status (Local): 
Active
Listing Status Accepting Offers: 
1
Community Information
Elementary: 
NUMBER 2
Middle: 
NUMBER 1
High: 
P V H S
Building Details
Details about the building on a property.
Architectural Style: 
Cape Cod
Year Built: 
1950
New Construction: 
0
Basement: 
Slab
Interior: 
Carbon Monoxide Detector, Smoke Detector
Fireplaces: 
No
Construction
Roof: 
Asphalt Shingle
Exterior: 
Vinyl Siding
Exterior Features: 
Deck, Enclosed Porch(es), Hot Tub
Energy Information: 
Gas-Natural
Porch: 
No
Deck: 
Yes
Room Details
Details about the rooms in the building.
Total Rooms: 
8
Total Bedrooms: 
4
Total Bathrooms: 
1
Total Full-Bathrooms: 
1
Total Half-Bathrooms: 
0
Master Bedroom 
Dimensions: 
15x11 
Level: 
First
Second Bedroom 
Dimensions: 
14x10 
Level: 
First
Third Bedroom 
Dimensions: 
19x12 
Level: 
Second
Fourth Bedroom 
Dimensions: 
19x1 
Level: 
Second
Kitchen 
Dimensions: 
13x10 
Level: 
First
Living Room 
Dimensions: 
15x13 
Level: 
First
Other One 
Dimensions: 
14x7 
Level: 
First
Other Two 
Dimensions: 
22x10 
Level: 
First
Other Three 
Dimensions: 
4x3 
Level: 
First
Utilities
Information about utilities available on the property.
Heating System: 
Baseboard - Hotwater
Heating System Fuel: 
Gas-Natural
Cooling System: 
Central Air
Water Heating System: 
Gas
Water Source: 
Public Water
Sewer: 
Public Sewer
Lot/Land Details
Details about the lots and land features included on the property.
Acres: 
0.09
Lot Size (Dimensions): 
42X94
Waterfront: 
0
Lot Features
Driveway: 
Blacktop
Parking Type: 
Blacktop
Total Parking Spaces: 
4
Garage: 
Detached Garage
Pool: 
No
Fence: 
No
Public Record
Parcel Number: 
2505-00167-0000-00019-0000-
Lot Number: 
19
Annual Tax: 
$8,687.00
Property Zoning: 
RESIDENTIAL
Listing Dates
Dates involved in the transaction.
Listing Entry Date/Time: 
8/9/2026
Contract Details
Details about the listing contract.
Exclusions: 
HOT TUB INCLUDED IN AS IS CONDITION (No Known Issues)
Possession: 
IMMEDIATE
Listing Participants
Participants (agents, offices, etc.) in the transaction.
Listing Office Name: 
BHHS GROSS AND JANSEN REALTORS