
2 Stone Ridge Ct | Little Falls Twp.

$1,250,000 | 3 Beds | 3 Baths (3 Full)

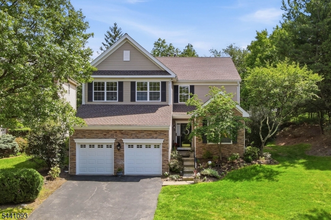
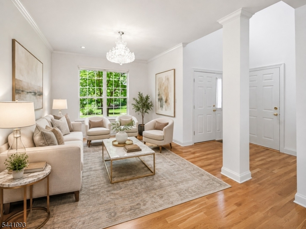
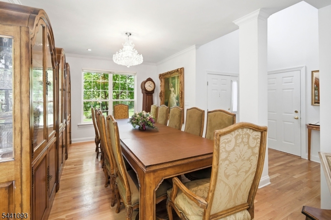
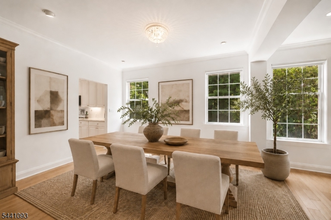
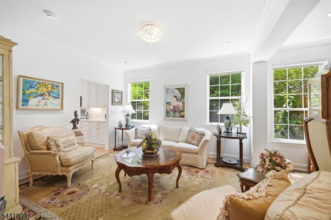
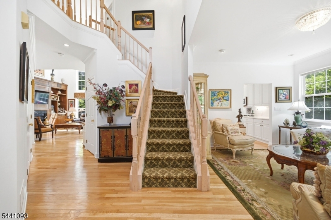
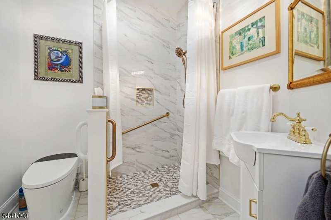
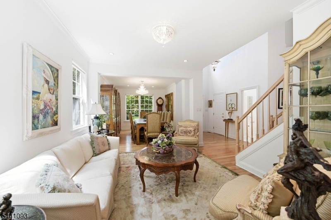
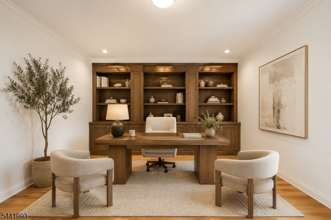
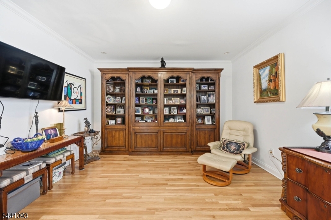
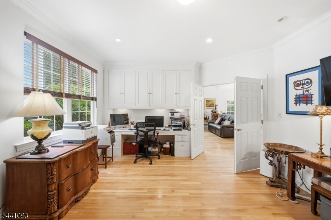
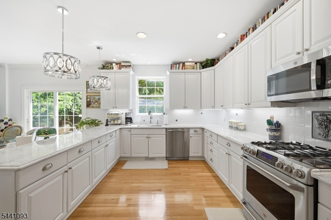
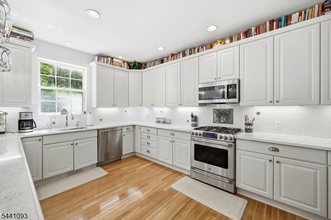
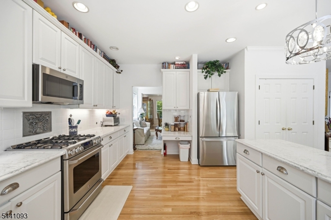
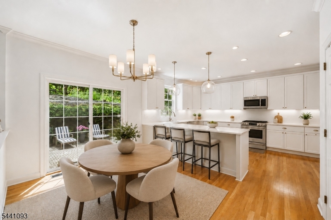
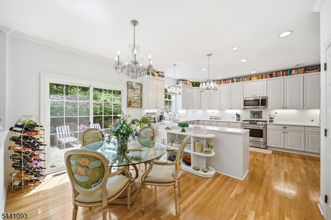
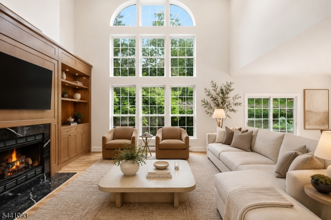
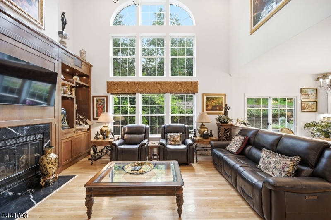
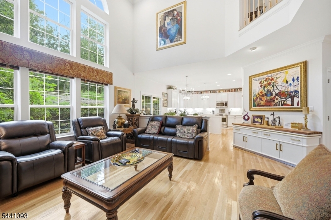
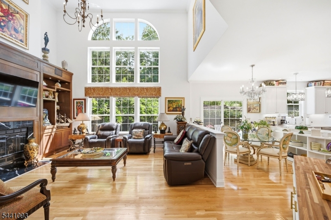
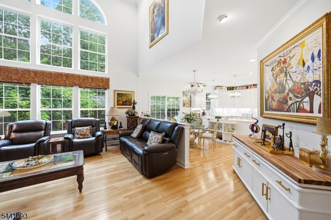
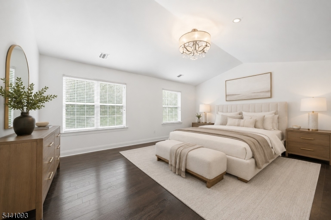
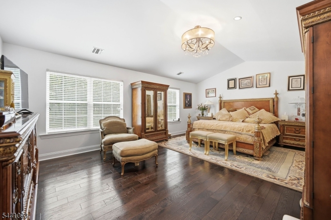
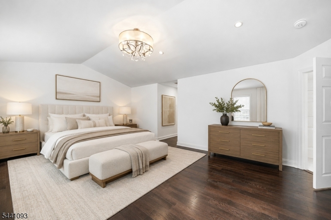
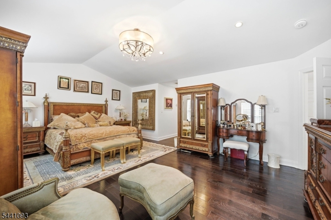
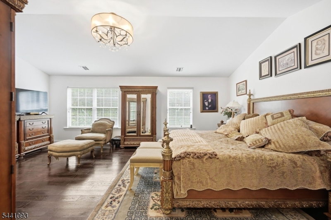
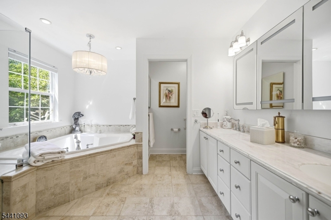
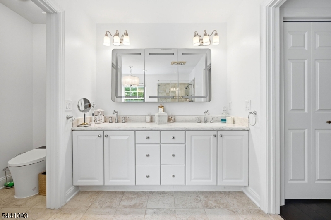
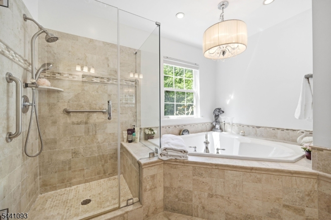
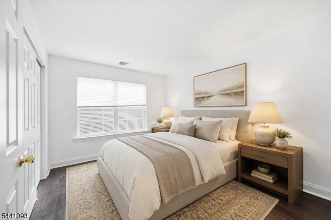
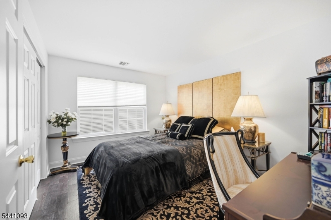
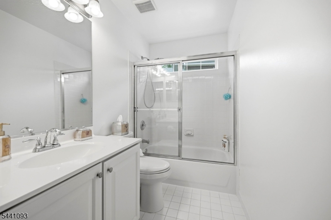
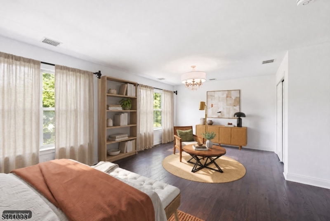
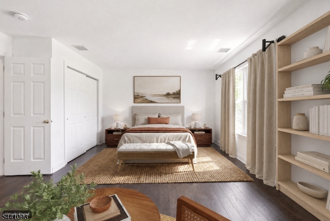
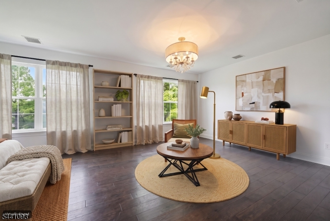
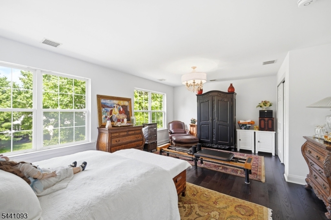
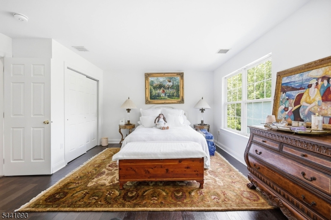
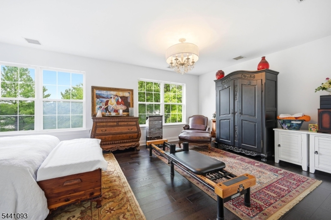
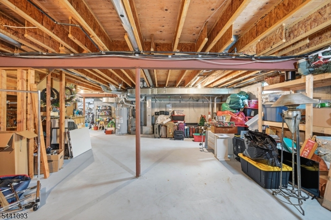
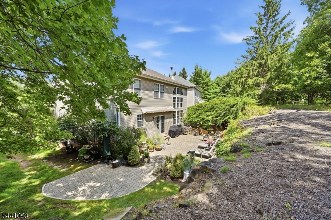
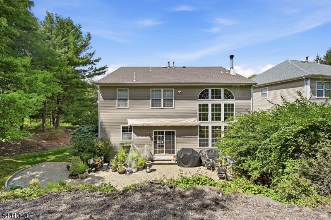
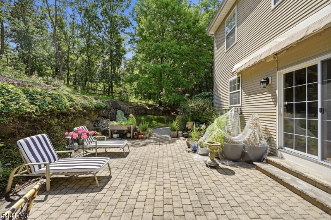
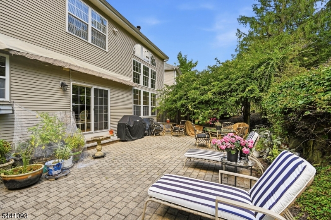
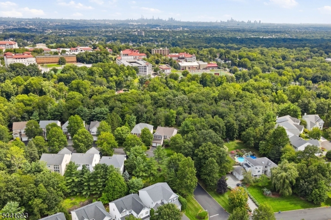
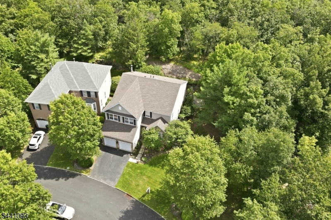
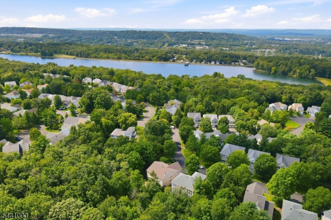
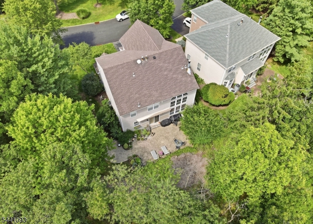
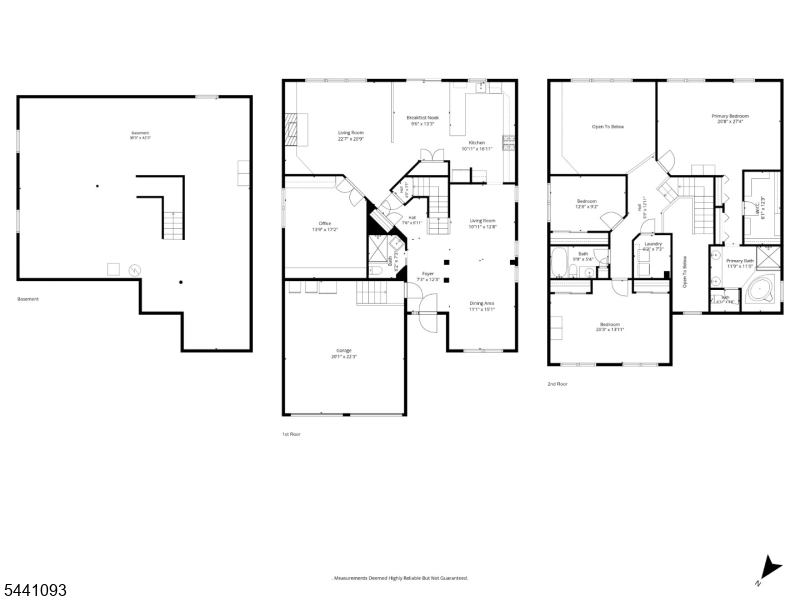
Welcome home to this impressive residence set on a premium lot in the highly desirable Reservoir Ridge community. From the gorgeous stacked-stone exterior to the exceptional outdoor setting, this home offers impressive scale, privacy and a beautifully designed floor plan. The main level features a two-story entrance, formal living room and dining room, a large eat-in kitchen with an abundance of cabinetry, a dramatic great room with soaring approximately 20-foot ceilings and a wall of windows, a spacious private office and a full bath. Hardwood floors extend throughout the first and second floors. Step outside to the exceptionally private backyard and expansive paver patio, a serene European-inspired retreat that feels like your own escape to Italy. Upstairs, the home is currently configured with three spacious bedrooms, with the third bedroom easily convertible back to two separate bedrooms for a four-bedroom layout. An approximately 1,000-square-foot unfinished basement offers substantial additional space, while the two-car garage includes valuable overhead storage. Major systems have also been updated, including a newer roof, HVAC and hot water heater. With its premium lot, impressive room sizes, extraordinary outdoor space and flexible layout, this is a rare opportunity in sought-after Reservoir Ridge. GSMLS 4049065

Directions to property: Normal Ave to Granite Dr. right onto Glen Rock Rd, right onto Stone Ridge Ct. - home on the right si

MLS Listing ID: 
GSMLS 4049065
Listing Status
Status of the Listing.
Listing Status: 
Active
Listing Status (Local): 
Active
Listing Status Accepting Offers: 
1
Community Information
Elementary: 
NUMBER 2
Middle: 
NUMBER 1
High: 
P V H S
Subdivision: 
Reservoir Ridge
Association Fee: 
$567
Building Details
Details about the building on a property.
Architectural Style: 
Colonial
Year Built: 
1997
New Construction: 
0
Basement: 
Full, Unfinished
Interior: 
Blinds, Carbon Monoxide Detector, High Ceilings, Security System, Smoke Detector, Walk-In Closet
Fireplaces: 
Yes
Construction
Roof: 
Asphalt Shingle
Exterior: 
Stone, Vinyl Siding
Exterior Features: 
Barbeque, Patio, Underground Lawn Sprinkler
DisabilityFeatures: 
Yes
Energy Information: 
All Underground
Porch: 
No
Deck: 
No
Room Details
Details about the rooms in the building.
Total Rooms: 
9
Total Bedrooms: 
3
Total Bathrooms: 
3
Total Full-Bathrooms: 
3
Total Half-Bathrooms: 
0
Master Bathroom 
Level: 
Second
Utilities
Information about utilities available on the property.
Heating System: 
2 Units, Forced Hot Air
Heating System Fuel: 
Gas-Natural
Cooling System: 
2 Units, Central Air
Water Heating System: 
Gas
Water Source: 
Private
Sewer: 
Private
Lot/Land Details
Details about the lots and land features included on the property.
Acres: 
0.45
Lot Size (Dimensions): 
.45 AC
Waterfront: 
0
Lot Features
Driveway: 
2 Car Width, Blacktop, Driveway-Exclusive
Parking Type: 
2 Car Width, Blacktop, Driveway-Exclusive
Total Parking Spaces: 
2
Garage: 
Attached Garage, Garage Parking, Loft Storage
Pool: 
No
Fence: 
No
Public Record
Parcel Number: 
2505-00240-0002-00007-0000-C0109
Lot Number: 
7
Annual Tax: 
$20,290.00
Listing Dates
Dates involved in the transaction.
Listing Entry Date/Time: 
8/26/2026
Contract Details
Details about the listing contract.
Exclusions: 
DR and Kitchen table chandeliers
Possession: 
TBD
Listing Participants
Participants (agents, offices, etc.) in the transaction.
Listing Office Name: 
KELLER WILLIAMS TEAM REALTY