
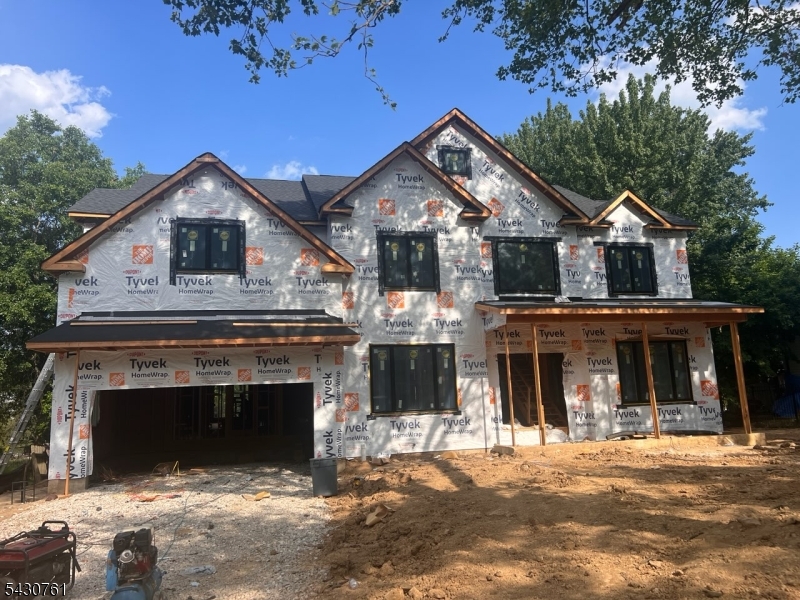
7 White Oak Dr | Livingston Twp.

$2,200,000 | 6 Beds | 6 Baths (5 Full, 1 Half)

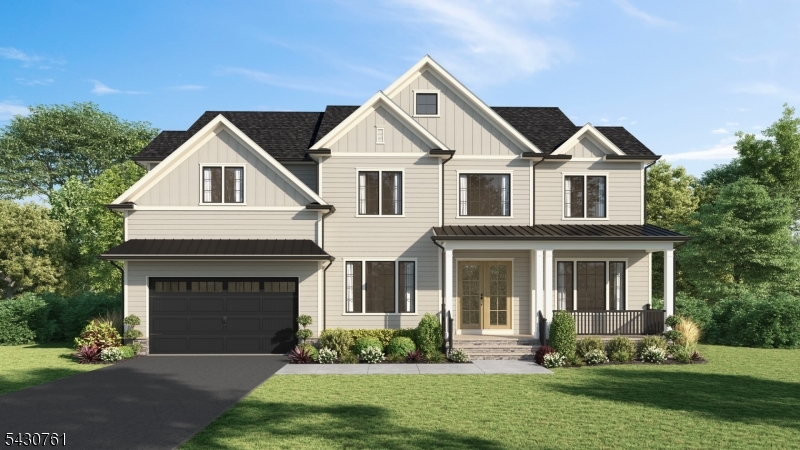
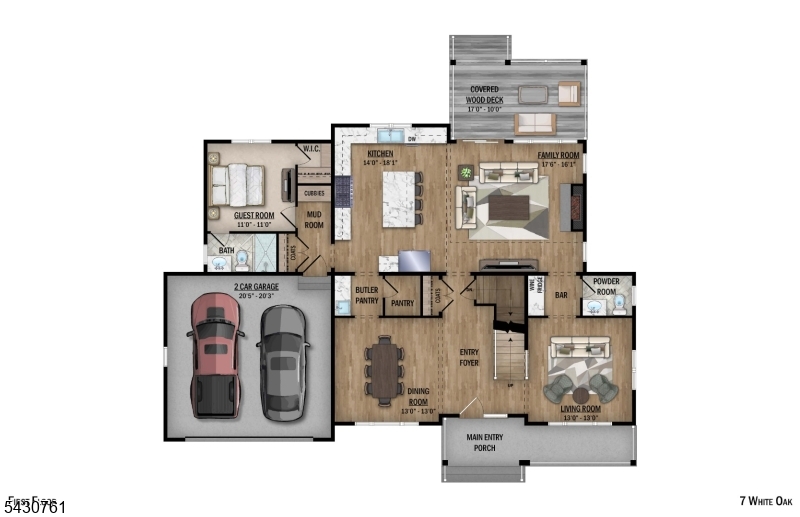
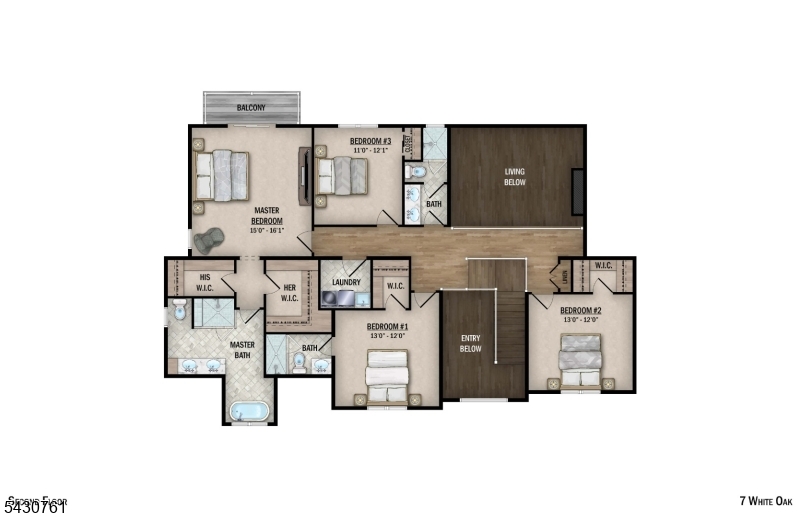
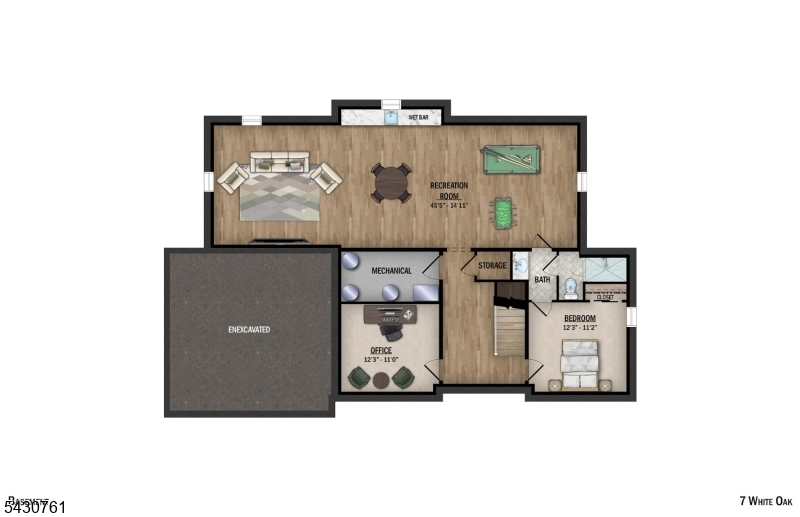
10 years Builders Warranty. HOME UNDER CONSTRUCTION - WORK WITH BUILDER TO SELECT FINISHES. Contemporary Style meets Luxurious Living in this stunning Custom Smart Home with nearly 4,600 sq ft of livable space across three levels. An Impressive Home with Grand Foyer, & Modern and high end finishes. First Floor with10ft Ceilings, Formal Living Rm & Formal Dining Rm & Butler's Pantry. Family Room with 13ft Ceilings, Gas FP & Sliders leading to Outdoor Entertaining, including Deck, Covered Paver Patio and Stone Gas FP. A thoughtfully appointed Gourmet Kitchen w/ High End SS Appliances, Walk-in Pantry, Custom Cabinetry & Large Island w/Quartz Waterfall. Private First Floor Guest Suite w/ Bedroom & Full Bath. Mudroom & Powder Room complete first floor. Second Floor with 9ft Ceilings includes a Luxurious Primary Suite w/tray Ceilings, Private Balcony, Custom WIC's & Spa Bath w/soaking tub, Dual Vanity & Water Closet. Additional Three Large Bedrooms, Separate Home Office & Laundry Room. Finished Basement with 9ft ceilings, Bedroom, Bath, Rec Room & Wet Bar. Landscaping, BBQ Gas Line. Fall 2026 Completion. GSMLS 4028229

Directions to property: Between Riker Hill Dr & Bryant Dr

MLS Listing ID: 
GSMLS 4028229
Listing Status
Status of the Listing.
Listing Status: 
Active
Listing Status (Local): 
Active
Listing Status Accepting Offers: 
1
Community Information
High: 
LIVINGSTON
Building Details
Details about the building on a property.
Architectural Style: 
Custom Home
Year Built: 
2026
New Construction: 
1
Basement: 
Full
Interior: 
Bar-Wet
Fireplaces: 
Yes
Construction
Roof: 
Asphalt Shingle
Exterior: 
Clapboard
Exterior Features: 
Deck
DisabilityFeatures: 
No
Energy Information: 
Electric
Porch: 
No
Deck: 
Yes
Room Details
Details about the rooms in the building.
Total Rooms: 
11
Total Bedrooms: 
6
Total Bathrooms: 
6
Total Full-Bathrooms: 
5
Total Half-Bathrooms: 
1
Master Bedroom 
Dimensions: 
16x15 
Level: 
Second
Second Bedroom 
Dimensions: 
13x12 
Level: 
Second
Third Bedroom 
Dimensions: 
13x12 
Level: 
Second
Fourth Bedroom 
Dimensions: 
11x11 
Level: 
First
Dining Room 
Dimensions: 
13x13 
Level: 
First
Family Room 
Dimensions: 
18x16 
Level: 
First
Kitchen 
Dimensions: 
18x14 
Level: 
First
Living Room 
Dimensions: 
13x13 
Level: 
First
Other One 
Dimensions: 
13x12 
Level: 
Second
Other Two 
Dimensions: 
46x15 
Level: 
Basement
Other Three 
Dimensions: 
12x11 
Level: 
Basement
Other Four 
Dimensions: 
12x11 
In-Law Suite 
Master Bathroom 
Level: 
Second
Utilities
Information about utilities available on the property.
Heating System: 
2 Units
Heating System Fuel: 
Gas-Natural
Cooling System: 
2 Units
Water Heating System: 
Gas
Water Source: 
Public Water
Sewer: 
Public Sewer
Lot/Land Details
Details about the lots and land features included on the property.
Acres: 
0.24
Lot Size (Dimensions): 
85X125
Waterfront: 
0
Lot Features
Driveway: 
2 Car Width
Parking Type: 
2 Car Width
Total Parking Spaces: 
4
Garage: 
Attached Garage
Pool: 
No
Fence: 
No
Public Record
Parcel Number: 
1610-01005-0000-00005-0000-
Lot Number: 
5
Annual Tax: 
$0.00
Listing Dates
Dates involved in the transaction.
Listing Entry Date/Time: 
5/16/2026
Contract Details
Details about the listing contract.
Possession: 
On Closing
Listing Participants
Participants (agents, offices, etc.) in the transaction.
Listing Office Name: 
COLDWELL BANKER REALTY