
9 Lafayette Dr | Livingston Twp.

$3,150,000 | 7 Beds | 7 Baths (6 Full, 1 Half)

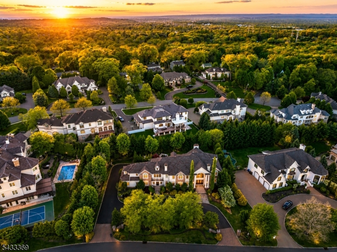
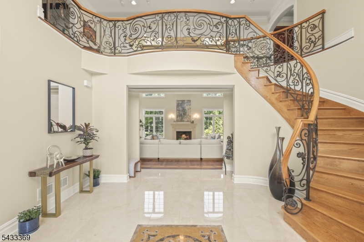
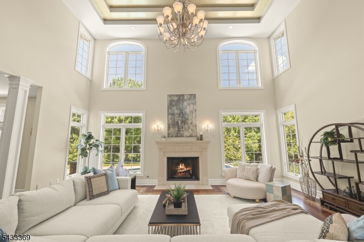
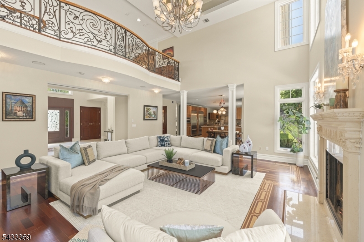
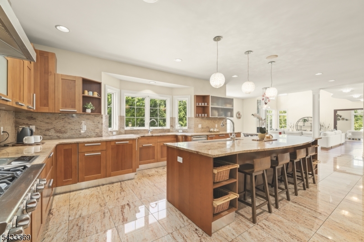
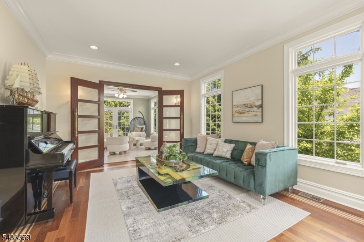
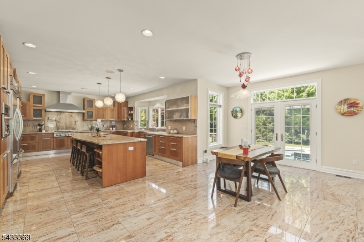
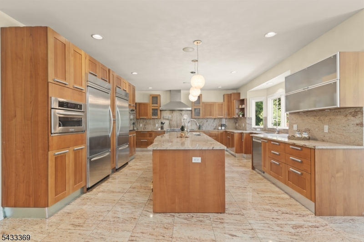
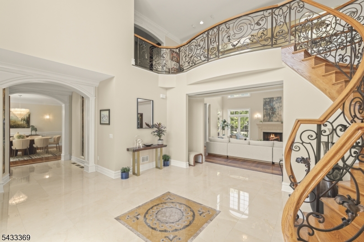
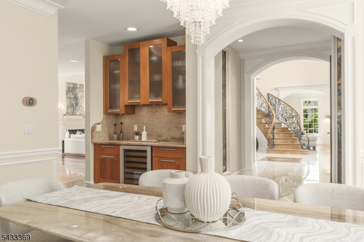
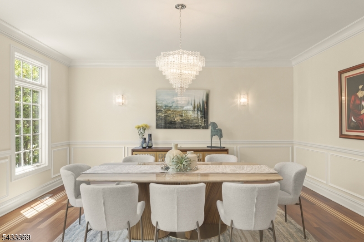
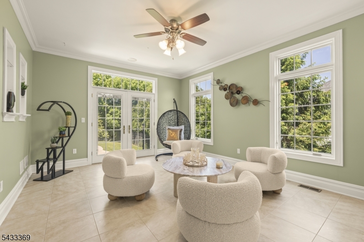
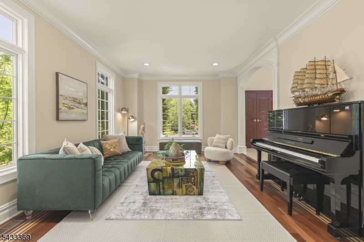
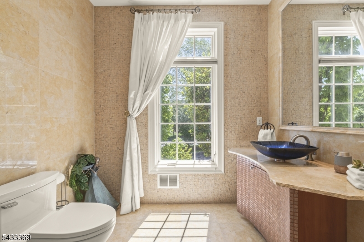
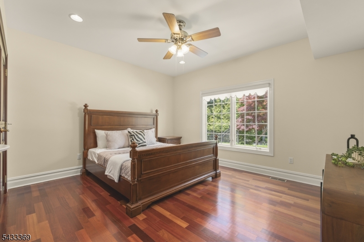
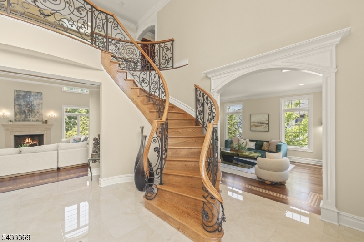
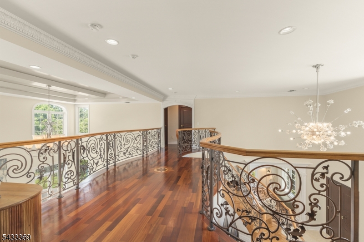
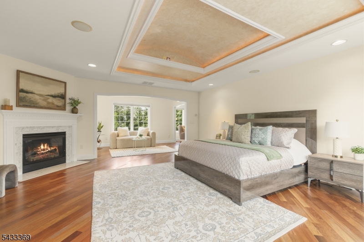
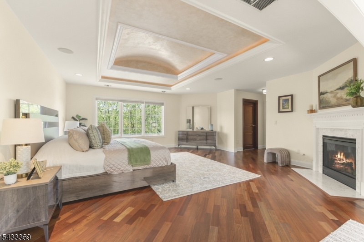
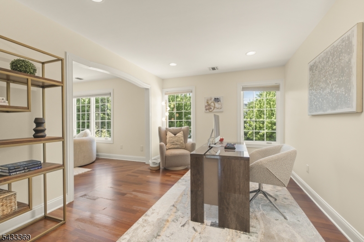
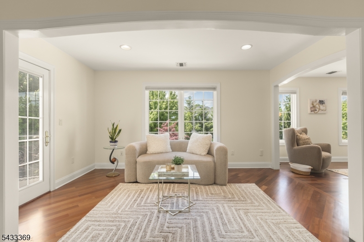
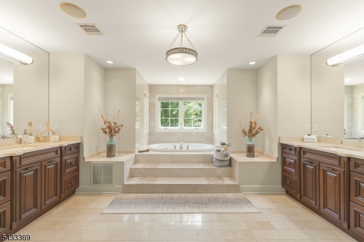
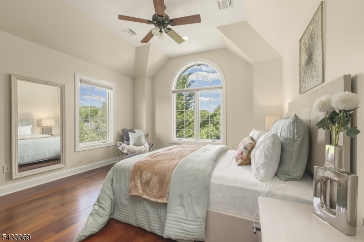
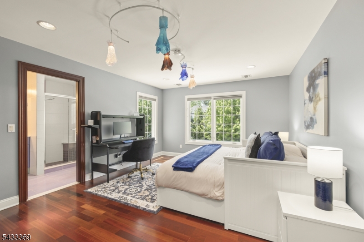
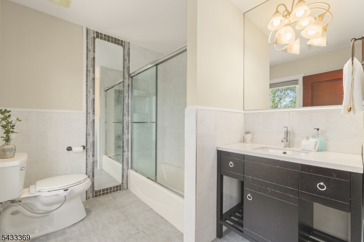
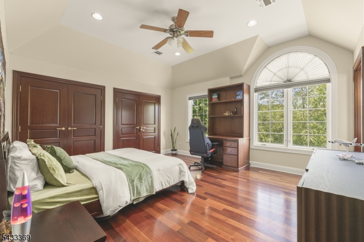
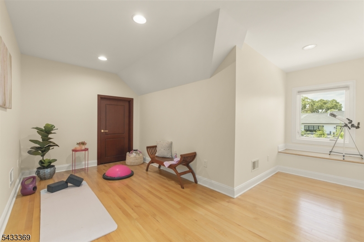
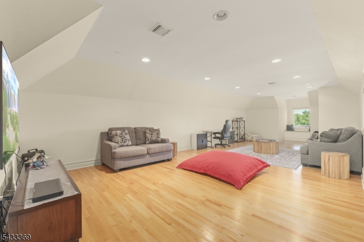
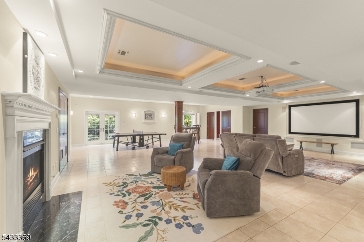
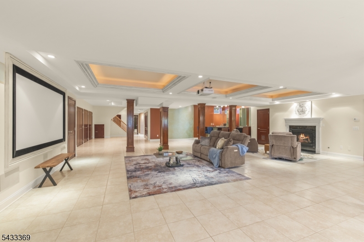
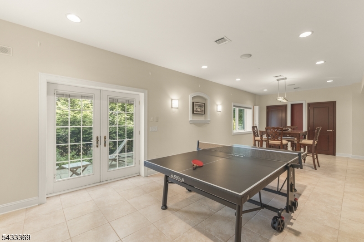
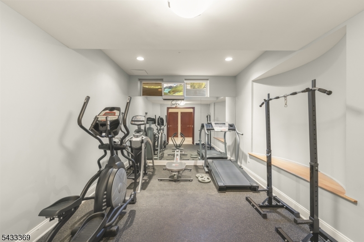
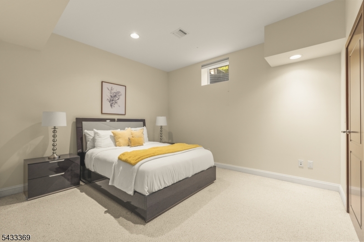
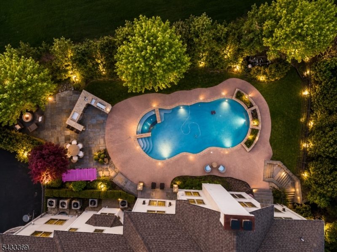
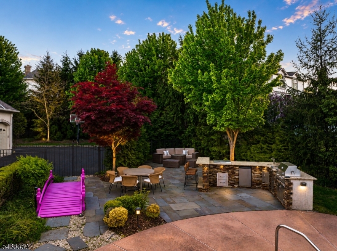
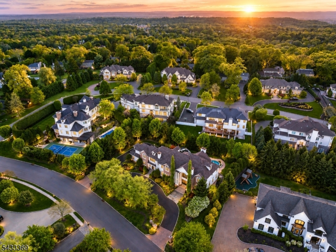
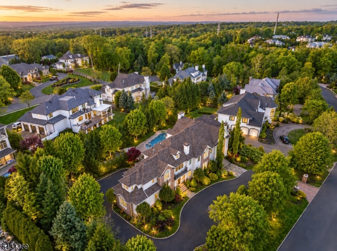
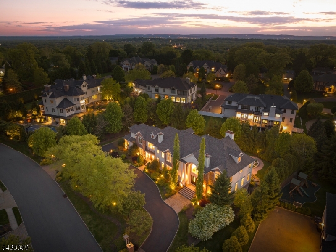
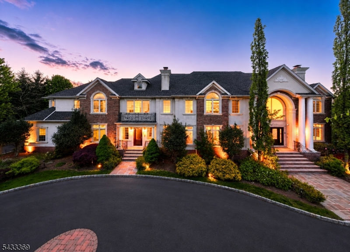
Prestigious BEL AIR WOODS custom luxury estate surrounded by multi-million dollar homes. This extraordinary residence offers grand scale, timeless elegance, and resort-style living throughout. A marble grand foyer with custom iron railings opens to a dramatic double-story great room featuring a gas fireplace and a wall of windows. Thoughtfully designed open floor plan with Brazilian cherry hardwood floors, radiant heated floors, Pella architectural windows, and exceptional natural light throughout. Designer-grade Italian chef's kitchen with custom Aster Blum cabinetry, oversized granite island with seating, top-of-the-line appliances, 2 dishwashers, 2 microwave ovens, full-size refrigerator & separate freezer, pot filler, built-in steamer, warming drawer, and butler's pantry with wine refrigerator. Eat-in kitchen opens to lush resort-style backyard with heated pool, hot tub, and outdoor kitchen. First floor includes an ensuite bedroom, a heated sunroom with sliders to the backyard, and a dedicated meditation room. Luxurious primary suite features a sitting area, balcony access, office space, 2 walk-in closets, tray ceiling, and spa bath with jacuzzi tub. Fully finished walkout lower level with bar, gym, and home theatre. Finished attic with office and game room. Additional features include smart home technology, security system, central vacuum, water softener, 5-zone HVAC, 3 gas fireplaces, and 2 laundry rooms. Prime Livingston location! GSMLS 4029029

Directions to property: Bel Air Wood to Lafayette Dr

MLS Listing ID: 
GSMLS 4029029
Listing Status
Status of the Listing.
Listing Status: 
Active
Listing Status (Local): 
Active
Listing Status Accepting Offers: 
1
Community Information
Elementary: 
LIVINGSTON
Middle: 
LIVINGSTON
High: 
LIVINGSTON
Subdivision: 
Bel Air Woods
Building Details
Details about the building on a property.
Architectural Style: 
Colonial
Year Built: 
2007
New Construction: 
0
Basement: 
Finished, Full, Walkout
Interior: 
Bar-Dry, Bar-Wet, Blinds, High Ceilings, Walk-In Closet, Window Treatments
Fireplaces: 
Yes
Construction
Roof: 
Asphalt Shingle
Exterior: 
Brick, Stucco
Exterior Features: 
Barbeque, Metal Fence, Patio, Underground Lawn Sprinkler
Energy Information: 
Gas-Natural
Porch: 
No
Deck: 
No
Room Details
Details about the rooms in the building.
Total Rooms: 
16
Total Bedrooms: 
7
Total Bathrooms: 
7
Total Full-Bathrooms: 
6
Total Half-Bathrooms: 
1
Master Bedroom 
Dimensions: 
26x29 
Level: 
Second
Second Bedroom 
Dimensions: 
15x14 
Level: 
Second
Third Bedroom 
Dimensions: 
12x19 
Level: 
Second
Fourth Bedroom 
Dimensions: 
13x14 
Level: 
Second
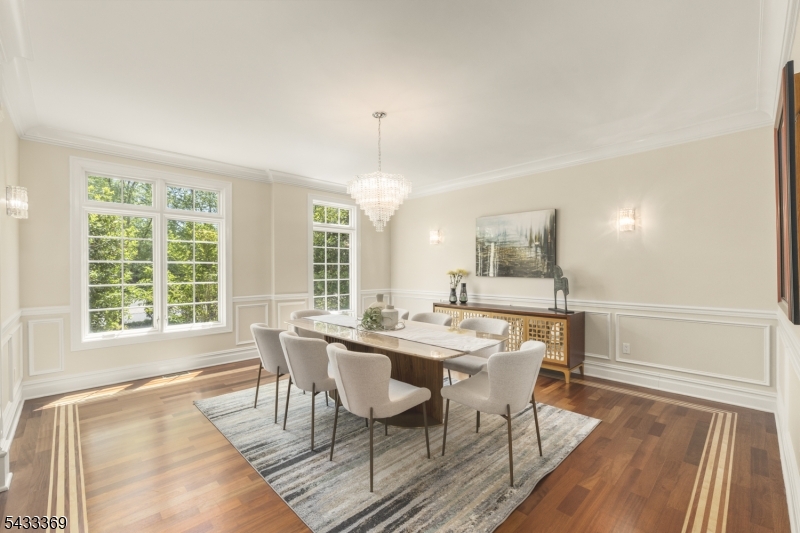
Dining Room 
Dimensions: 
18x19 
Level: 
First
Family Room 
Dimensions: 
22x20 
Level: 
First
Kitchen 
Dimensions: 
19x18 
Level: 
First
Living Room 
Dimensions: 
13x17 
Level: 
First
Den 
Dimensions: 
13x16 
Level: 
First
Other One 
Dimensions: 
13x12 
Level: 
Second
Other Two 
Dimensions: 
14x13 
Level: 
First
Other Three 
Dimensions: 
47x34 
Level: 
Basement
Other Four 
Dimensions: 
14x13 
Level: 
Basement
Master Bathroom 
Level: 
Second
Utilities
Information about utilities available on the property.
Heating System: 
4+ Units, Forced Hot Air, Multi-Zone
Heating System Fuel: 
Gas-Natural
Cooling System: 
4+ Units, Central Air
Water Heating System: 
Gas
Water Source: 
Public Water
Sewer: 
Public Sewer
Lot/Land Details
Details about the lots and land features included on the property.
Acres: 
0.57
Lot Size (Dimensions): 
0.574 AC
Waterfront: 
0
Lot Features
Driveway: 
Blacktop, Circular
Parking Type: 
Blacktop, Circular
Total Parking Spaces: 
10
Garage: 
Attached Garage, Built-In Garage, Garage Door Opener, Oversize Garage
Pool: 
Yes
Fence: 
No
Public Record
Parcel Number: 
1610-02100-0000-00068-0009-
Lot Number: 
68.09
Annual Tax: 
$49,354.00
Listing Dates
Dates involved in the transaction.
Listing Entry Date/Time: 
5/20/2026
Contract Details
Details about the listing contract.
Possession: 
TBD
Listing Participants
Participants (agents, offices, etc.) in the transaction.
Listing Office Name: 
WEICHERT REALTORS