
1 Brighton Ct | Livingston Twp.

$3,550,000 | 8 Beds | 8 Baths (7 Full, 1 Half) | 8,444 Sq. Ft.

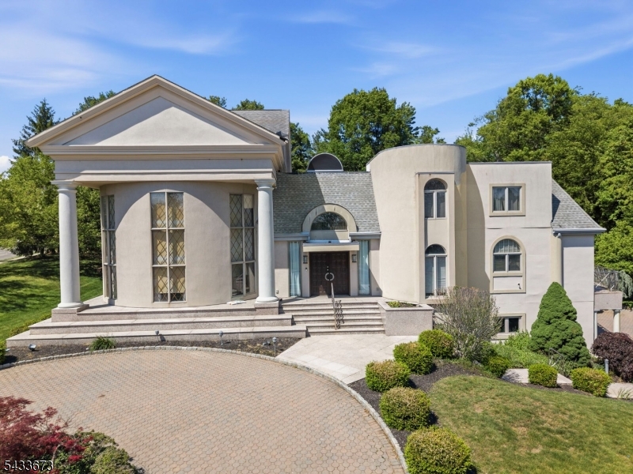
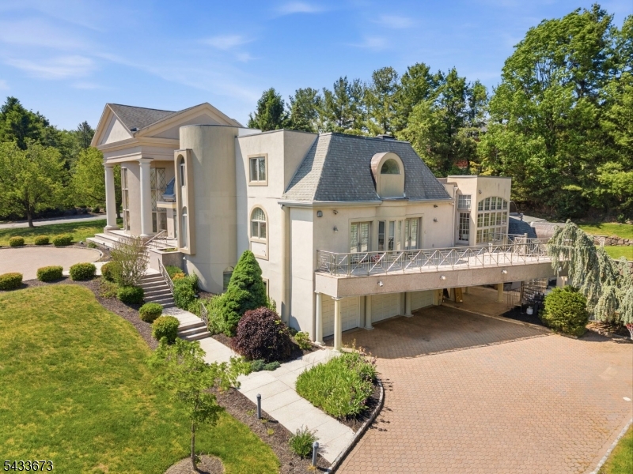
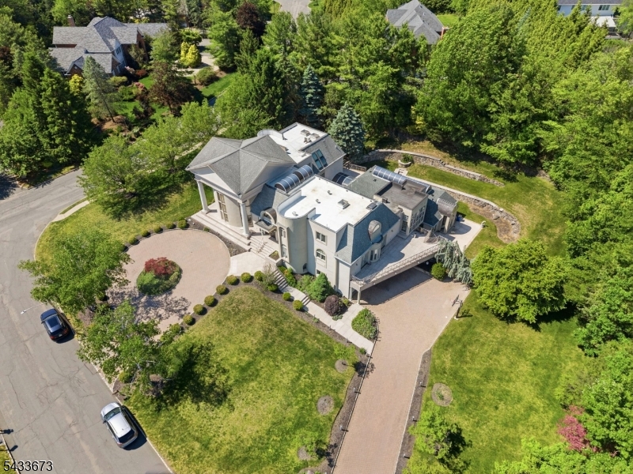
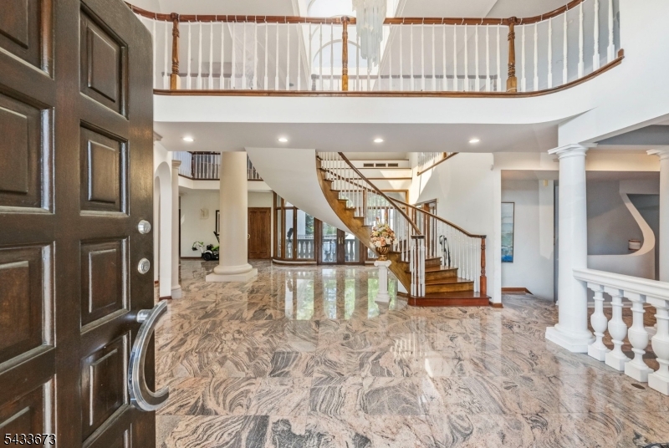
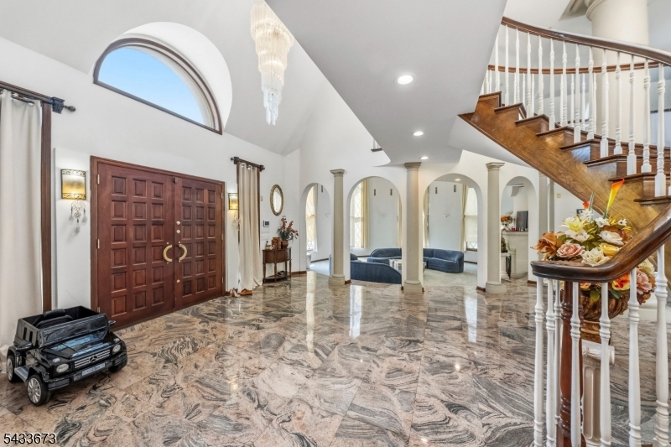
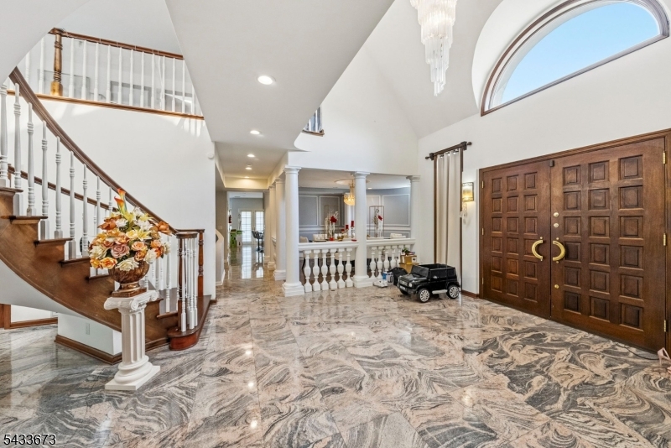
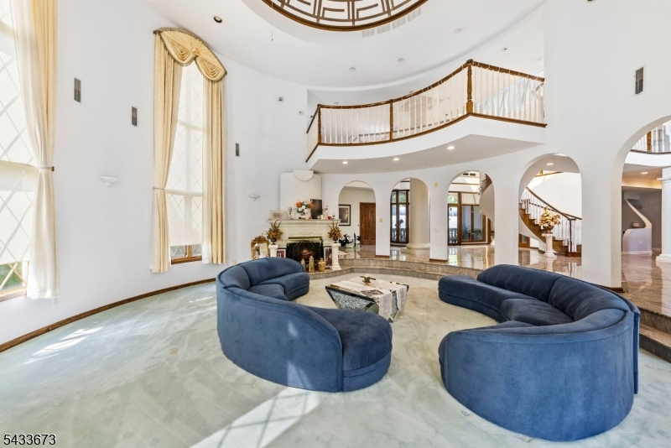
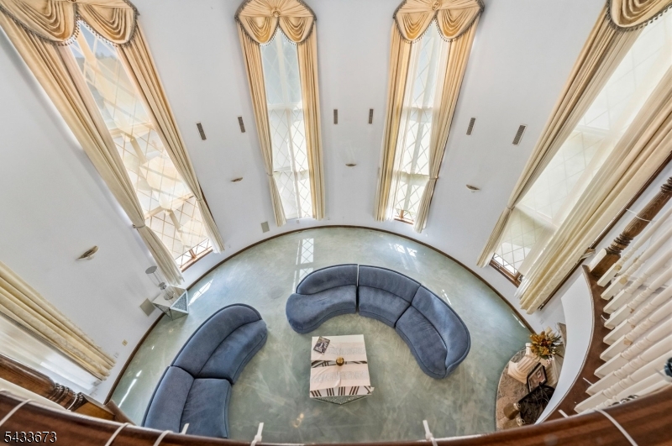
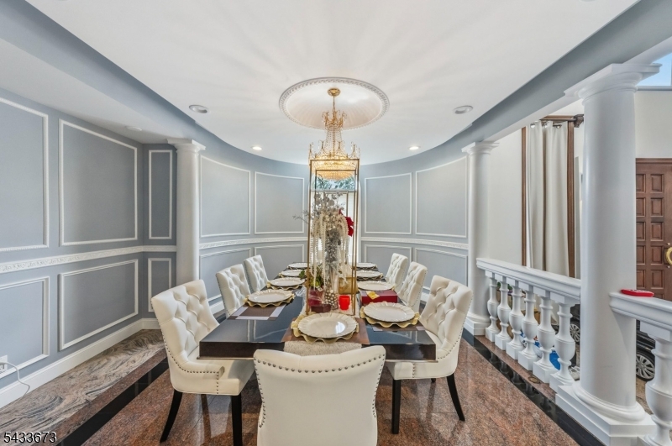
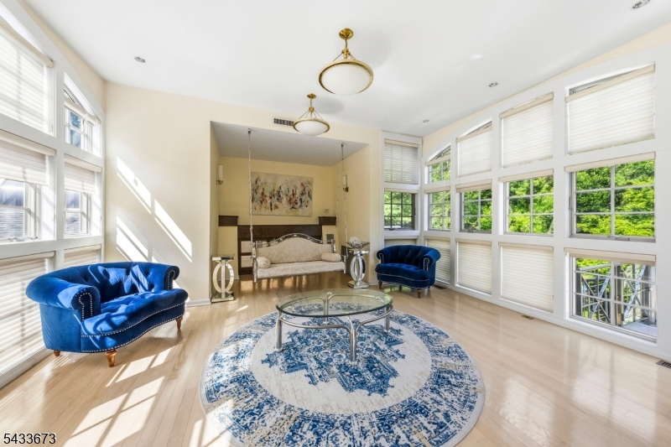
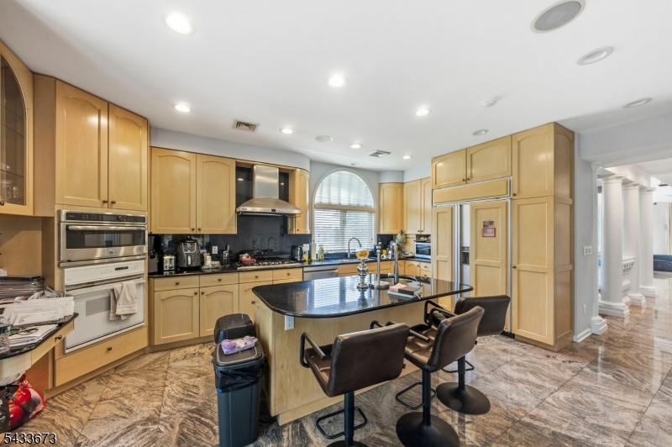
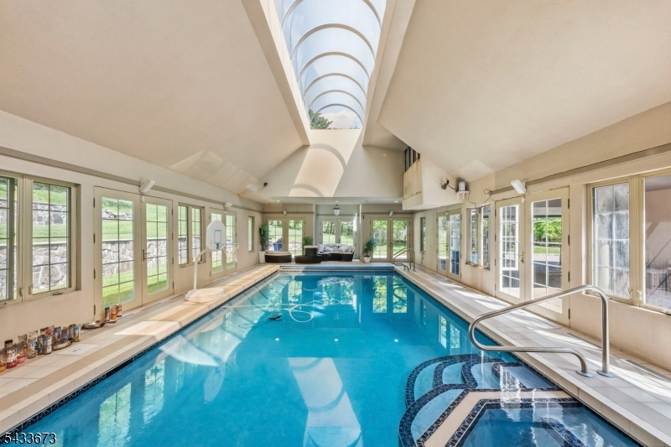
Exceptional opportunity to acquire a distinctive residence in Livingston's prestigious Bel Air section. Situated on a prime corner property, this expansive home offers substantial space, privacy, and long-term upside potential in one of the area's most sought-after neighborhoods. Featuring multiple living and entertaining areas, generously sized bedrooms, and a private guest suite with two bedrooms and two full baths. Additional highlights include an indoor pool, spacious interior footprint, and a rare opportunity to personalize and elevate a home with exceptional potential in a premier location. GSMLS 4029052

Directions to property: Westmount Drive to Brighton Ct.

MLS Listing ID: 
GSMLS 4029052

Listing Status
Status of the Listing.
Listing Status: 
Active
Listing Status (Local): 
Active
Listing Status Accepting Offers: 
1
Community Information
Subdivision: 
Bel Air
Building Details
Details about the building on a property.
Architectural Style: 
Custom Home
Year Built: 
1998
New Construction: 
0
Living Area: 
8,444
Basement: 
Walkout
Interior: 
Blinds, Cathedral Ceiling, Drapes, Security System, Skylight, Walk-In Closet, Window Treatments
Fireplaces: 
Yes
Construction
Roof: 
Asphalt Shingle
Exterior: 
Stucco
Exterior Features: 
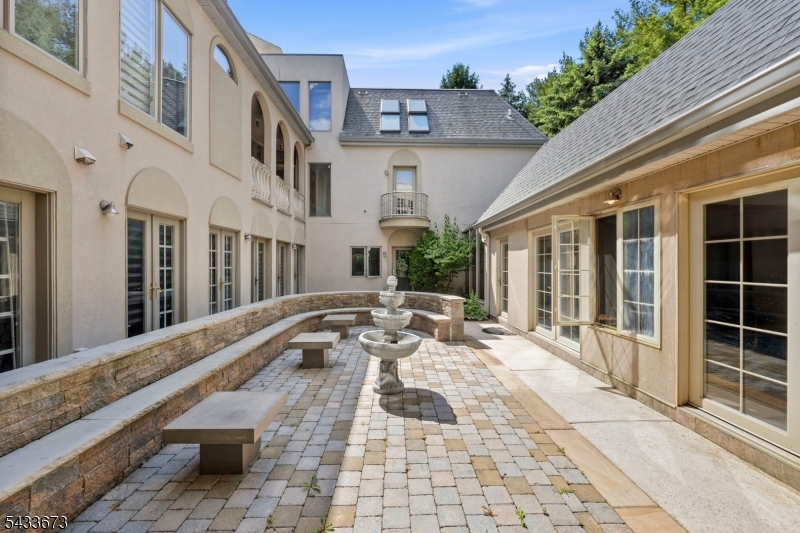
Patio
Energy Information: 
Gas-Natural
Porch: 
No
Deck: 
No
Room Details
Details about the rooms in the building.
Total Rooms: 
17
Total Bedrooms: 
8
Total Bathrooms: 
8
Total Full-Bathrooms: 
7
Total Half-Bathrooms: 
1
Master Bedroom 
Dimensions: 
15x18 
Level: 
First
Second Bedroom 
Dimensions: 
13x16 
Level: 
Second
Third Bedroom 
Dimensions: 
14x11 
Level: 
Second
Fourth Bedroom 
Dimensions: 
15x15 
Level: 
Second
Dining Room 
Dimensions: 
14x15 
Level: 
First
Family Room 
Dimensions: 
28x14 
Level: 
First
Kitchen 
Dimensions: 
19x14 
Level: 
First
Living Room 
Dimensions: 
27x27 
Level: 
First
Other One 
Dimensions: 
10x19 
Level: 
First
Other Two 
Dimensions: 
10x13 
Level: 
First
Other Four 
Dimensions: 
12x10 
Level: 
First
Master Bathroom 
Level: 
First
Utilities
Information about utilities available on the property.
Heating System: 
4+ Units, Forced Hot Air, Multi-Zone
Heating System Fuel: 
Gas-Natural
Cooling System: 
4+ Units, Central Air, Multi-Zone Cooling
Water Heating System: 
Gas
Water Source: 
Public Water
Sewer: 
Public Sewer
Lot/Land Details
Details about the lots and land features included on the property.
Acres: 
1.19
Lot Size (Dimensions): 
260 X 200
Waterfront: 
0
Lot Features
Driveway: 
Additional Parking, Circular, Driveway-Exclusive
Parking Type: 
Additional Parking, Circular, Driveway-Exclusive
Total Parking Spaces: 
0
Garage: 
Attached Garage, Garage Door Opener, Oversize Garage
Pool: 
Yes
Fence: 
No
Public Record
Parcel Number: 
1610-02404-0000-00029-0000-
Lot Number: 
29
Annual Tax: 
$51,533.00
Listing Dates
Dates involved in the transaction.
Listing Entry Date/Time: 
5/20/2026
Contract Details
Details about the listing contract.
Exclusions: 
Personal property
Possession: 
TBD
Listing Participants
Participants (agents, offices, etc.) in the transaction.
Listing Office Name: 
REAL