
49 Amherst Pl | Livingston Twp.

$810,000 | 3 Beds | 2 Baths (1 Full, 1 Half)

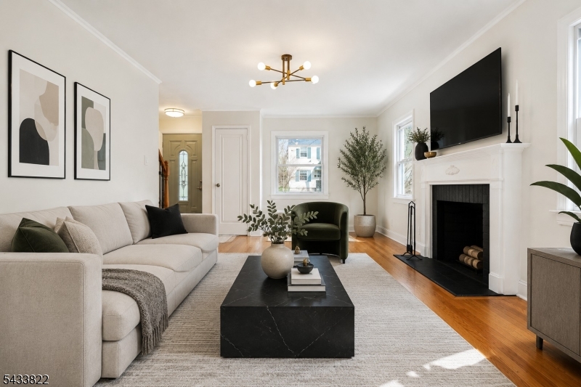
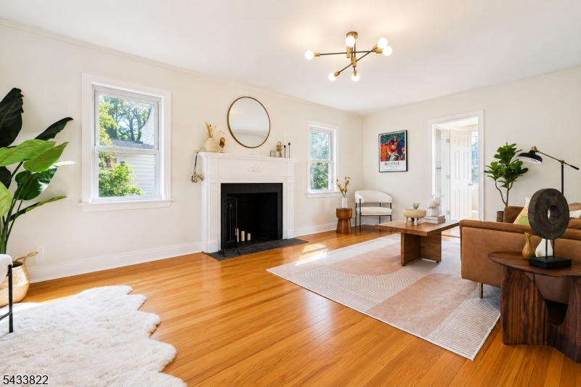
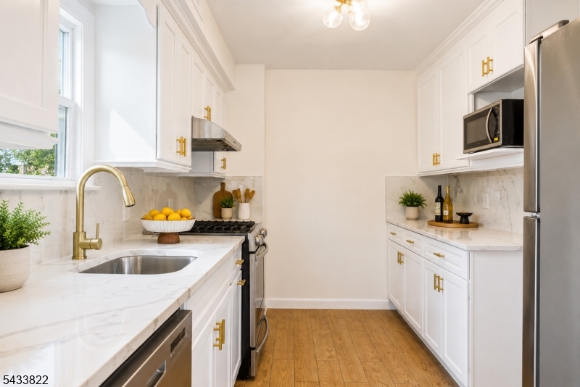
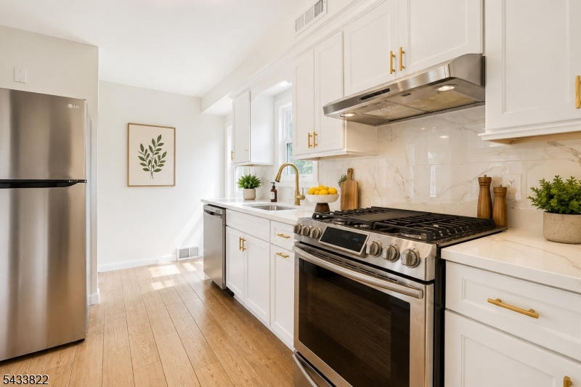
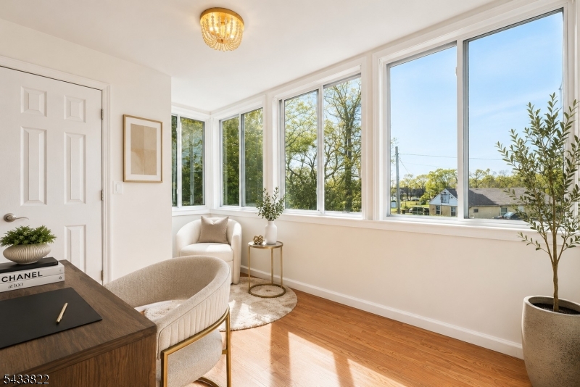
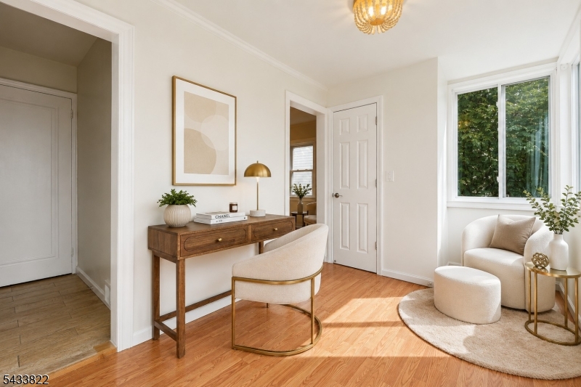
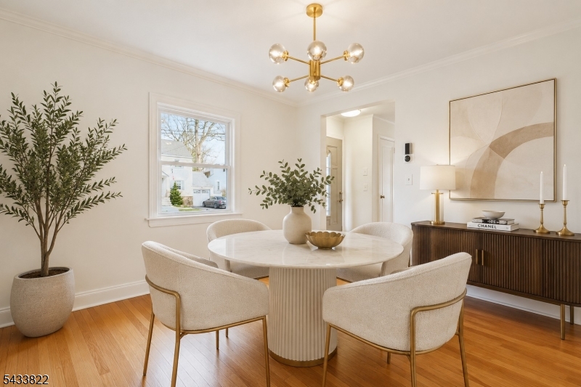
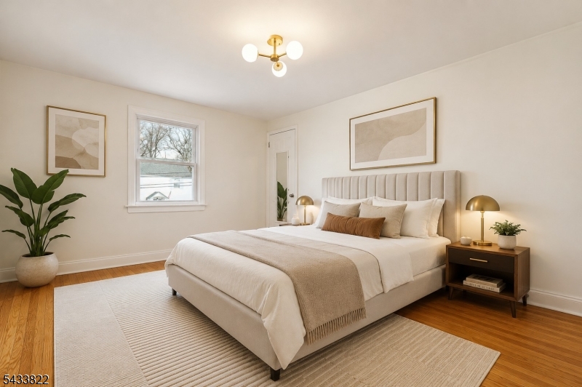
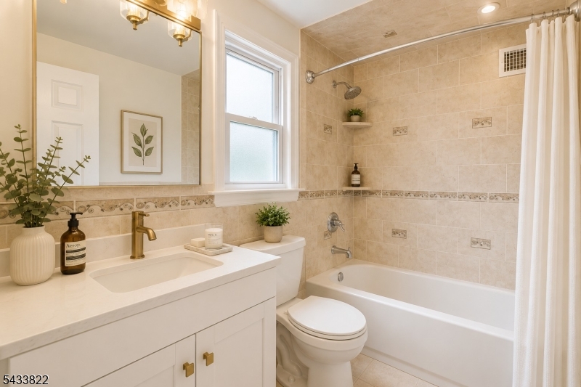
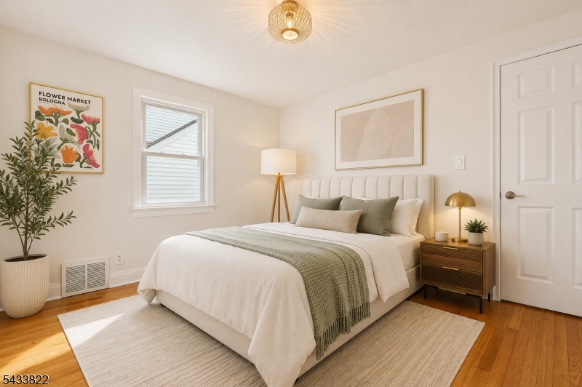
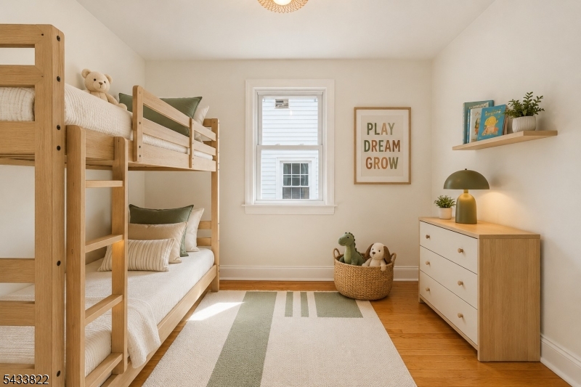
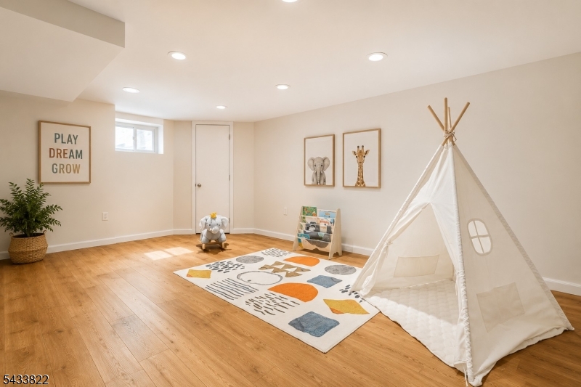
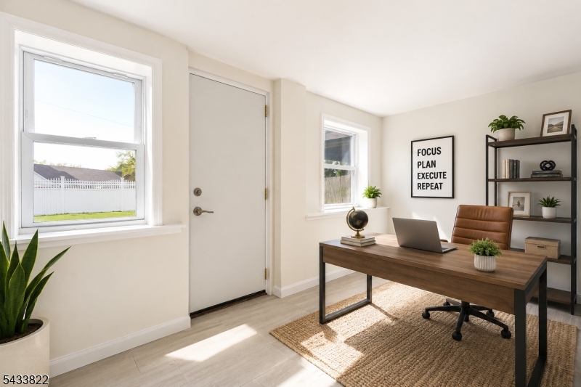
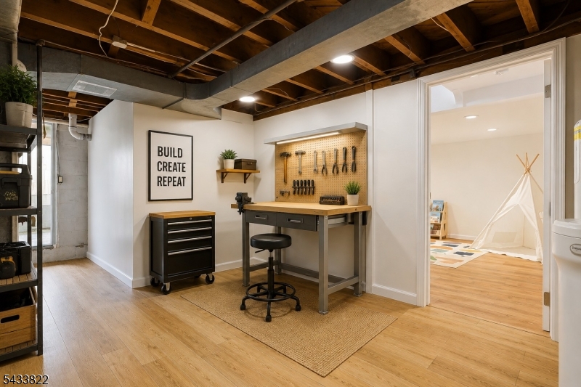
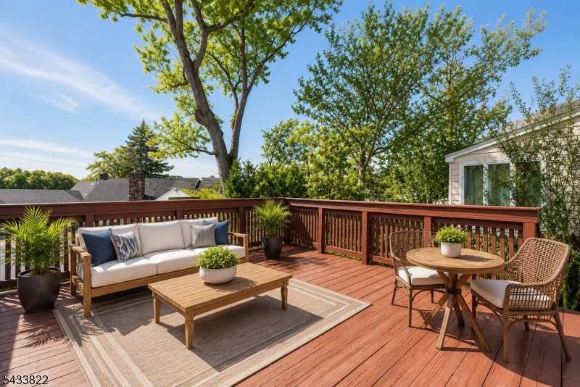
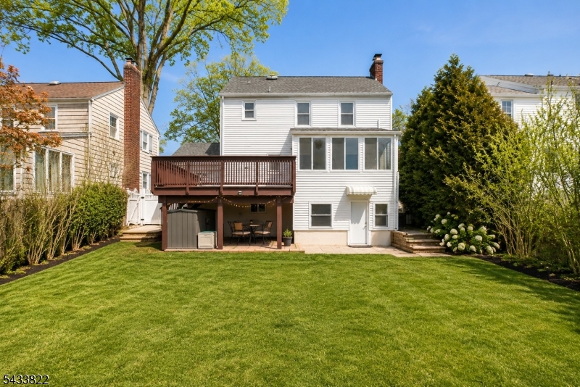
Move-in ready, this is a rare opportunity to own a turnkey home in one of New jersey's sought-after communities and top school district. Nestled on a quiet residential street in the heart of Livingston, this beautifully renovated Colonial blends timeless charm with modern updates. 49 Amherst Place offers bright, sun-filled living spaces, refinished hardwood floors, and a thoughtfully updated interior designed for today's lifestyle. The inviting layout features 3 spacious bedrooms, updated baths, a finished basement perfect for a recreation room, home office, or gym, and a sunroom overlooking the private fenced backyard. The renovated kitchen flows seamlessly into the dining and living areas, creating an ideal setting for both everyday living and entertaining.Additional highlights include central air conditioning, an attached garage, deck, and beautifully maintained outdoor space. Conveniently located near schools, parks, the town pool, library, shopping, and dining, with easy access to major highways and NYC transportation. GSMLS 4029271

Directions to property: South Livingston Ave to Amherst Pl

MLS Listing ID: 
GSMLS 4029271
Listing Status
Status of the Listing.
Listing Status: 
Active
Listing Status (Local): 
Active
Listing Status Accepting Offers: 
1
Community Information
Middle: 
HERITAGE
High: 
LIVINGSTON
Building Details
Details about the building on a property.
Architectural Style: 
Colonial
Year Built: 
1940
New Construction: 
0
Basement: 
Finished
Fireplaces: 
Yes
Construction
Roof: 
Asphalt Shingle
Exterior: 
Vinyl Siding
Exterior Features: 
Deck
Energy Information: 
Electric, Gas-Natural
Porch: 
No
Deck: 
Yes
Room Details
Details about the rooms in the building.
Total Rooms: 
8
Total Bedrooms: 
3
Total Bathrooms: 
2
Total Full-Bathrooms: 
1
Total Half-Bathrooms: 
1
Master Bedroom 
Dimensions: 
15x11 
Level: 
Second
Second Bedroom 
Dimensions: 
12x10 
Level: 
Second
Third Bedroom 
Dimensions: 
10x9 
Level: 
Second
Dining Room 
Dimensions: 
12x11 
Level: 
First
Kitchen 
Dimensions: 
14x7 
Level: 
First
Living Room 
Dimensions: 
19x12 
Level: 
First
Den 
Dimensions: 
13x8 
Level: 
First
Utilities
Information about utilities available on the property.
Heating System: 
Forced Hot Air
Heating System Fuel: 
Gas-Natural
Cooling System: 
Central Air
Water Heating System: 
Gas
Water Source: 
Public Water
Sewer: 
Public Sewer
Lot/Land Details
Details about the lots and land features included on the property.
Acres: 
0.11
Lot Size (Dimensions): 
50X100
Waterfront: 
0
Lot Features
Driveway: 
2 Car Width, Blacktop
Parking Type: 
2 Car Width, Blacktop
Total Parking Spaces: 
0
Garage: 
Attached Garage
Fence: 
Yes
Public Record
Parcel Number: 
1610-04400-0000-00007-0000-
Lot Number: 
7
Annual Tax: 
$10,685.00
Listing Dates
Dates involved in the transaction.
Listing Entry Date/Time: 
5/21/2026
Contract Details
Details about the listing contract.
Possession: 
Immediately
Listing Participants
Participants (agents, offices, etc.) in the transaction.
Listing Office Name: 
REALMART REALTY