
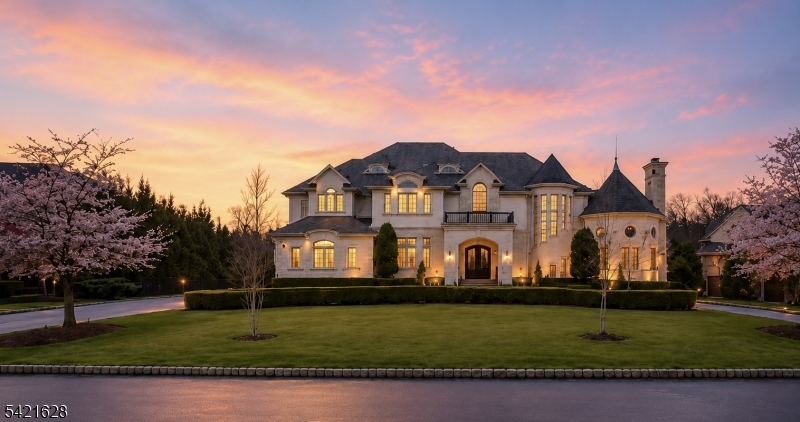
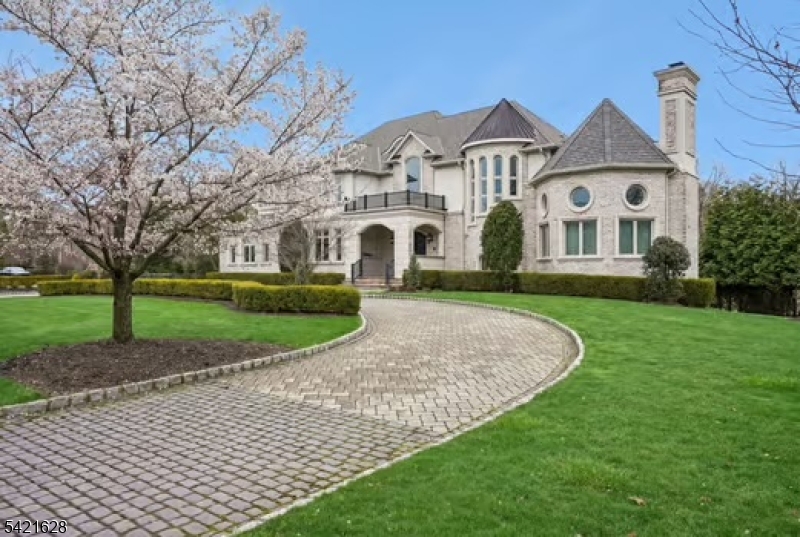
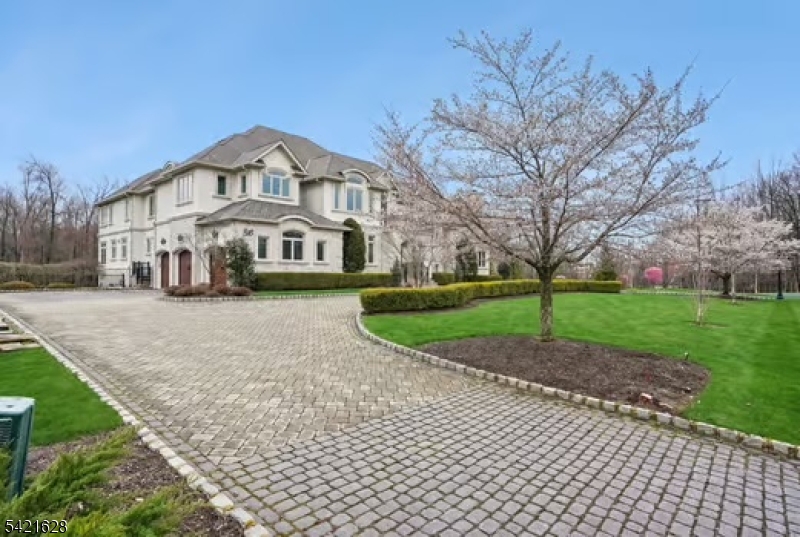
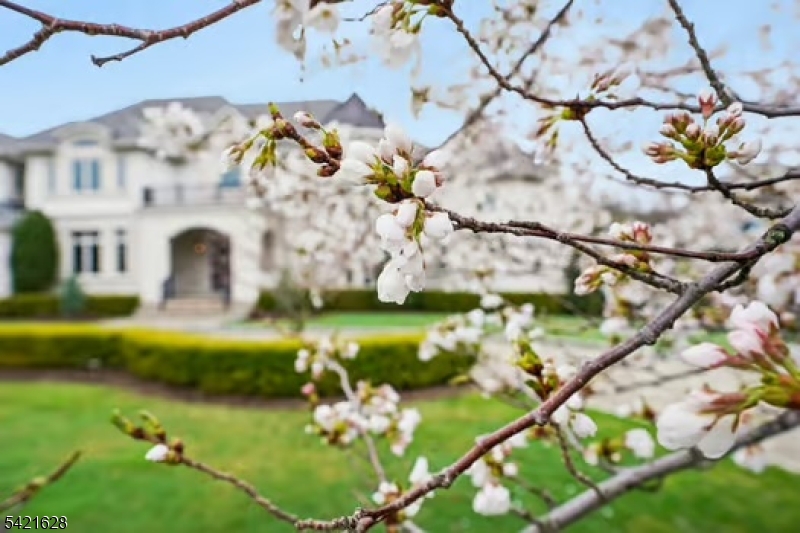
56 Force Hill Rd | Livingston Twp.

$3,995,000 | 6 Beds | 9 Baths (6 Full, 3 Half)

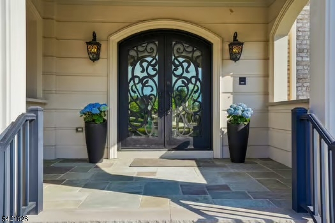
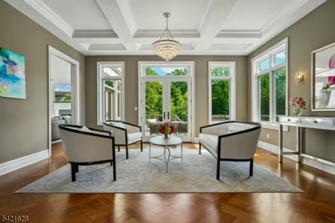
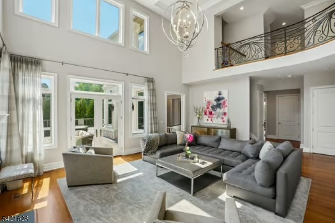
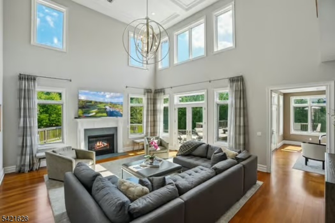
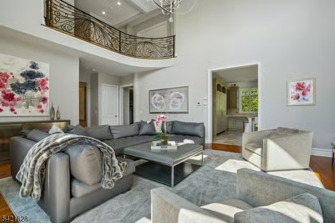
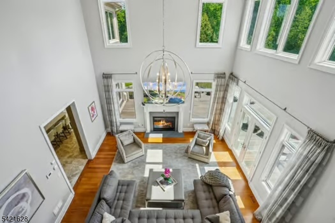
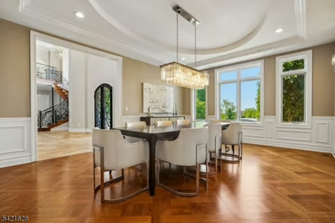
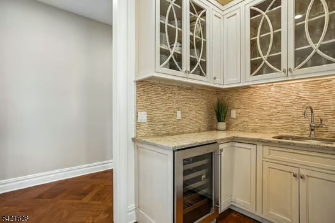
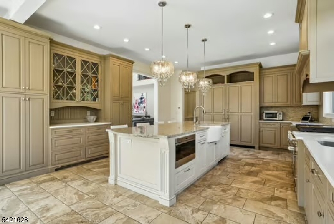
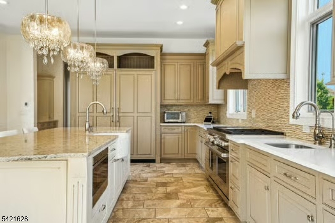
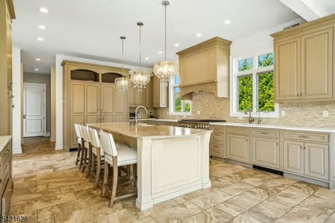
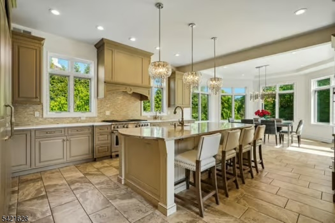
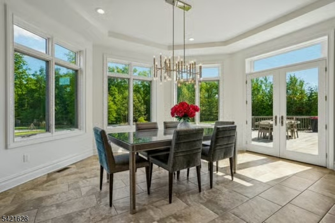
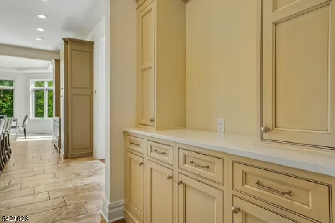
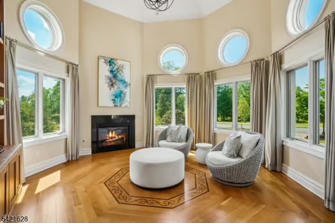
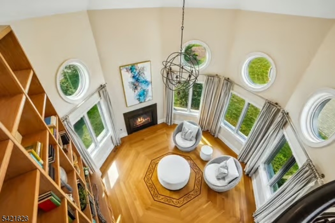
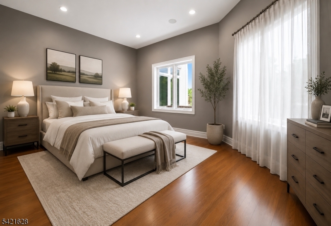
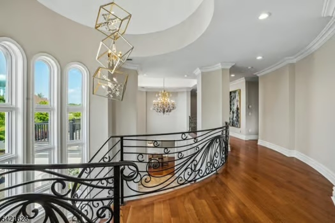
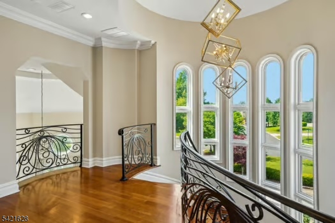
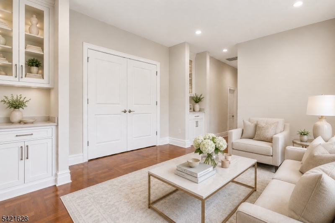
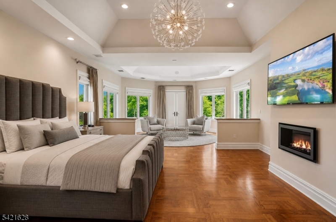
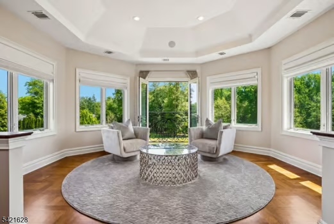
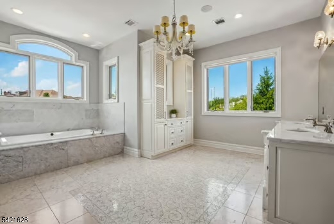
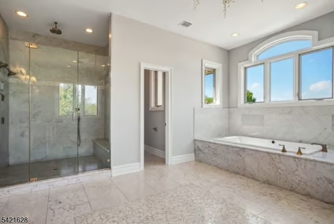
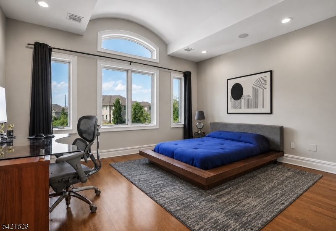
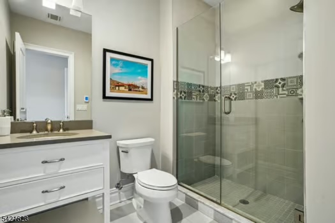
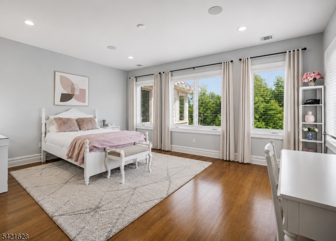
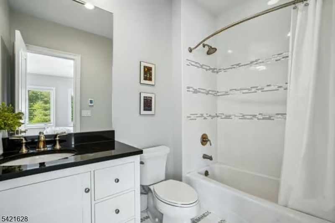
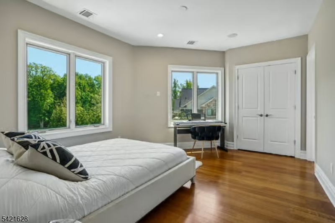
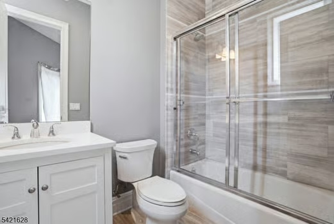
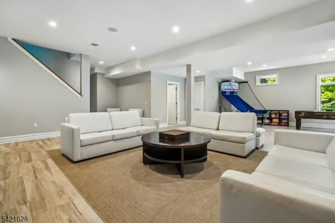
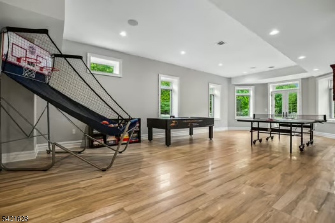
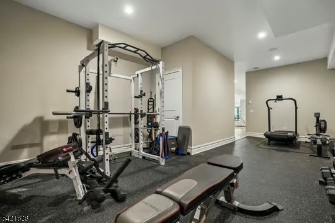
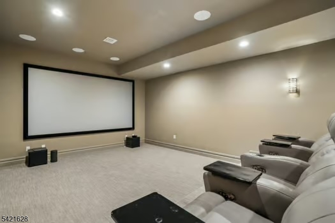
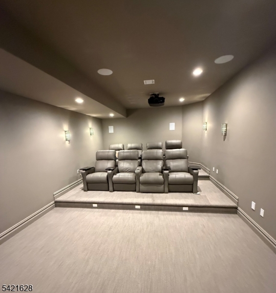
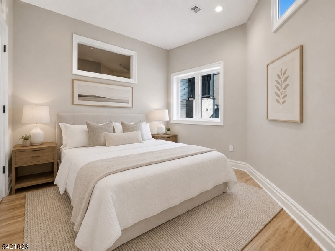
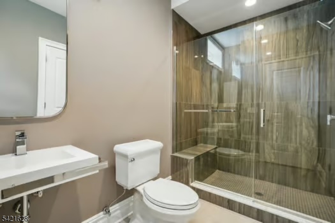
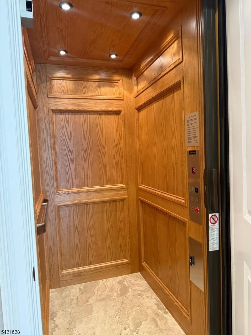
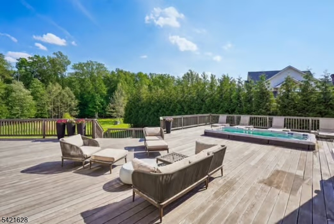
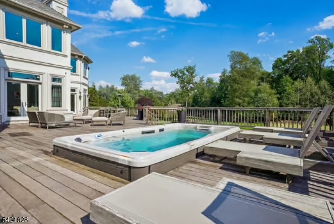
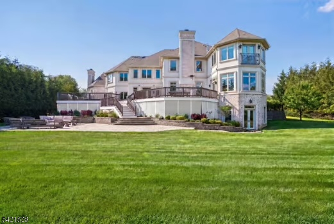
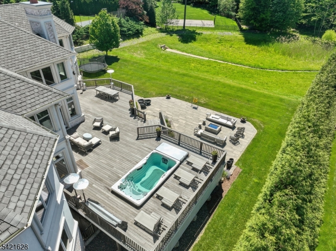
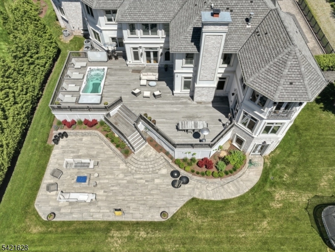
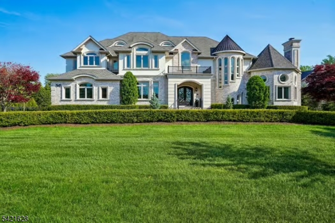
SET WITHIN THE EXCEPTIONAL BEL AIR WOODS ENCLAVE,THIS SPECTACULAR CUSTOM ESTATE Offers Nearly 12,000 Sq Ft Of Luxurious Living Space, 6 Bedrooms, 6 Full & 3 Half Baths. A Grand Two-Story Foyer W/Sweeping Staircase And Wrought-Iron Railings Sets The Tone For This Extraordinary Home. Sun-Filled Entertaining Spaces Include A DRAMATIC TWO-STORY GREAT ROOM WITH SOARING 21-FT CEILINGS, Floor-To-Ceiling Windows, & Fireplace, Elegant Formal Dining Room w/Tray Ceiling, Detailed Moldings, & Butler's Pantry. GOURMET CHEF'S KITCHEN FEATURES CUSTOM CABINETRY, GRANITE COUNTERTOPS, PREMIUM WOLF AND MIELE APPLIANCES, 2 SINKS, 2 DISHWASHERS, OVERSIZED CENTER ISLAND, & BREAKFAST ROOM. Multiple French Doors Open To An Expansive IPE Deck, Swim Spa, And Patio, Ideal For Indoor/Outdoor Living. SUN-DRENCHED LIBRARY, CUSTOM MILLWORK, DOUBLE HEIGHT CEILING, FIREPLACE, PANORAMIC WINDOWS, Overlook Lush Grounds. Desirable First-Floor Bedroom, (All Bedrooms Are En-Suite). LUXURIOUS PRIMARY SUITE; TRAY CEILING, FIREPLACE, SITTING ROOM, JULIET BALCONY, TWO CUSTOM WALK-IN CLOSETS, AND GORGEOUS MARBLE SPA BATH. Third-Floor Multi-Purpose Room Provides Flexible Living Space. Finished Lower Level w/10-Ft Ceilings Includes HOME THEATER, Recreation Room, Gym, Game Room, Additional Bedroom, & Walkout To Park-Like Backyard. Additional Highlights: Private ELEVATOR, 3-CAR GARAGE, EXQUISITE HIGH-END FINISHES THROUGHOUT, Prime Location Close To NYC Transportation, Shopping, Award-Winning Schools & Houses Of Worship. GSMLS 4029886

Directions to property: E. Mt Pleasant Ave to Force Hill Rd. or E. Mt Pleasant Ave to Lafayette Dr. to right on Force Hill

MLS Listing ID: 
GSMLS 4029886
Listing Status
Status of the Listing.
Listing Status: 
Active
Listing Status (Local): 
Active
Listing Status Accepting Offers: 
1
Community Information
Middle: 
HERITAGE
High: 
LIVINGSTON
Subdivision: 
BEL AIR WOODS
Building Details
Details about the building on a property.
Architectural Style: 
Colonial
Year Built: 
2017
New Construction: 
0
Basement: 
Finished, Full, Walkout
Interior: 
Bar-Wet, Blinds, Carbon Monoxide Detector, Fire Extinguisher, High Ceilings, Security System, Smoke Detector, Walk-In Closet
Fireplaces: 
Yes
Construction
Roof: 
Asphalt Shingle
Exterior: 
Brick, Stucco
Exterior Features: 
Deck, Open Porch(es), Patio, Underground Lawn Sprinkler
Energy Information: 
Electric, Gas-Natural
Porch: 
No
Deck: 
Yes
Room Details
Details about the rooms in the building.
Total Rooms: 
19
Total Bedrooms: 
6
Total Bathrooms: 
9
Total Full-Bathrooms: 
6
Total Half-Bathrooms: 
3
Master Bedroom 
Dimensions: 
19x15 
Level: 
Second
Second Bedroom 
Dimensions: 
17x16 
Level: 
First
Third Bedroom 
Dimensions: 
18x14 
Level: 
Second
Fourth Bedroom 
Dimensions: 
17x13 
Level: 
Second
Dining Room 
Dimensions: 
18x14 
Level: 
First
Family Room 
Dimensions: 
22x18 
Level: 
First
Kitchen 
Dimensions: 
19x17 
Level: 
First
Living Room 
Dimensions: 
17x15 
Level: 
First
Den 
Dimensions: 
16x16 
Level: 
First
Other One 
Dimensions: 
15x13 
Level: 
Second
Other Two 
Dimensions: 
12x16 
Level: 
First
Other Three 
Dimensions: 
26x14 
Level: 
Basement
Other Four 
Dimensions: 
14x11 
Level: 
Basement
In-Law Suite 
Master Bathroom 
Level: 
Second
Utilities
Information about utilities available on the property.
Heating System: 
4+ Units, Multi-Zone
Heating System Fuel: 
Gas-Natural
Cooling System: 
4+ Units, Central Air, Multi-Zone Cooling
Water Heating System: 
From Furnace
Water Source: 
Public Water
Sewer: 
Public Sewer
Lot/Land Details
Details about the lots and land features included on the property.
Acres: 
0.7
Lot Size (Dimensions): 
30668 SF
Waterfront: 
0
Lot Features
Driveway: 
Additional Parking, Circular, Paver Block
Parking Type: 
Additional Parking, Circular, Paver Block
Total Parking Spaces: 
0
Garage: 
Attached Garage, Finished Garage, Garage Door Opener
Fence: 
No
Public Record
Parcel Number: 
1610-02100-0000-00039-0013-
Lot Number: 
39.13
Annual Tax: 
$63,049.00
Property Zoning: 
RESIDENTIAL
Listing Dates
Dates involved in the transaction.
Listing Entry Date/Time: 
5/26/2026
Contract Details
Details about the listing contract.
Exclusions: 
See list of light fixtures
Possession: 
TBD
Listing Participants
Participants (agents, offices, etc.) in the transaction.
Listing Office Name: 
COLDWELL BANKER REALTY