
12 Sandalwood Dr | Livingston Twp.

$1,575,000 | 5 Beds | 5 Baths (4 Full, 1 Half)

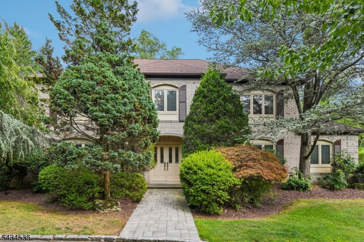
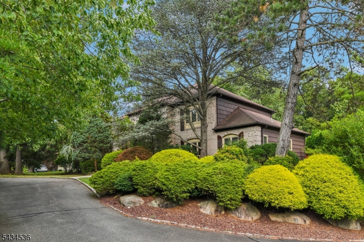
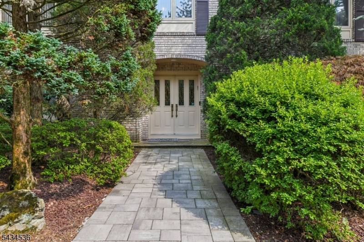
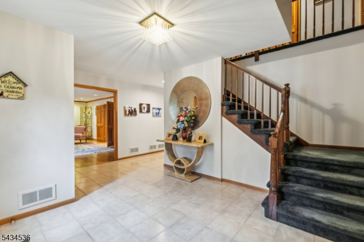
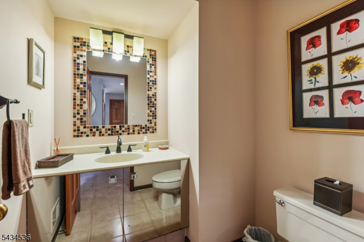
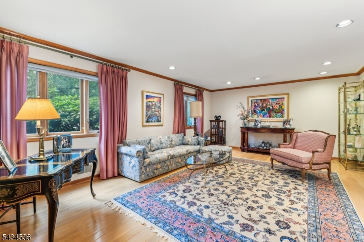
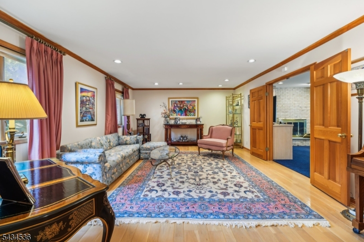
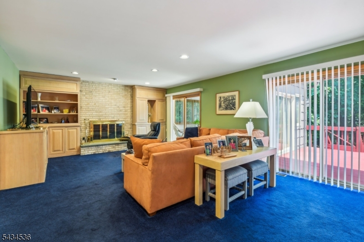
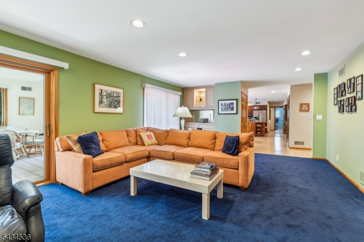
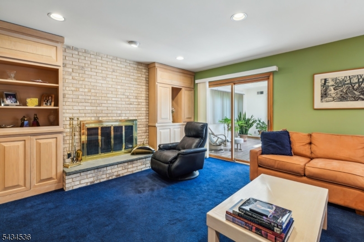
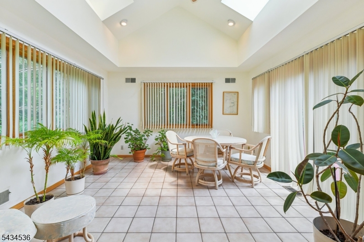
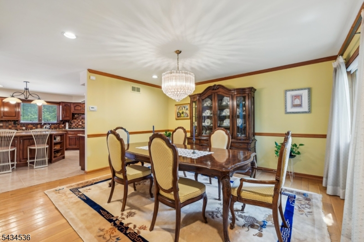
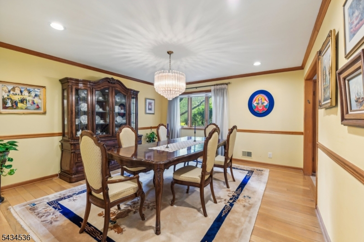
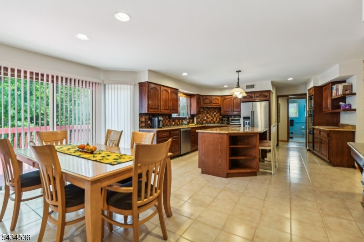
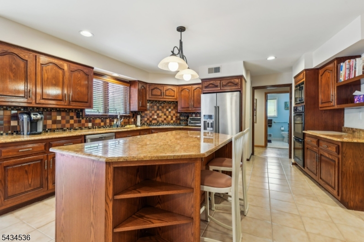
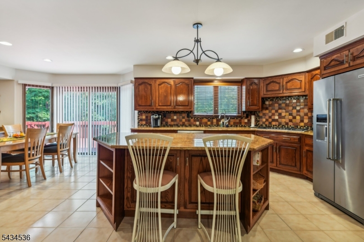
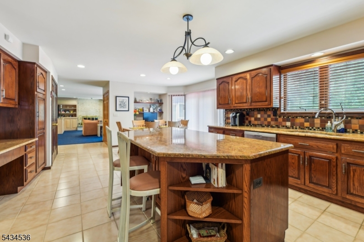
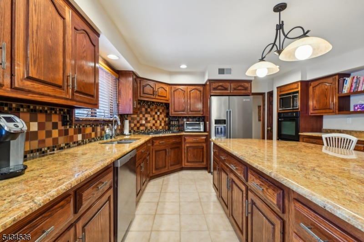
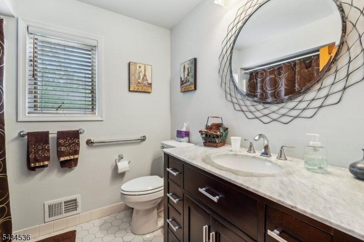
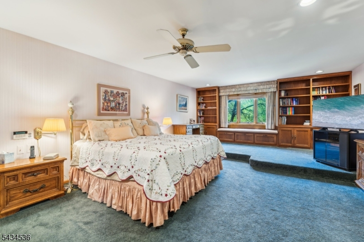
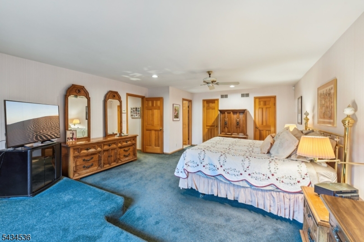
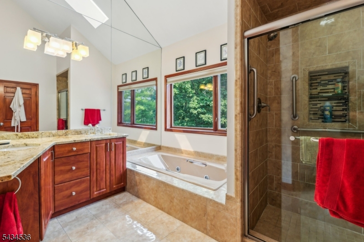
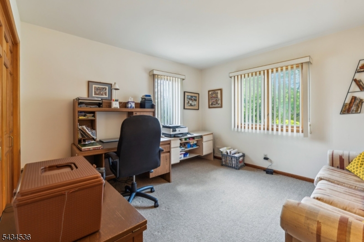
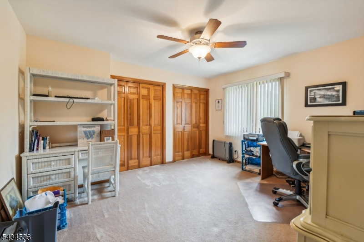
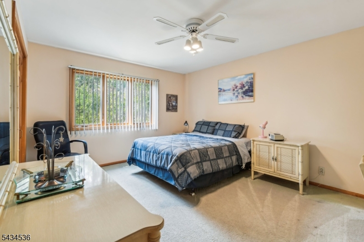
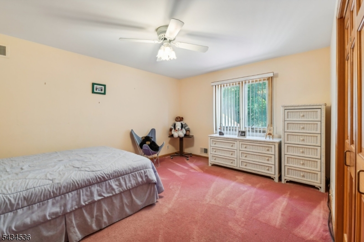
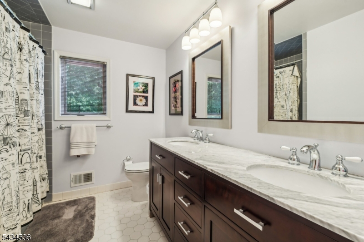
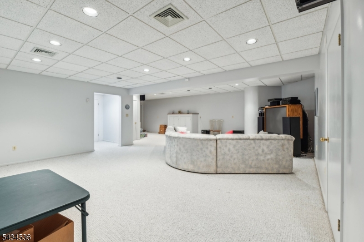
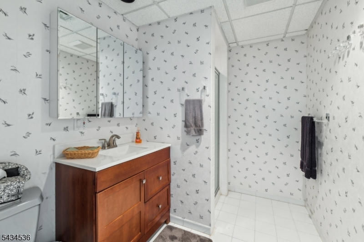
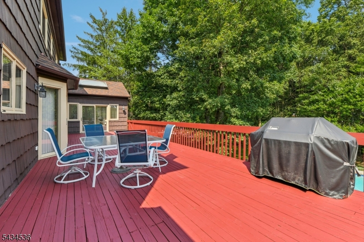
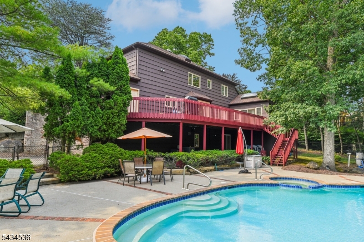
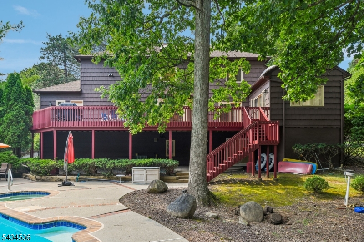
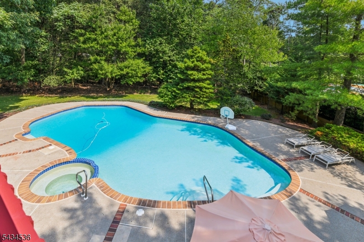
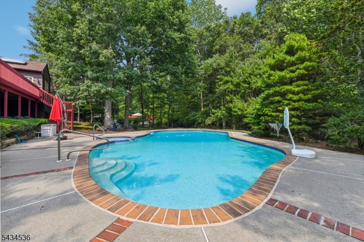
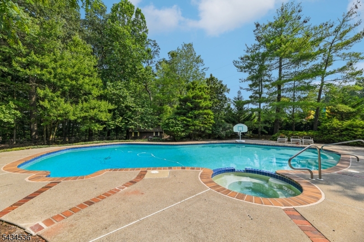
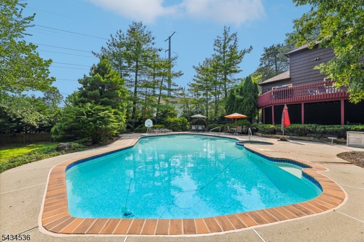
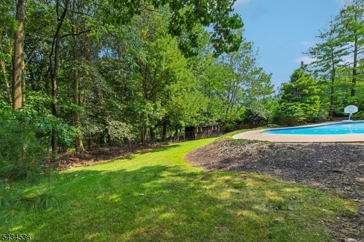
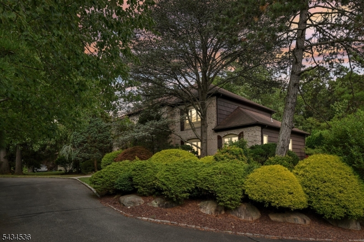
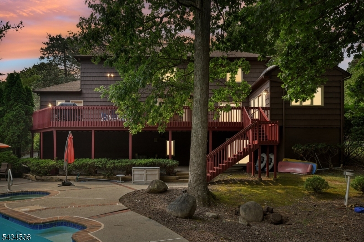
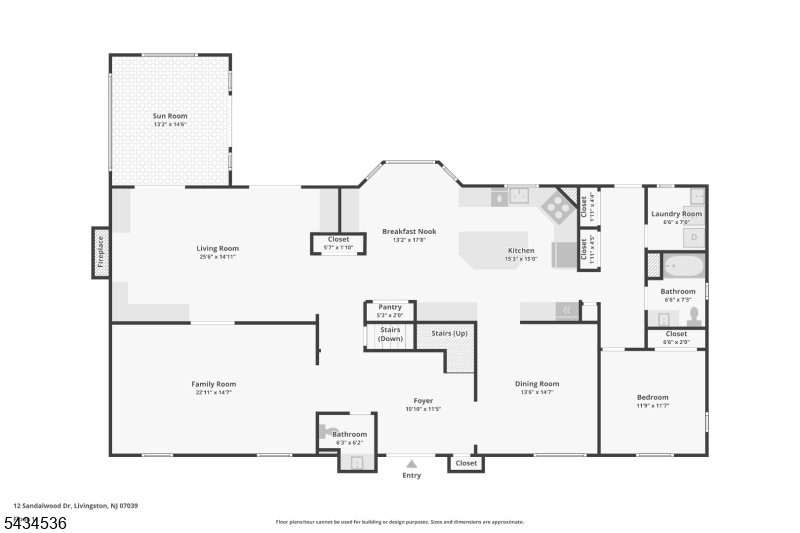
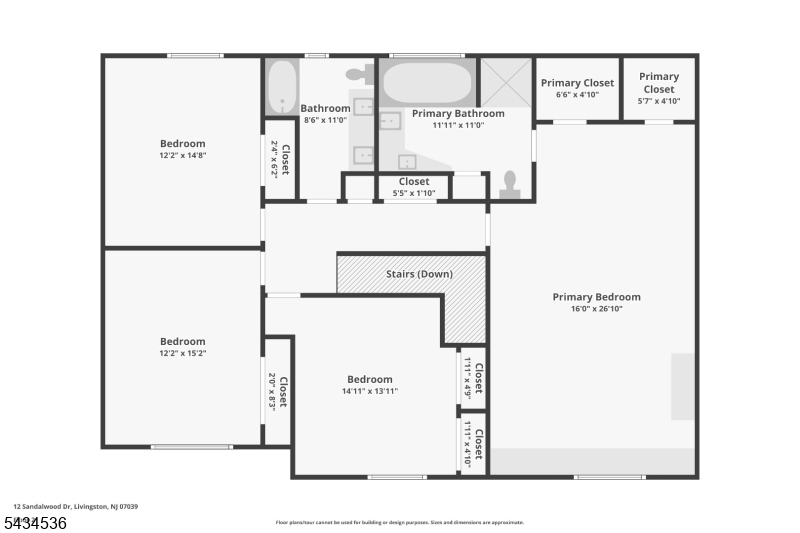
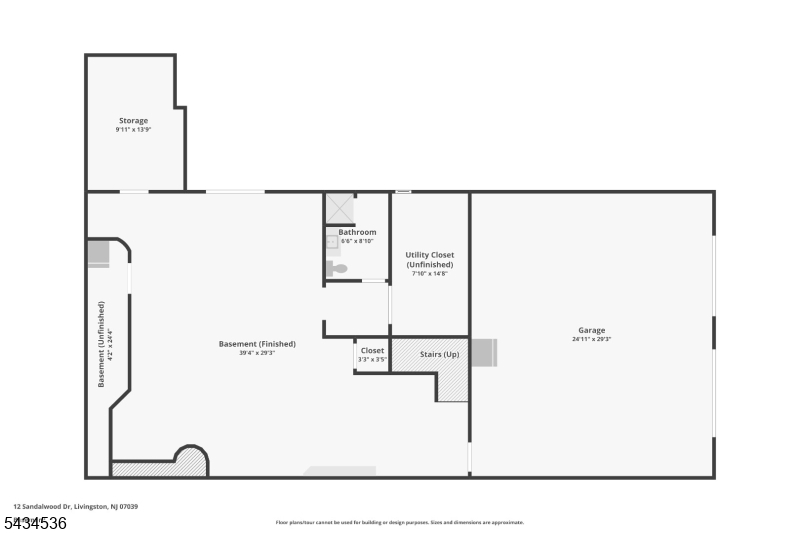
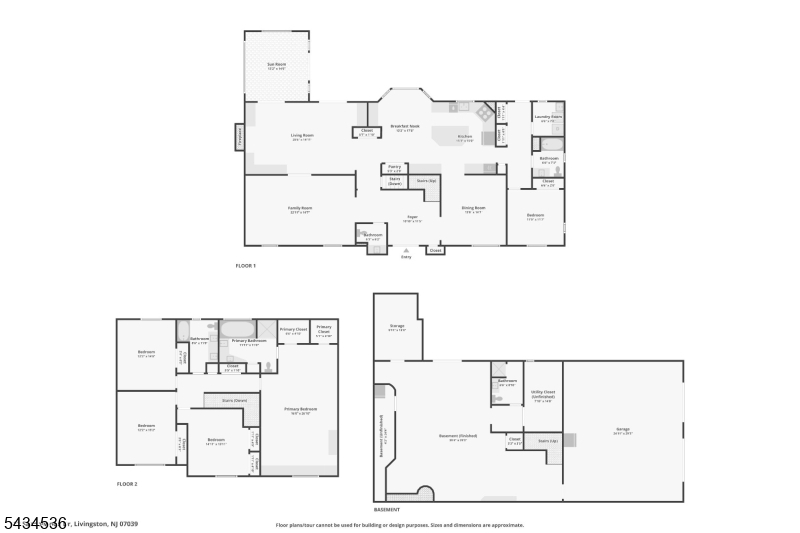
Nestled on a beautifully landscaped property in one of Livingston's most desirable neighborhoods, this custom-built 12-room home offers exceptional space, quality craftsmanship, and resort-style outdoor living. Built with steel beam construction and premium all-plywood 2x6 framing with enhanced insulation for added durability and efficiency, the home features 5 bedrooms and 4.1 baths with a versatile layout ideal for entertaining and everyday living. The main level offers a gracious living room, formal dining room, oversized family room with fireplace and custom built-ins and wet bar, spacious eat-in kitchen with center island and breakfast area, plus a desirable first-floor bedroom/in-law suite. A sunroom overlooking the backyard provides the perfect year-round retreat. The second level features generously sized bedrooms including a remarkable primary suite with spa-like bath featuring a soaking tub, oversized shower, dual vanities, Skylights and multiple walk-in closets. The finished walk-out basement offers expansive recreation space with direct access to the private backyard oasis complete with an in-ground oversized pool, hot tub, patio areas, and oversized deck surrounded by mature landscaping with in-ground sprinklers. Additional highlights include 3-zone HVAC, oversized garage, and abundant storage throughout. Located very near houses of worship. A rare opportunity to own a truly custom home with outstanding indoor and outdoor living spaces in sought-after Livingston. GSMLS 4029934

Directions to property: Laurel Ave to Scarsdale Dr to Sandalwood Dr

MLS Listing ID: 
GSMLS 4029934
Listing Status
Status of the Listing.
Listing Status: 
Active
Listing Status (Local): 
Active
Listing Status Accepting Offers: 
1
Community Information
Middle: 
MT PLEASNT
High: 
LIVINGSTON
Building Details
Details about the building on a property.
Architectural Style: 
Colonial
Year Built: 
1985
New Construction: 
0
Basement: 
Finished, Full, Walkout
Interior: 
Bar-Wet, Blinds, Carbon Monoxide Detector, Security System, Skylight, Smoke Detector, Walk-In Closet
Fireplaces: 
Yes
Construction
Roof: 
Asphalt Shingle
Exterior: 
Brick
Exterior Features: 
Barbeque
DisabilityFeatures: 
No
Energy Information: 
Gas-Natural
Porch: 
No
Deck: 
No
Room Details
Details about the rooms in the building.
Total Rooms: 
12
Total Bedrooms: 
5
Total Bathrooms: 
5
Total Full-Bathrooms: 
4
Total Half-Bathrooms: 
1
Master Bedroom 
Dimensions: 
16x26 
Level: 
Second
Second Bedroom 
Dimensions: 
14x13 
Level: 
Second
Third Bedroom 
Dimensions: 
12x15 
Level: 
Second
Fourth Bedroom 
Dimensions: 
12x14 
Level: 
Second
Dining Room 
Dimensions: 
13x14 
Level: 
First
Family Room 
Dimensions: 
22x14 
Level: 
First
Kitchen 
Dimensions: 
15x15 
Level: 
First
Living Room 
Dimensions: 
25x14 
Level: 
First
Other One 
Dimensions: 
11x11 
Level: 
First
Other Two 
Dimensions: 
13x14 
Level: 
First
Other Three 
Dimensions: 
6x7 
Level: 
First
Other Four 
Dimensions: 
13x17 
Level: 
First
In-Law Suite 
Master Bathroom 
Level: 
Second
Utilities
Information about utilities available on the property.
Heating System: 
3 Units
Heating System Fuel: 
Gas-Natural
Cooling System: 
3 Units
Water Heating System: 
Gas
Water Source: 
Public Water
Sewer: 
Public Sewer
Lot/Land Details
Details about the lots and land features included on the property.
Acres: 
0.63
Lot Size (Dimensions): 
125X219
Waterfront: 
0
Lot Features
Driveway: 
2 Car Width
Parking Type: 
2 Car Width
Total Parking Spaces: 
4
Garage: 
Additional 1/2 Car Garage, Built-In Garage, Garage Parking, Garage Under
Pool: 
Yes
Fence: 
No
Public Record
Parcel Number: 
1610-02200-0000-00084-0000-
Lot Number: 
84
Annual Tax: 
$23,009.00
Listing Dates
Dates involved in the transaction.
Listing Entry Date/Time: 
5/26/2026
Contract Details
Details about the listing contract.
Possession: 
60 days
Listing Participants
Participants (agents, offices, etc.) in the transaction.
Listing Office Name: 
BHHS JORDAN BARIS REALTY