
4 Fordham Rd | Livingston Twp.

$2,395,000 | 5 Beds | 6 Baths (5 Full, 1 Half)

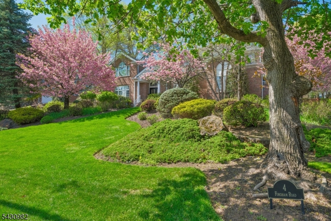
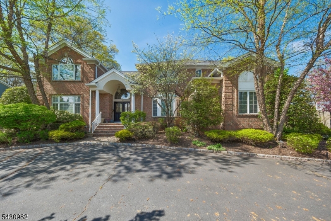
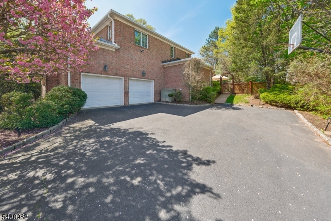
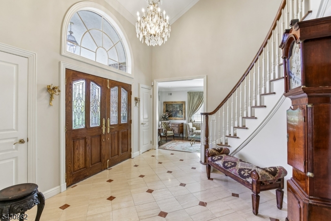
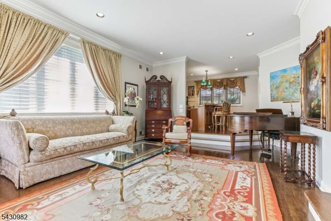
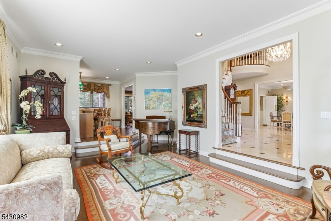
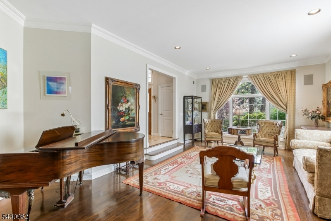
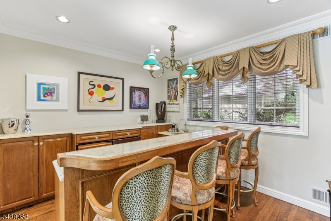
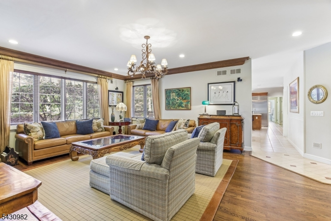
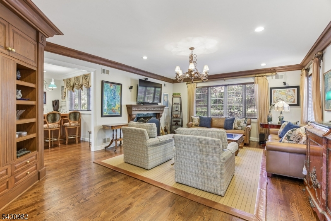
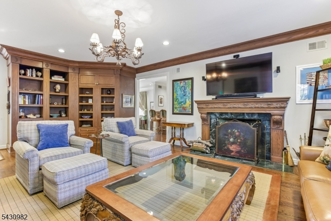
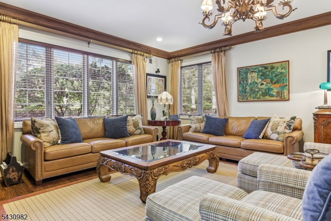
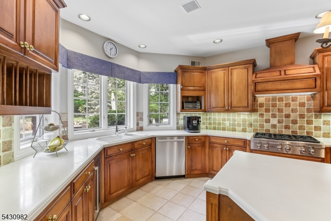
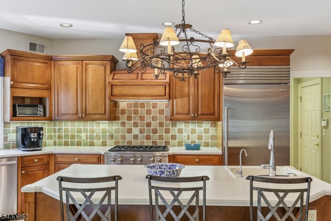
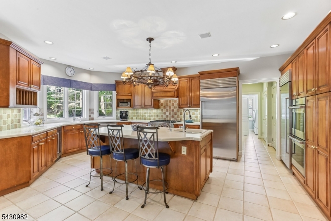
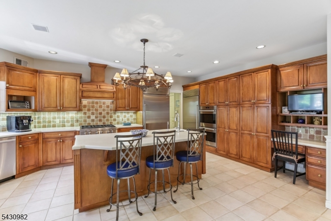
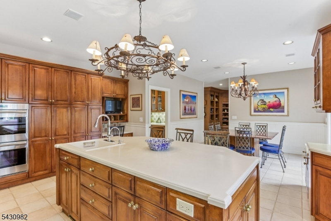
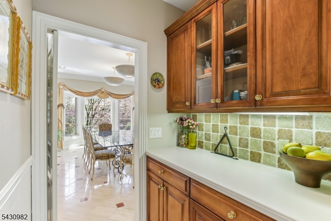
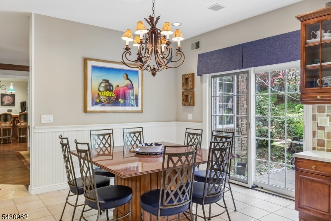
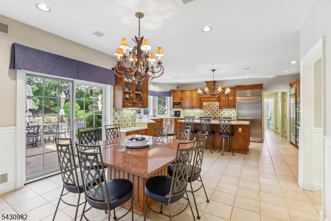
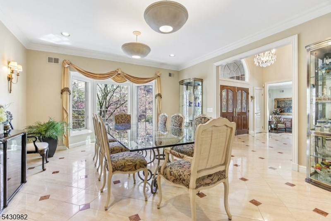
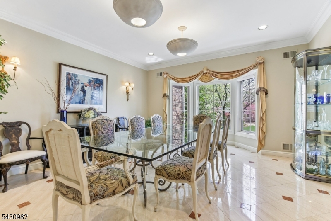
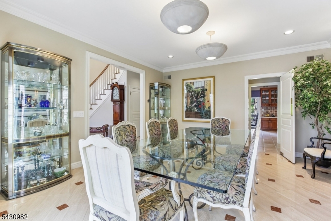
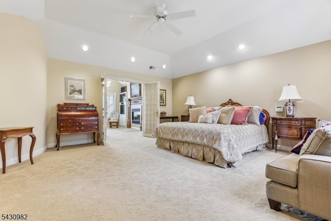
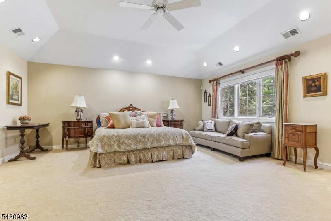
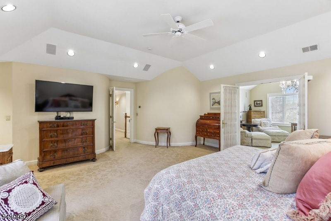
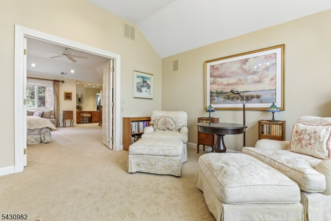
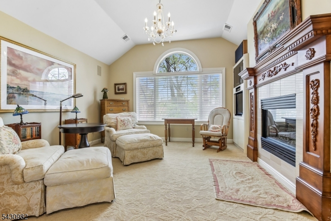
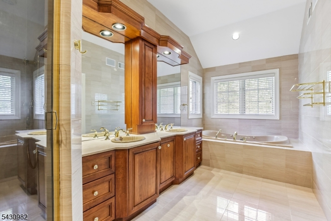
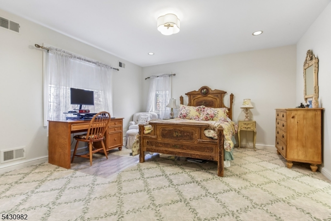
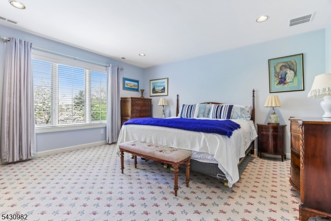
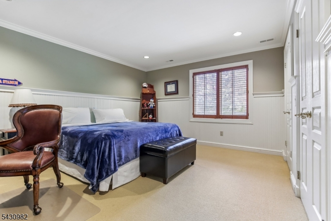
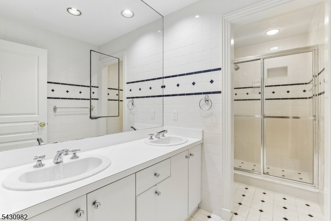
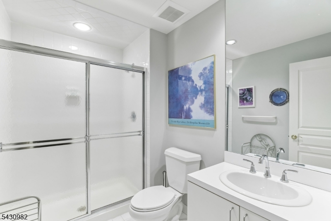
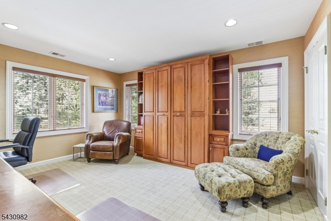
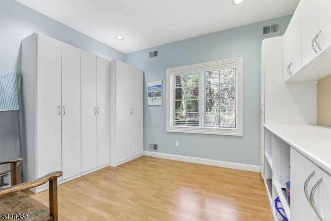
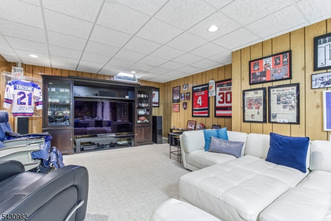
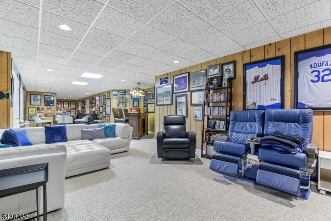
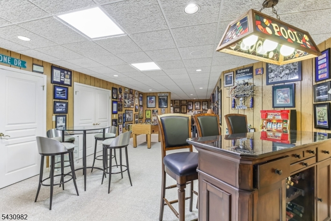
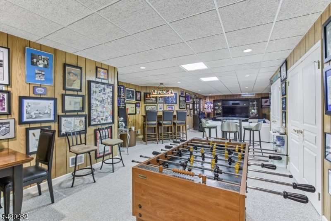
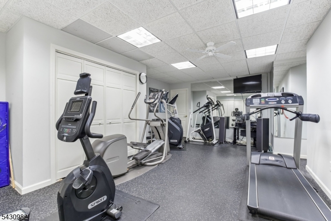
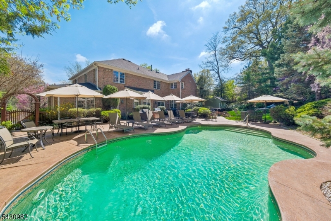
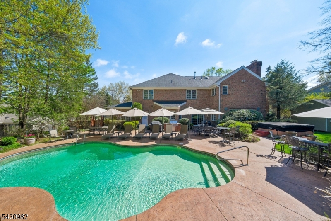
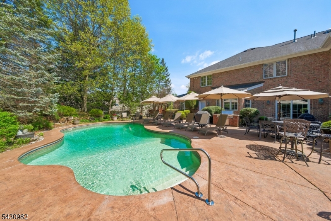
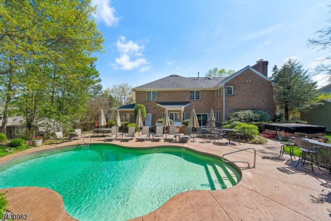
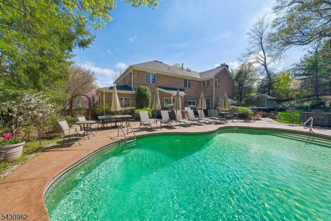
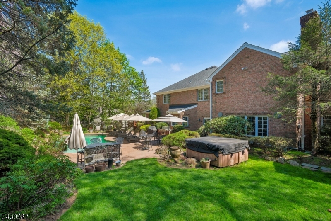
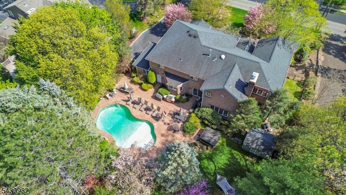
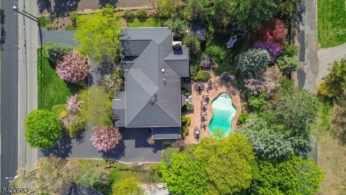
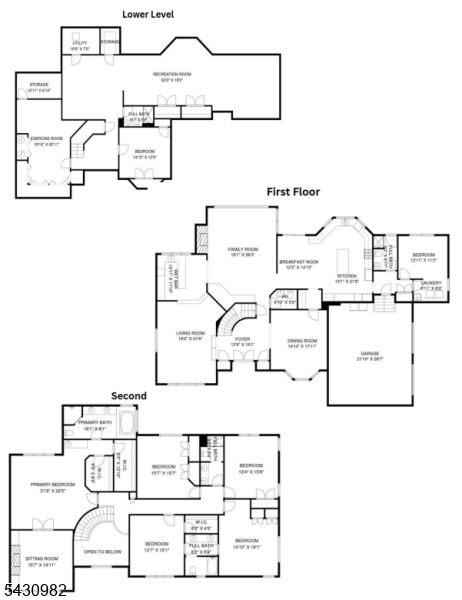
Stately all-brick Center Hall Colonial set on a private property in the highly sought-after Chestnut Hill neighborhood. Offering nearly 5,000 square feet of refined living space, this home blends timeless architecture with exceptional scale and flow.A grand foyer sets the tone, leading to an expansive eat-in kitchen with seamless access to a warm and inviting den ideal for everyday living and relaxation. The main level also features a formal dining room, a sophisticated living room with custom bar, and a convertible first-floor bedroom offering flexibility for guests or extended living arrangements.Upstairs, generously sized bedrooms provide comfort and privacy, highlighted by a luxurious primary suite complete with a sitting room retreat.The fully finished lower level is designed for both recreation and wellness, featuring a dedicated gym and ample space for entertaining.Outside, enjoy a circular driveway and a private backyard oasis with a swimming pool perfect for outdoor dining, entertaining, and summer living. GSMLS 4030031

Directions to property: Northfield to Chestnut to Princeton to Cornell to Fordham

MLS Listing ID: 
GSMLS 4030031
Listing Status
Status of the Listing.
Listing Status: 
Active
Listing Status (Local): 
Active
Listing Status Accepting Offers: 
1
Community Information
Subdivision: 
Chestnut Hill
Building Details
Details about the building on a property.
Architectural Style: 
Colonial
Year Built: 
1993
New Construction: 
0
Basement: 
Finished, Full
Interior: 
Bar-Wet, Blinds, Carbon Monoxide Detector, Drapes, Fire Alarm Sys, Fire Extinguisher, Security System, Smoke Detector, Walk-In Closet, Window Treatments
Fireplaces: 
Yes
Construction
Roof: 
Asphalt Shingle
Exterior: 
Brick
Exterior Features: 
Patio, Privacy Fence, Underground Lawn Sprinkler
Energy Information: 
Electric, Gas-Natural
Porch: 
No
Deck: 
No
Room Details
Details about the rooms in the building.
Total Rooms: 
10
Total Bedrooms: 
5
Total Bathrooms: 
6
Total Full-Bathrooms: 
5
Total Half-Bathrooms: 
1
Master Bedroom 
Dimensions: 
22x23 
Level: 
Second
Second Bedroom 
Dimensions: 
16x16 
Level: 
Second
Third Bedroom 
Dimensions: 
14x16 
Level: 
Second
Fourth Bedroom 
Dimensions: 
14x16 
Level: 
Second
Dining Room 
Dimensions: 
15x18 
Level: 
First
Family Room 
Dimensions: 
19x27 
Level: 
First
Kitchen 
Dimensions: 
14x22 
Level: 
First
Living Room 
Dimensions: 
19x22 
Level: 
First
Other One 
Dimensions: 
13x12 
Level: 
First
Other Two 
Dimensions: 
15x20 
Level: 
Second
Other Three 
Dimensions: 
16x15 
Level: 
Second
Other Four 
Dimensions: 
64x19 
Level: 
Basement
Master Bathroom 
Level: 
Second
Utilities
Information about utilities available on the property.
Heating System: 
3 Units, Forced Hot Air
Heating System Fuel: 
Gas-Natural
Cooling System: 
2 Units, Central Air
Water Heating System: 
Gas
Water Source: 
Public Water
Sewer: 
Public Sewer
Lot/Land Details
Details about the lots and land features included on the property.
Acres: 
0.57
Lot Size (Dimensions): 
125X200
Waterfront: 
0
Lot Features
Driveway: 
Blacktop, Circular
Parking Type: 
Blacktop, Circular
Total Parking Spaces: 
0
Garage: 
Attached Garage
Pool: 
Yes
Fence: 
Yes
Public Record
Parcel Number: 
1610-07401-0000-00002-0000-
Lot Number: 
2
Annual Tax: 
$35,434.00
Listing Dates
Dates involved in the transaction.
Listing Entry Date/Time: 
5/26/2026
Contract Details
Details about the listing contract.
Exclusions: 
See Attached Exclusion/Inclusion List
Possession: 
TBD
Listing Participants
Participants (agents, offices, etc.) in the transaction.
Listing Office Name: 
KELLER WILLIAMS SUBURBAN REALTY