
26 Sunset Rd | Livingston Twp.

$1,700,000 | 4 Beds | 4 Baths (3 Full, 1 Half)

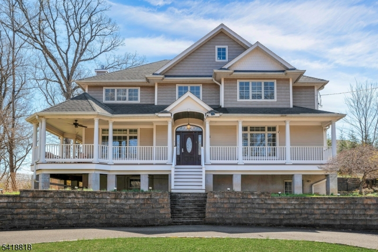
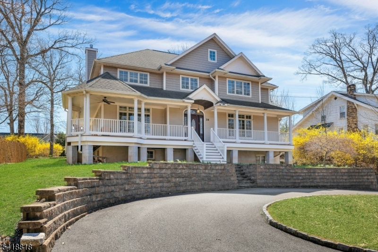
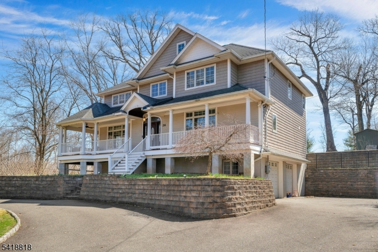
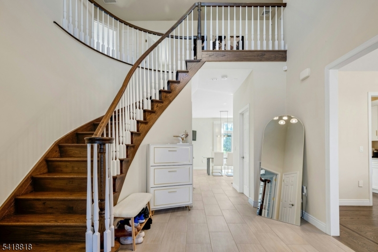
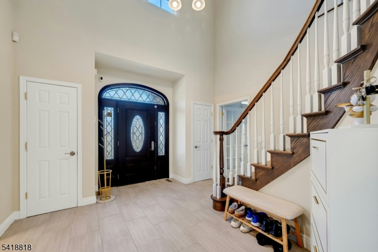
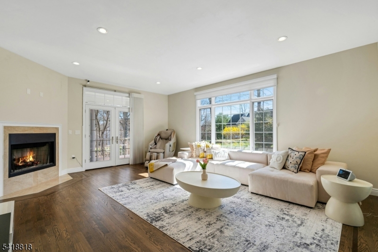
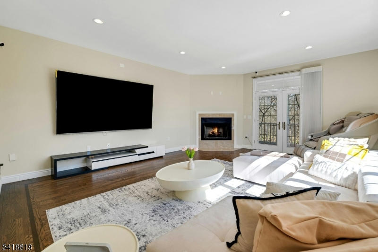
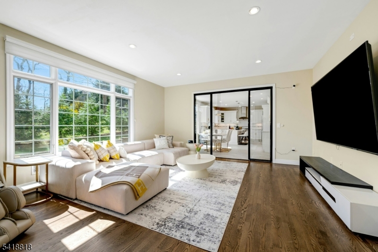
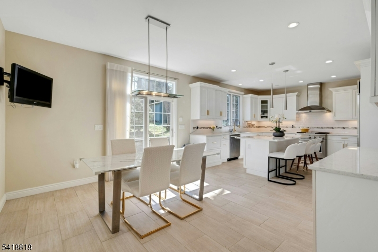
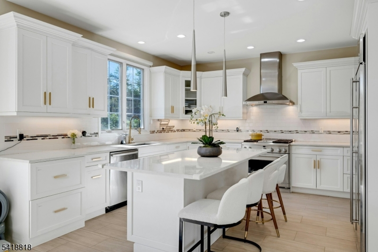
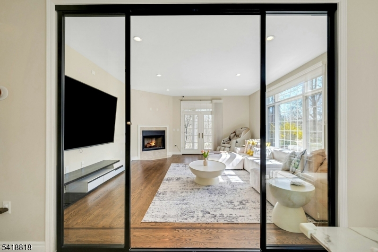
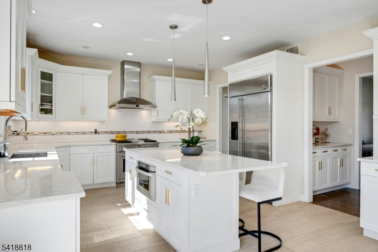
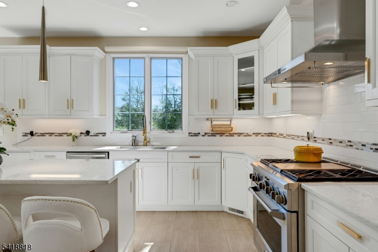
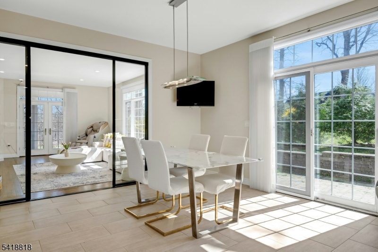
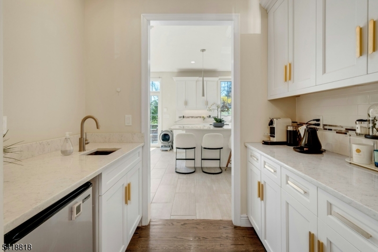
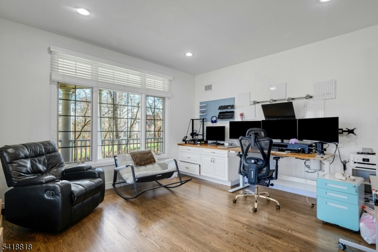
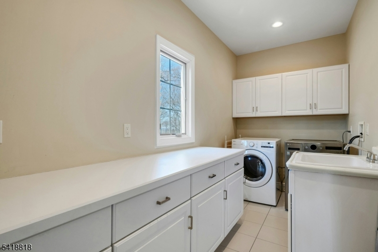
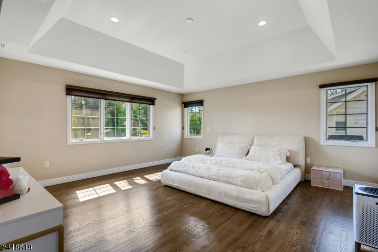
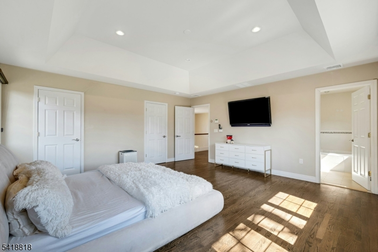
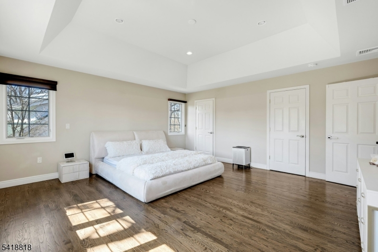
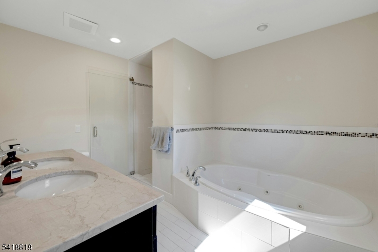
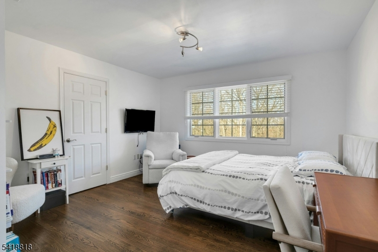
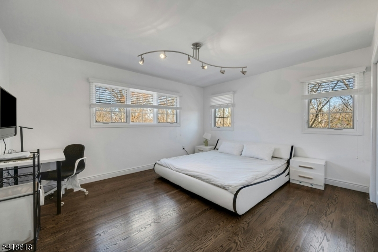
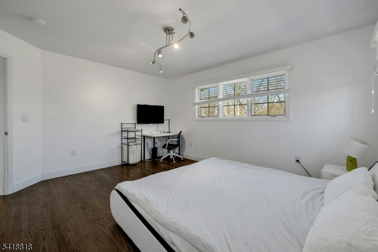
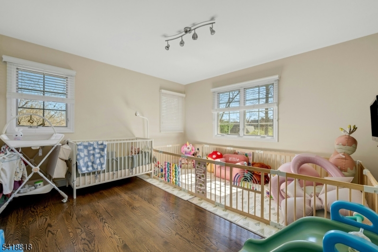
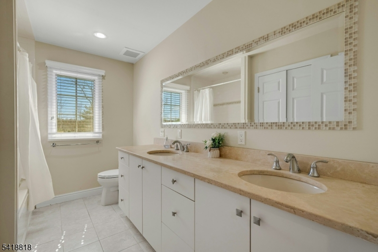
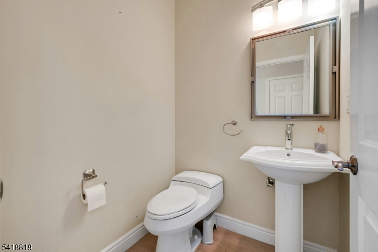
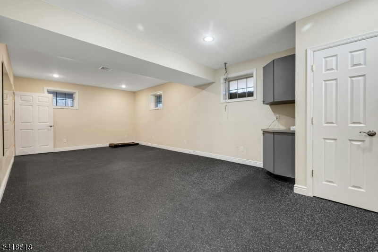
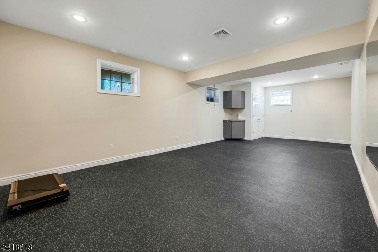
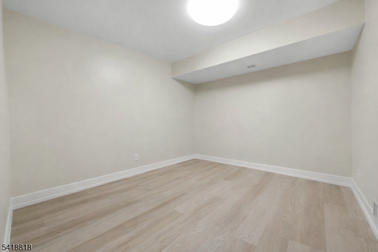
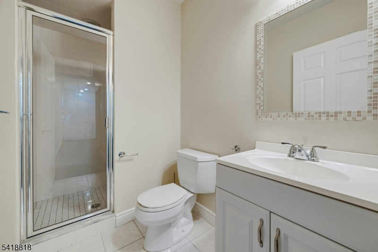
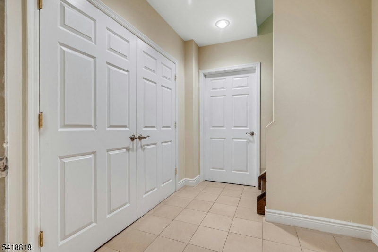
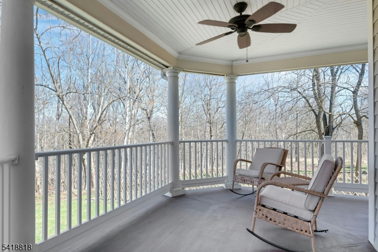
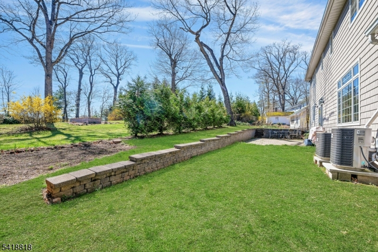
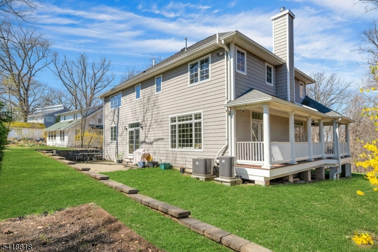
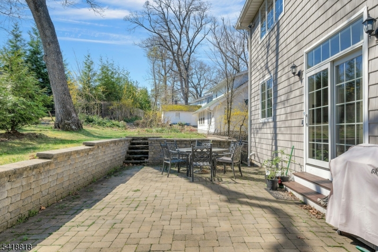
Beautiful Colonial offering 4 bedrooms, a spacious home office, and 3.5 baths, ideally located on a quiet cul-de-sac backing to peaceful parkland. Built in 2013, this home blends classic design with modern functionality. Designed for both comfortable living and entertaining, the home features an open floor plan with a large center-island kitchen that flows effortlessly into the family room with a gas fireplace. A bright office or a 5th bedroom provides an ideal space, complemented by convenient first-floor laundry. The upper level offers generously sized bedrooms, hardwood flooring, and well-appointed finishes throughout. The finished basement adds versatile living space, including room for recreation, fitness, and guest accommodations. Additional highlights include a butler's pantry central vacuum and camera system. Outdoor spaces include a welcoming wraparound front porch and a private patio, perfect for relaxing or entertaining. The oversized two-car garage features a dedicated workshop area. Conveniently located near NYC transportation, shopping, dining, recreation. Recent updates include a 4K Ring camera system and integrated Google Nest/Alexa smart home for security and climate control, along with a new washer and water heater. Carpet has been replaced with hardwood in the closets and basement guest room. Kitchen upgrades include high-end cabinet hardware, a sensor faucet, fingerprint locks on most doors and a soundproof sliding door between the kitchen and family room. GSMLS 4032478

Directions to property: Route 10 to Prospect Rd to Sunset Rd

MLS Listing ID: 
GSMLS 4032478
Listing Status
Status of the Listing.
Listing Status: 
Active
Listing Status (Local): 
Active
Listing Status Accepting Offers: 
1
Building Details
Details about the building on a property.
Architectural Style: 
Colonial
Year Built: 
2013
New Construction: 
0
Basement: 
Finished, Walkout
Fireplaces: 
Yes
Construction
Roof: 
Asphalt Shingle
Exterior: 
Vinyl Siding
Exterior Features: 
Deck, Patio, Thermal Windows/Doors
Energy Information: 
Electric, Gas-Natural
Porch: 
No
Deck: 
Yes
Room Details
Details about the rooms in the building.
Total Rooms: 
11
Total Bedrooms: 
4
Total Bathrooms: 
4
Total Full-Bathrooms: 
3
Total Half-Bathrooms: 
1
Master Bedroom 
Dimensions: 
17x17 
Level: 
Second
Second Bedroom 
Dimensions: 
12x16 
Level: 
Second
Third Bedroom 
Dimensions: 
14x16 
Level: 
Second
Fourth Bedroom 
Dimensions: 
13x13 
Level: 
Second
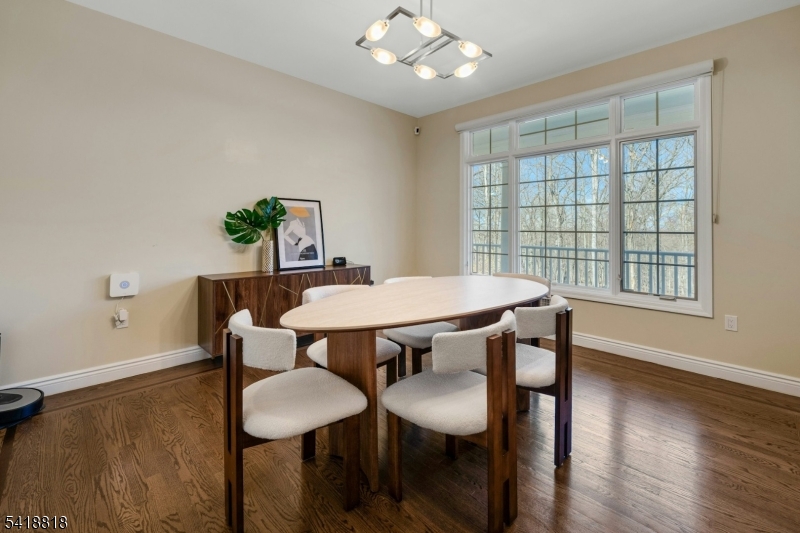
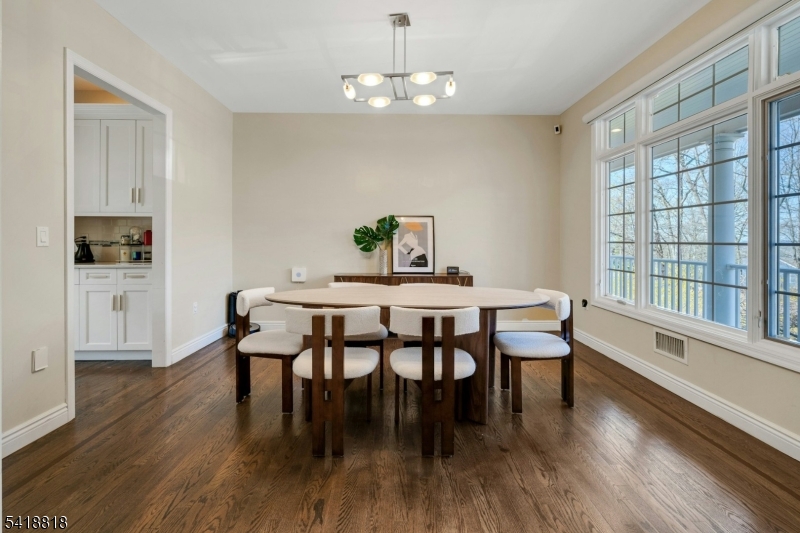
Dining Room 
Dimensions: 
13x14 
Level: 
First
Family Room 
Dimensions: 
19x16 
Level: 
First
Kitchen 
Dimensions: 
27x15 
Level: 
First
Den 
Dimensions: 
9x12 
Level: 
Basement
Other One 
Dimensions: 
14x14 
Level: 
First
Other Two 
Dimensions: 
14x6 
Level: 
First
Other Three 
Dimensions: 
14x29 
Level: 
Basement
Other Four 
Dimensions: 
9x12 
Level: 
Second
Utilities
Information about utilities available on the property.
Heating System: 
2 Units, Forced Hot Air
Heating System Fuel: 
Gas-Natural
Cooling System: 
2 Units, Central Air
Water Heating System: 
Gas
Water Source: 
Public Water
Sewer: 
Public Sewer
Lot/Land Details
Details about the lots and land features included on the property.
Acres: 
0.23
Lot Size (Dimensions): 
100X100
Waterfront: 
0
Lot Features
Driveway: 
2 Car Width, Blacktop, Circular
Parking Type: 
2 Car Width, Blacktop, Circular
Total Parking Spaces: 
8
Garage: 
Attached Garage, Built-In Garage, Oversize Garage
Pool: 
No
Fence: 
No
Public Record
Parcel Number: 
1610-02100-0000-00060-0000-
Lot Number: 
60
Annual Tax: 
$23,553.00
Listing Dates
Dates involved in the transaction.
Listing Entry Date/Time: 
6/5/2026
Contract Details
Details about the listing contract.
Possession: 
At Closing
Listing Participants
Participants (agents, offices, etc.) in the transaction.
Listing Office Name: 
COLDWELL BANKER REALTY