
13 Harding Pl | Livingston Twp.
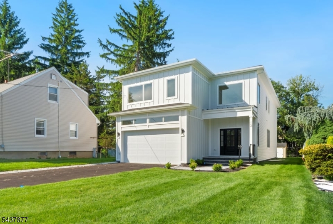
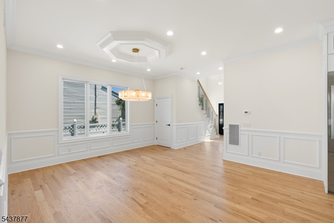
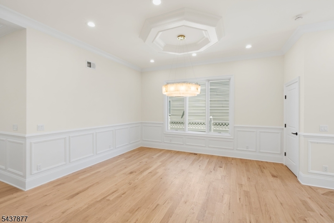
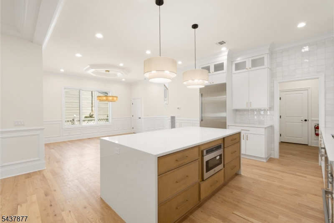
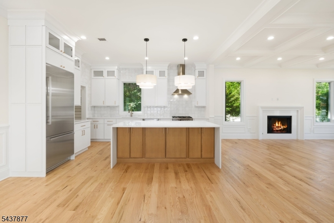
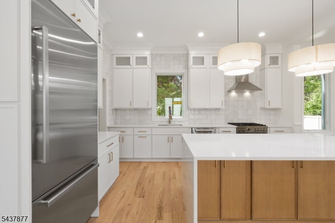
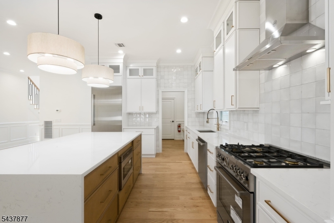
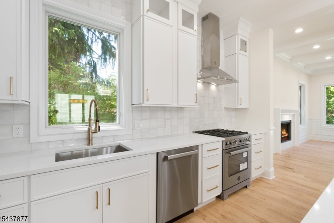
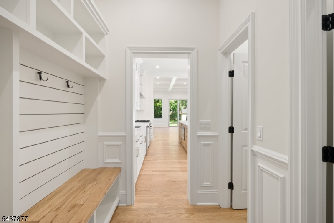
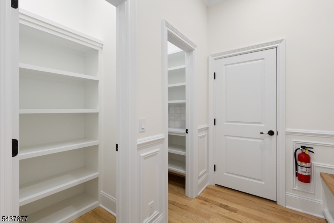
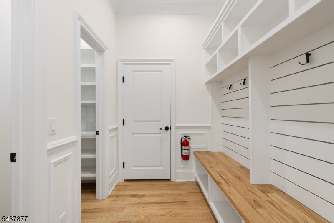
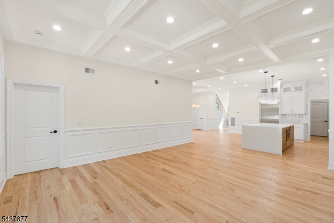
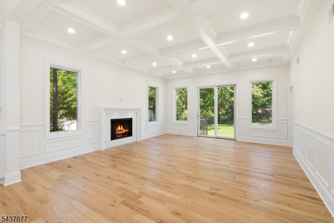
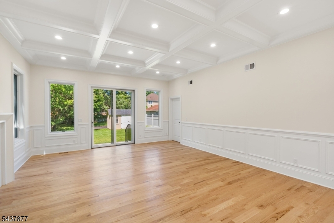
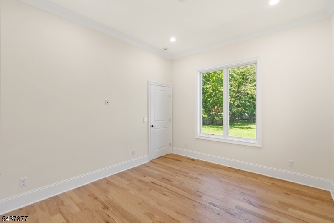
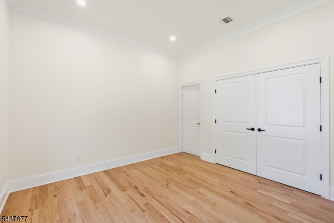
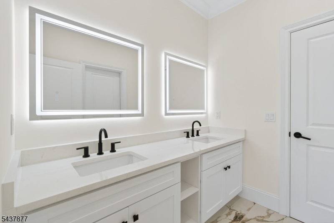
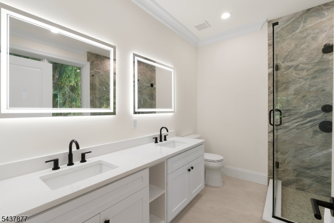
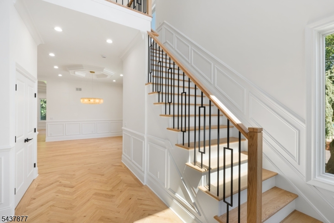
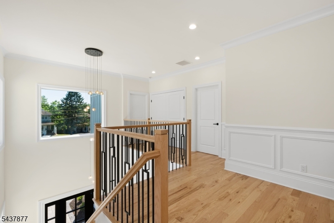
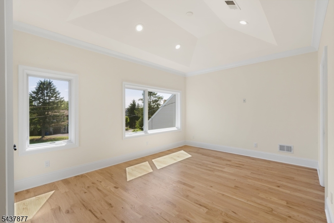
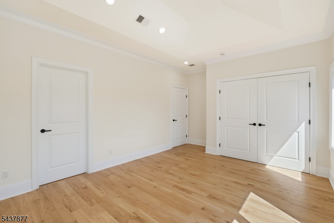
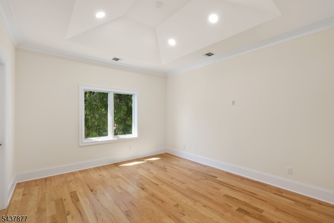
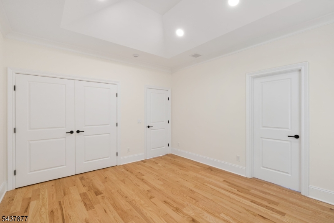
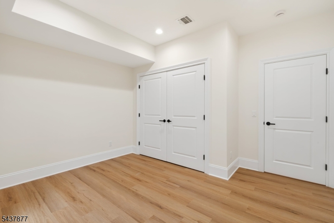
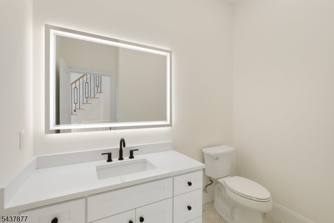
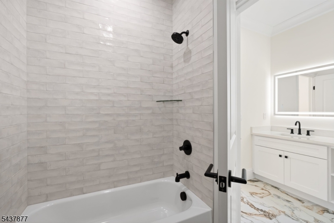
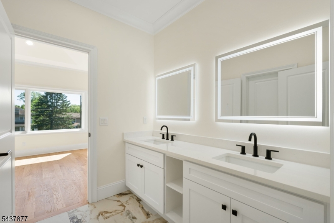
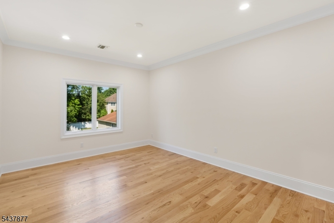
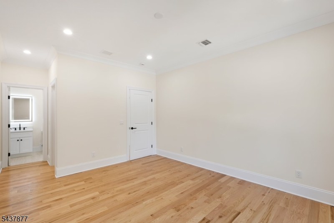
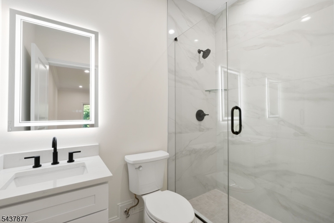
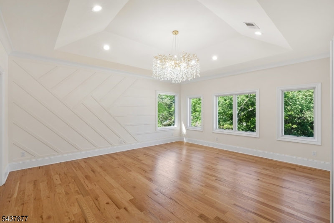
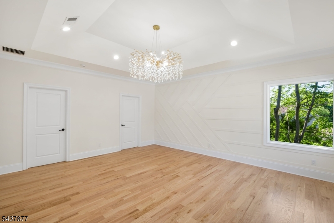
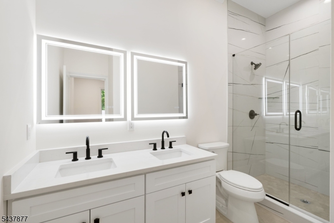
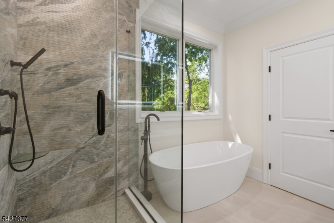
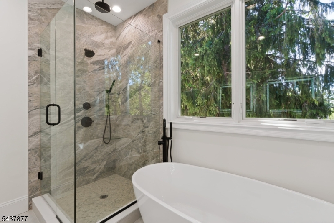
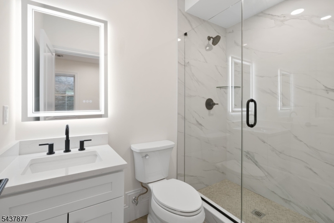
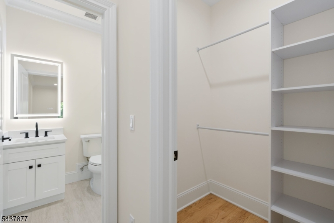
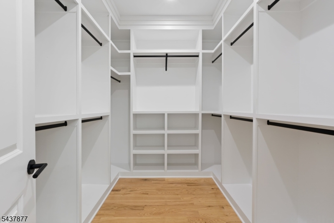
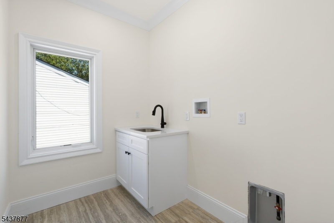
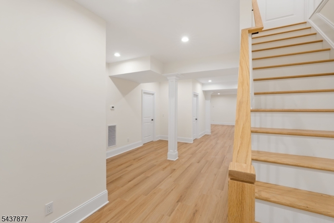
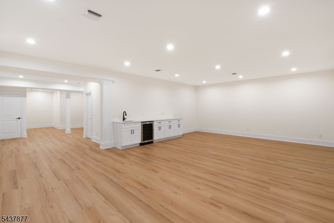
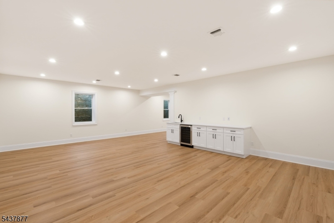
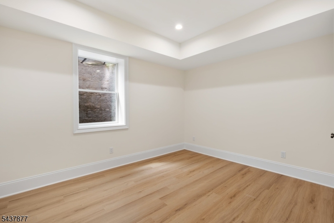
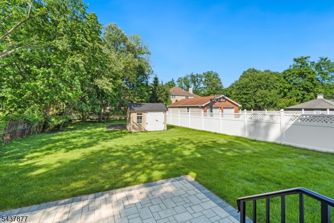
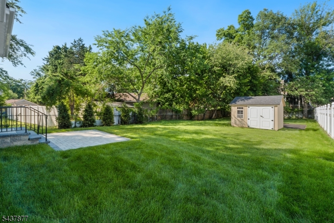
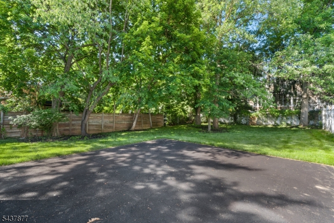
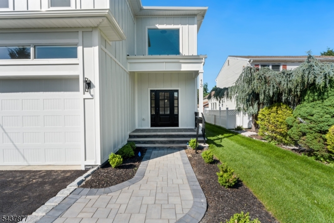
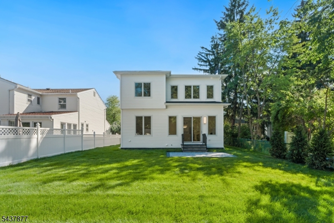
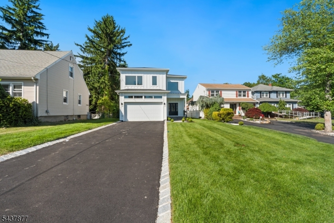
Exceptional new construction opportunity in Livingston's highly sought-after Riker Hill section. Offering approximately 4,500 square feet of thoughtfully designed living space, this 6-bedroom, 5.5-bath residence blends modern luxury, quality craftsmanship, and the unique opportunity to personalize select finishes and design elements while construction is underway.A grand foyer welcomes you into a bright, open-concept floor plan designed for both everyday living and entertaining. The heart of the home is a custom kitchen featuring premium appliances, abundant storage, and seamless flow into the main living and dining areas. A first-floor en-suite bedroom provides flexibility for guests, while a mudroom, powder room, and direct access to the two-car garage enhance convenience.The second level offers four spacious bedrooms, including an elegant primary suite with a spa-inspired bath, along with additional well-appointed bathrooms and a dedicated laundry room.The finished lower level expands the home's versatility with an additional bedroom, full bath, and flexible recreation, fitness, office, or media space.Outside, the property offers ample space for outdoor enjoyment and entertaining. Conveniently located near shopping, dining, parks, recreation, and major transportation routes, this exceptional home combines luxury, functionality, and location. Includes a 10-year new construction warranty. GSMLS 4033717
Directions to property: From Beaufort to Harding Pl


