
44 Winchester Rd | Livingston Twp.

$4,500 | 4 Beds | 2 Baths (2 Full) | 1,755 Sq. Ft.

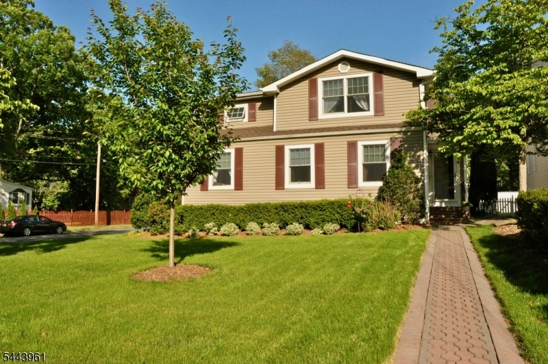
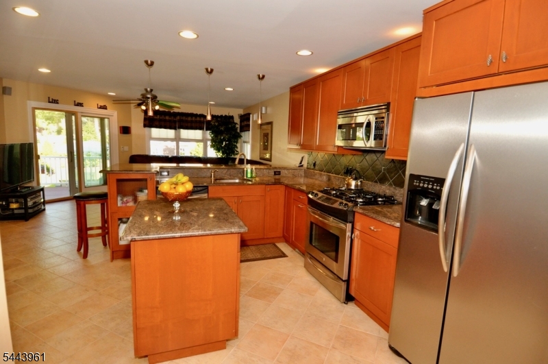
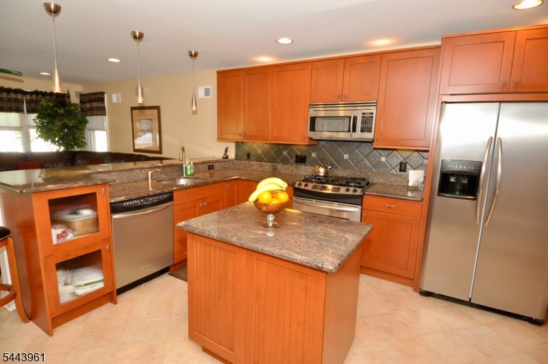
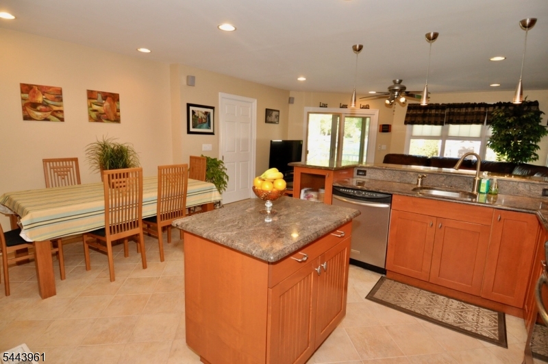
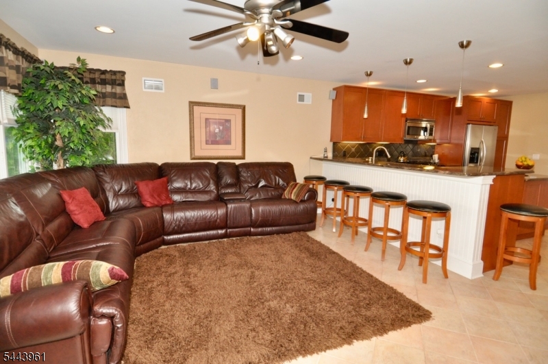
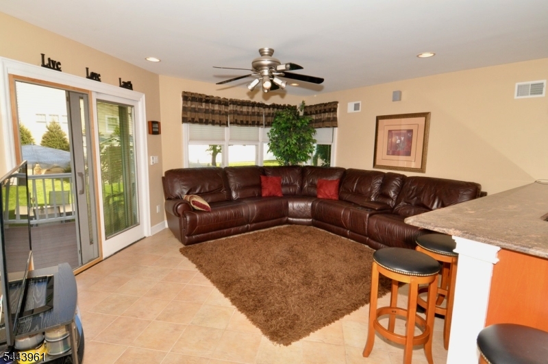
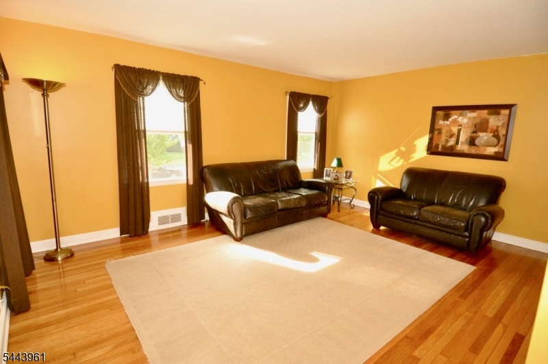
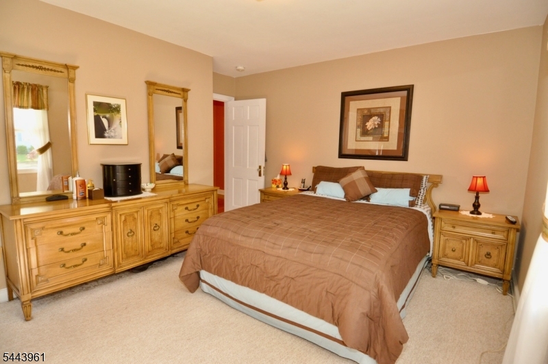
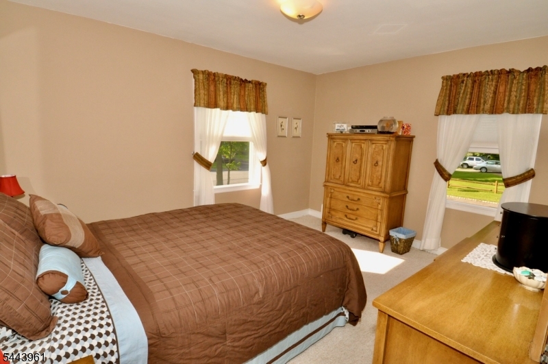
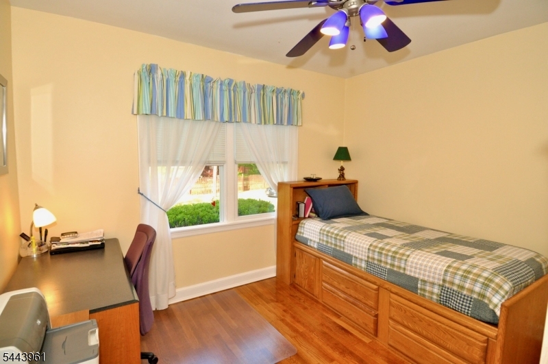
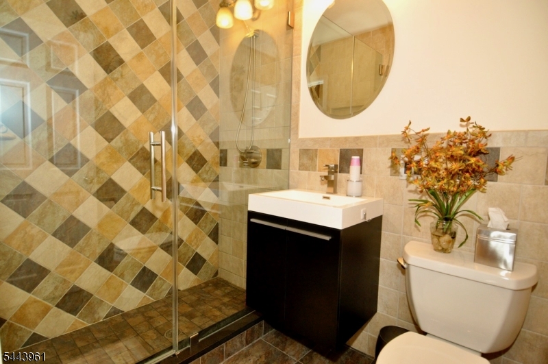
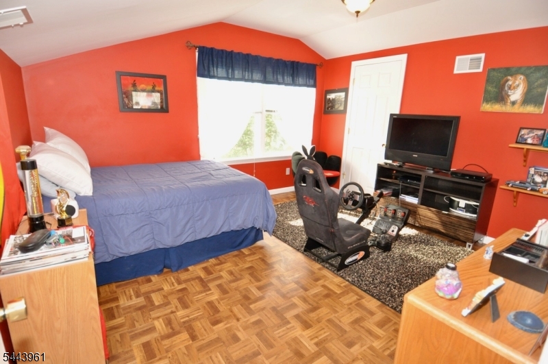
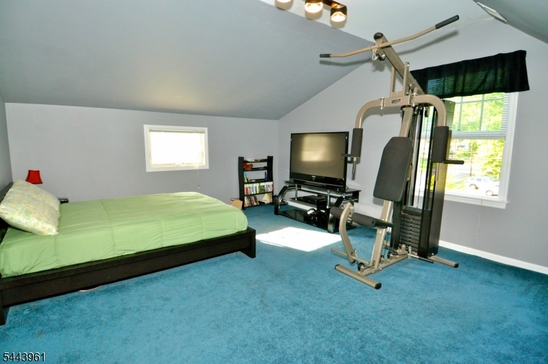
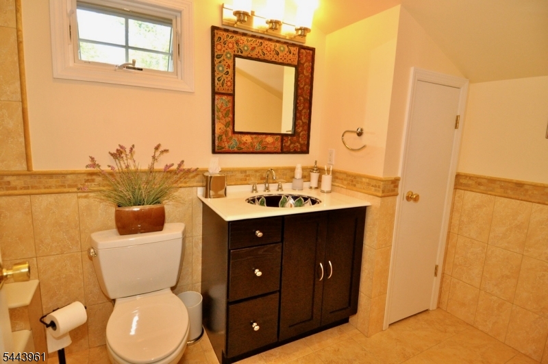
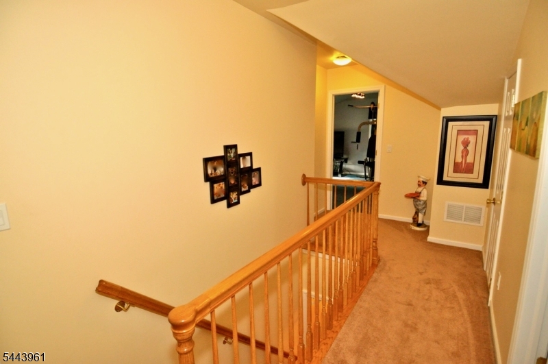
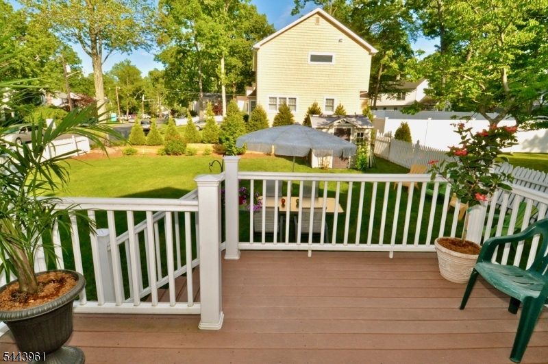
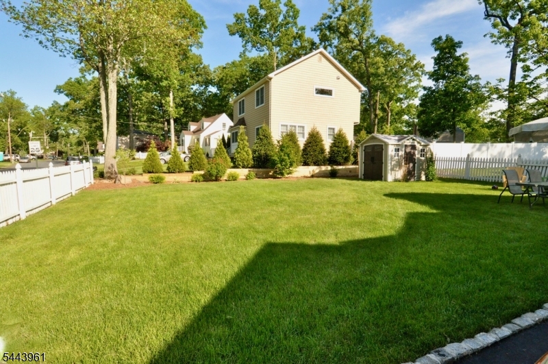
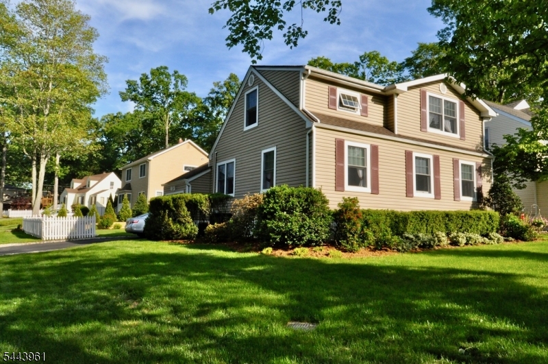
Exceptionally maintained and beautifully updated expanded Cape Cod in a prime location! This charming home offers 4 bedrooms and 2 full baths, including an updated bath with a glass-enclosed shower. The renovated eat-in kitchen features granite countertops, a large breakfast bar, stainless steel appliances, and opens seamlessly to a sun-filled family room that is wired for surround sound perfect for everyday living and entertaining. Additional features include a mud room, recessed lighting, two-zone heat and central air conditioning, and a high-efficiency 98% furnace for lower heating costs. Sliding doors lead to a deck overlooking the large, level rear yard, providing excellent outdoor living space. A one-car garage and oversized driveway offer ample parking. Centrally located in Livingston's desirable Hillside neighborhood this home is short walk to Livingston High School, supermarkets and shopping, NYC transportation, YMCA, town pool, and the town oval where year round activities abound! Enjoy all that Livingston has to offer, including top-rated schools, beautiful parks, outstanding recreational facilities, and convenient access to NYC. Residents look forward to a variety of community events throughout the year, including summer concerts, Fourth of July festivities, Car Show, Fall Fest, Food Truck Event, holiday celebrations including the fabulous Camuso Display, farmers market, and recreation programs for all ages. No Pets/Smoking/Vaping. Photos from Previous Listing. GSMLS 4038449

Directions to property: Northfield or Madonna to Winchester

MLS Listing ID: 
GSMLS 4038449
Listing Status
Status of the Listing.
Listing Status: 
Active
Listing Status (Local): 
Active
Listing Status Accepting Offers: 
1
Community Information
Middle: 
HERITAGE
High: 
LIVINGSTON
Subdivision: 
Hillside
Building Details
Details about the building on a property.
Architectural Style: 
2 Stories
Year Built: 
1941
New Construction: 
0
Living Area: 
1,755
Basement: 
Unfinished
Interior: 
Blinds, Fire Extinguisher
Fireplaces: 
No
Construction
Exterior Features: 
Deck
Energy Information: 
Electric, Gas-Natural
Porch: 
No
Deck: 
Yes
Room Details
Details about the rooms in the building.
Total Rooms: 
7
Total Bedrooms: 
4
Total Bathrooms: 
2
Total Full-Bathrooms: 
2
Total Half-Bathrooms: 
0
Master Bedroom 
Dimensions: 
17x13 
Level: 
First
Second Bedroom 
Dimensions: 
10x11 
Level: 
First
Third Bedroom 
Dimensions: 
12x13 
Level: 
Second
Family Room 
Dimensions: 
12x17 
Level: 
First
Kitchen 
Dimensions: 
17x12 
Level: 
First
Living Room 
Dimensions: 
17x13 
Level: 
First
Other One 
Dimensions: 
13x16 
Level: 
Second
Utilities
Information about utilities available on the property.
Heating System: 
2 Units, Forced Hot Air, Multi-Zone
Heating System Fuel: 
Gas-Natural
Cooling System: 
Central Air, Multi-Zone Cooling
Water Heating System: 
Gas
Water Source: 
Public Water, Water Charge Extra
Sewer: 
Public Sewer, Sewer Charge Extra
Lot/Land Details
Details about the lots and land features included on the property.
Acres: 
0.19
Waterfront: 
0
Lot Features
Driveway: 
2 Car Width
Parking Type: 
2 Car Width
Total Parking Spaces: 
3
Garage: 
Built-In Garage
Pool: 
No
Fence: 
Yes
Public Record
Parcel Number: 
1610-04603-0000-00023-0000-
Property Zoning: 
Residential
Listing Dates
Dates involved in the transaction.
Listing Entry Date/Time: 
7/4/2026
Contract Details
Details about the listing contract.
Inclusions: 
Taxes, Trash Removal
Possession: 
September 1st
Listing Participants
Participants (agents, offices, etc.) in the transaction.
Listing Office Name: 
BHHS FOX & ROACH