
12 Arbor Ct | Livingston Twp.

$1,200,000 | 4 Beds | 3 Baths (2 Full, 1 Half)

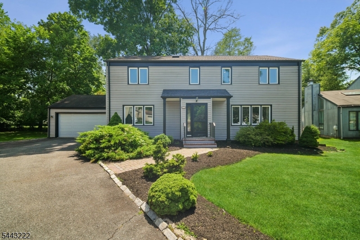
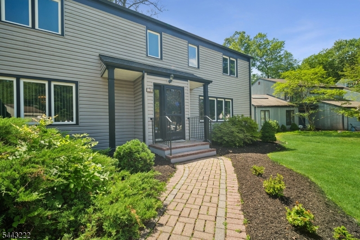
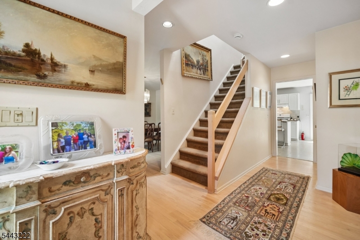
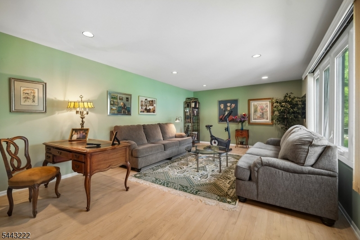
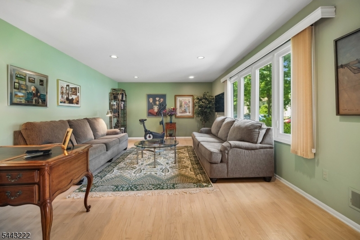
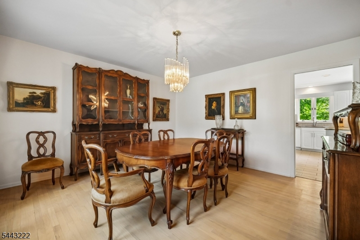
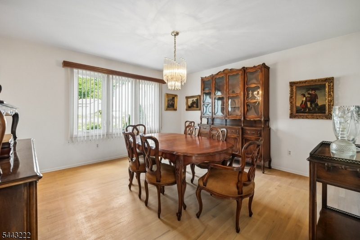
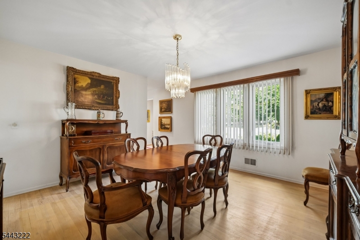
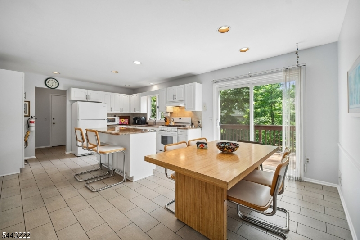
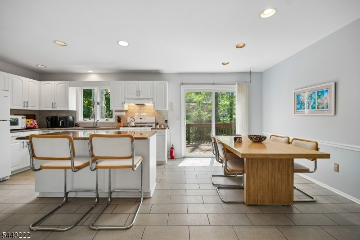
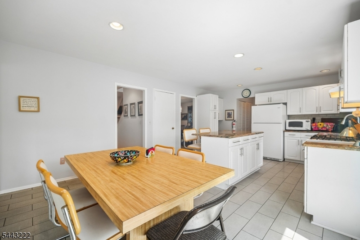
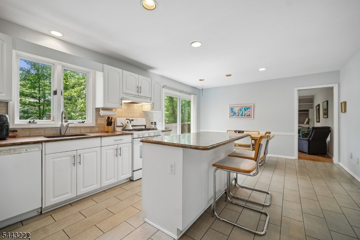
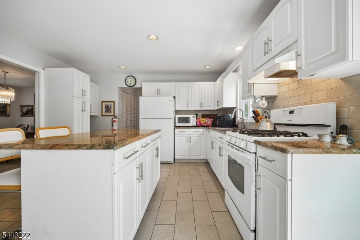
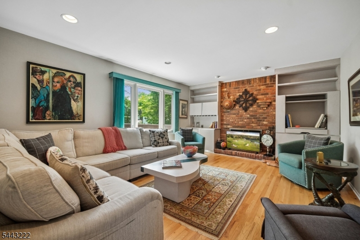
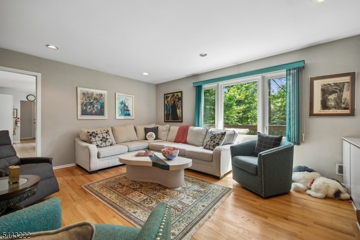
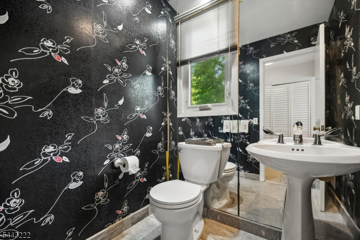
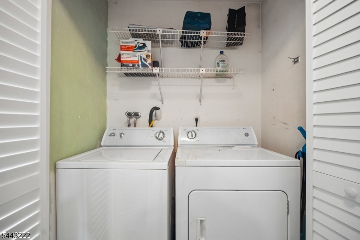
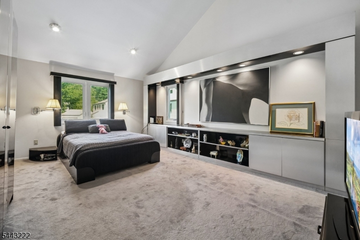
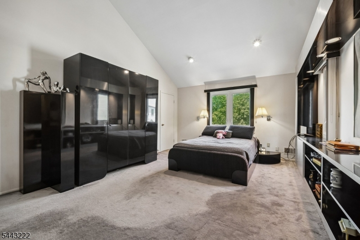
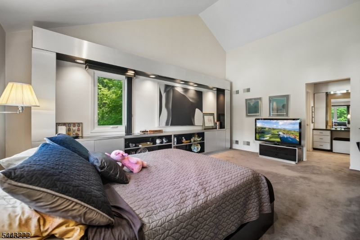
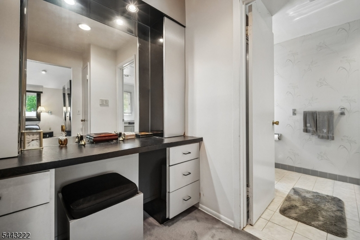
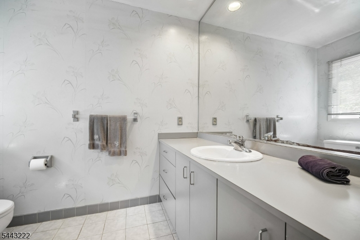
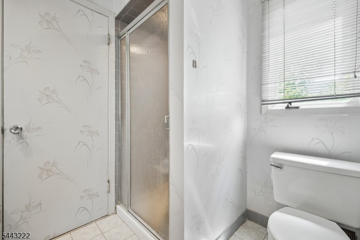
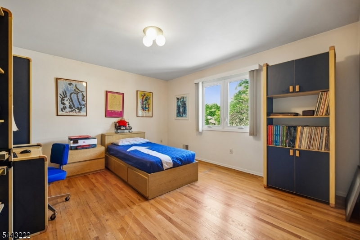
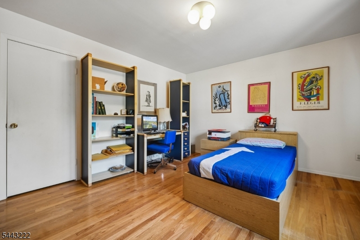
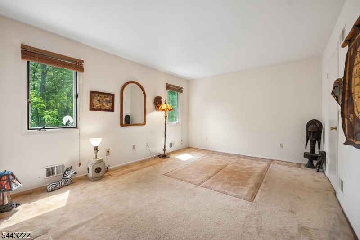
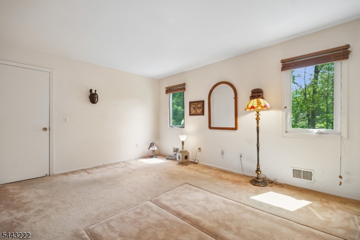
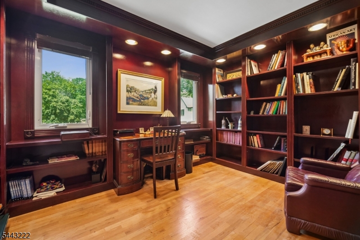
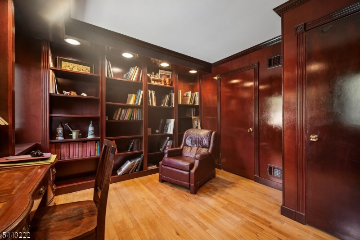
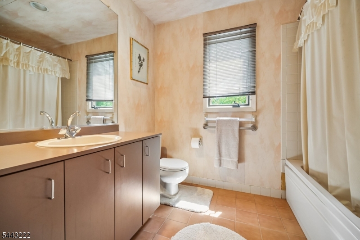
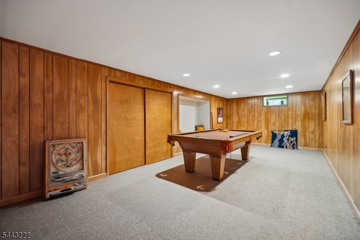
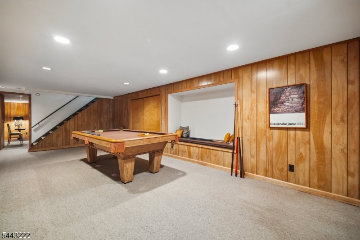
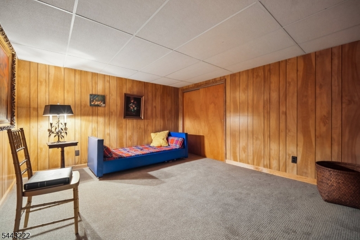
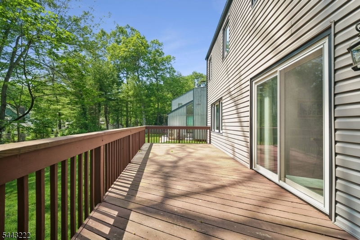
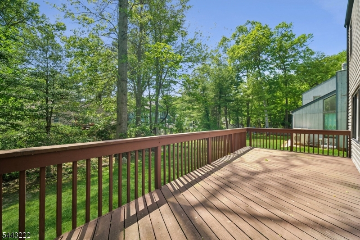
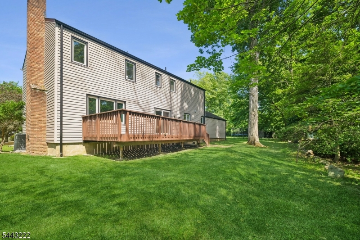
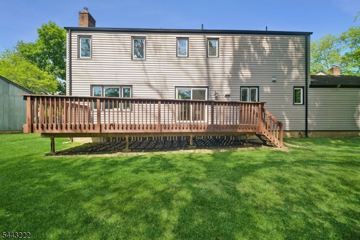
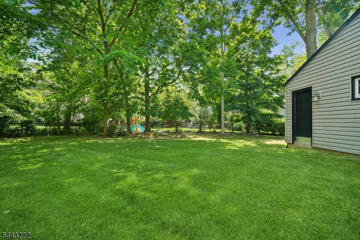
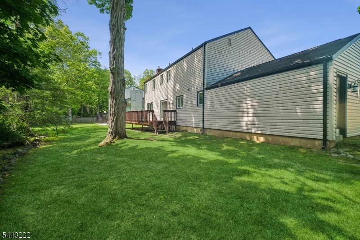
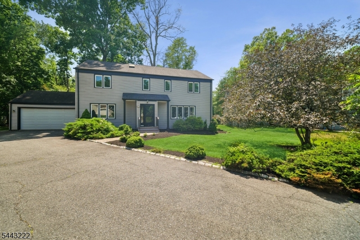
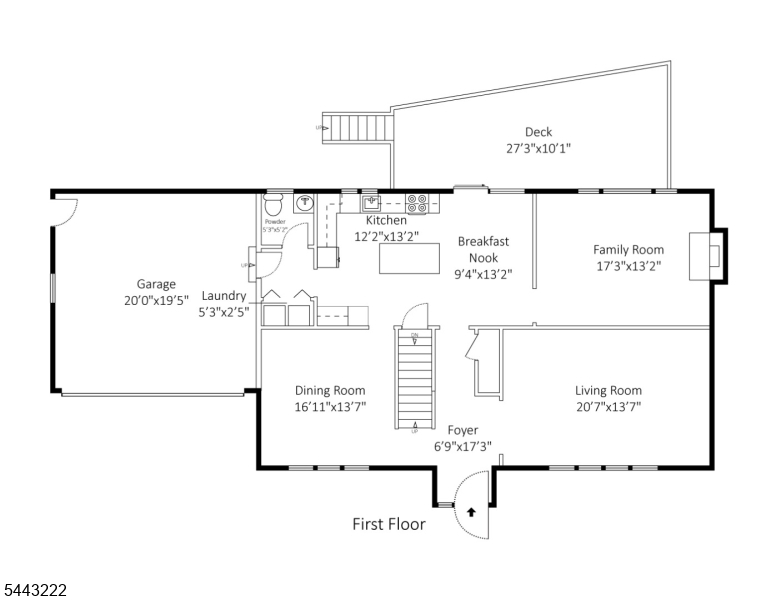
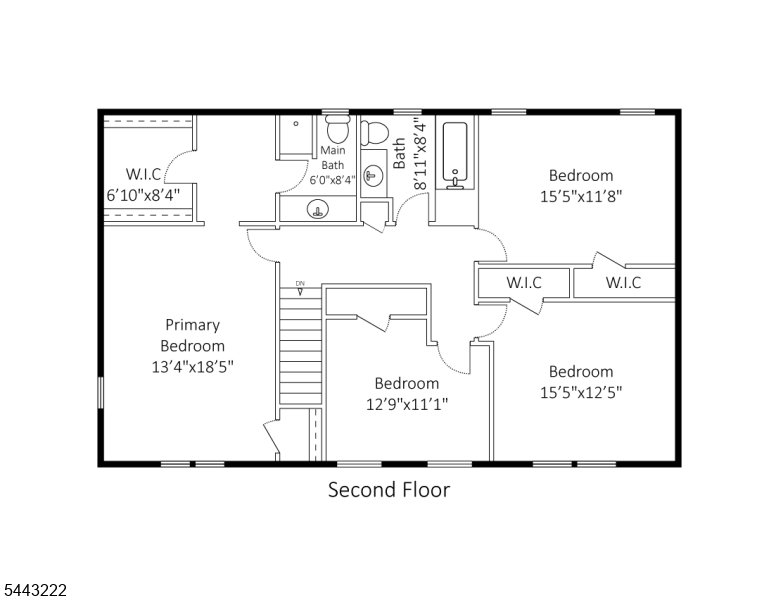
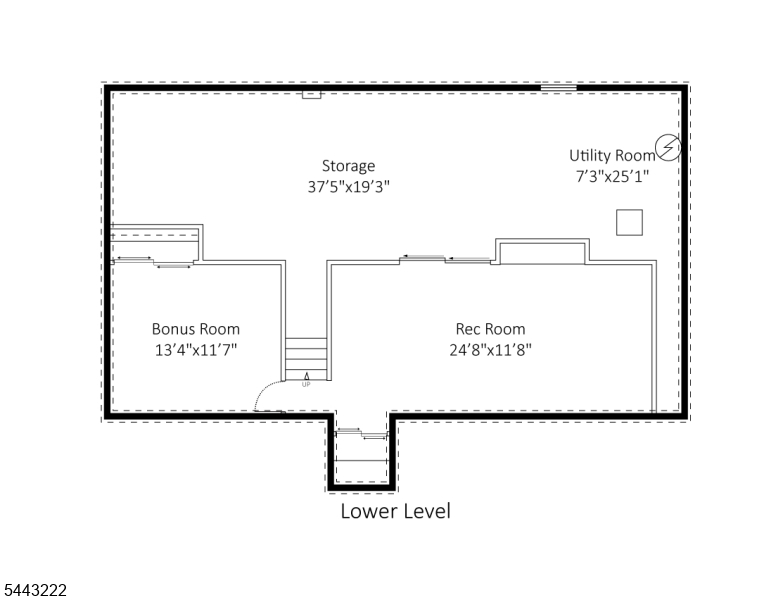
Tucked away at the end of a private cul-de-sac, this beautifully maintained 4-BR, 2.5-BA Center Hall Colonial offers spacious living and an exceptional Livingston location. Lovingly cared for by the same owners for more than 30 years. The main level is designed for effortless living, w/a spacious LR & formal DR flanking the entrance. At the heart of the home, the eat-in kitchen, complete with a center island & breakfast nook, opens to the inviting family room with a wood-burning FP & oversized window overlooking the backyard. Hwd floors & recessed lighting add warmth throughout the 1st level, while a skylight above the staircase fills the home w/natural light. This level also includes a powder room, 1st-floor laundry, & access to the attached 2-car garage. Upstairs, the primary suite serves as a private retreat w/its own bath & 2 closets, including a walk-in closet. 3 addtl bedrooms offer flexibility for today's lifestyle, including one with custom built-ins that is ideal as a home office. Original hardwood floors are preserved beneath the carpeting. The finished lower level provides additional living space w/a spacious rec room, bonus room, and abundant storage. Outside, an oversized deck, accessed through sliding doors from the kitchen, overlooks the backyard & provides the perfect setting for outdoor dining, entertaining, or relaxing. Ideally located near shopping, transportation, houses of worship, and Livingston's highly acclaimed schools. Home being sold strictly as is. GSMLS 4039175

Directions to property: Northfield Ave. to Arbor Ct.

MLS Listing ID: 
GSMLS 4039175
Listing Status
Status of the Listing.
Listing Status: 
Active
Listing Status (Local): 
Active
Listing Status Accepting Offers: 
1
Community Information
High: 
LIVINGSTON
Building Details
Details about the building on a property.
Architectural Style: 
Colonial
Year Built: 
1983
New Construction: 
0
Basement: 
Finished-Partially, Full
Interior: 
Carbon Monoxide Detector, Fire Extinguisher, Smoke Detector, Walk-In Closet, Window Treatments
Fireplaces: 
Yes
Construction
Roof: 
Asphalt Shingle
Exterior: 
Vinyl Siding
Exterior Features: 
Deck
Energy Information: 
Electric, Gas-Natural
Porch: 
No
Deck: 
Yes
Room Details
Details about the rooms in the building.
Total Rooms: 
10
Total Bedrooms: 
4
Total Bathrooms: 
3
Total Full-Bathrooms: 
2
Total Half-Bathrooms: 
1
Master Bedroom 
Dimensions: 
13x18 
Level: 
Second
Second Bedroom 
Dimensions: 
15x11 
Level: 
Second
Third Bedroom 
Dimensions: 
15x12 
Level: 
Second
Fourth Bedroom 
Dimensions: 
12x11 
Level: 
Second
Dining Room 
Dimensions: 
16x13 
Level: 
First
Family Room 
Dimensions: 
17x13 
Level: 
First
Kitchen 
Dimensions: 
12x13 
Level: 
First
Living Room 
Dimensions: 
20x13 
Level: 
First
Other One 
Dimensions: 
24x11 
Level: 
Basement
Other Two 
Dimensions: 
9x13 
Level: 
First
Other Three 
Dimensions: 
5x5 
Level: 
First
Other Four 
Dimensions: 
13x11 
Level: 
Basement
Utilities
Information about utilities available on the property.
Heating System: 
1 Unit, Forced Hot Air
Heating System Fuel: 
Gas-Natural
Cooling System: 
1 Unit, Central Air
Water Heating System: 
Gas
Water Source: 
Public Water
Sewer: 
Public Sewer
Lot/Land Details
Details about the lots and land features included on the property.
Acres: 
0.34
Lot Size (Dimensions): 
109X135
Waterfront: 
0
Lot Features
Driveway: 
1 Car Width, Blacktop
Parking Type: 
1 Car Width, Blacktop
Total Parking Spaces: 
0
Garage: 
Attached Garage, Garage Door Opener
Fence: 
No
Public Record
Parcel Number: 
1610-04902-0000-00045-0000-
Lot Number: 
45
Annual Tax: 
$17,598.00
Listing Dates
Dates involved in the transaction.
Listing Entry Date/Time: 
7/8/2026
Contract Details
Details about the listing contract.
Exclusions: 
Dining Room Chandelier
Possession: 
TBD
Listing Participants
Participants (agents, offices, etc.) in the transaction.
Listing Office Name: 
COMPASS NEW JERSEY, LLC