
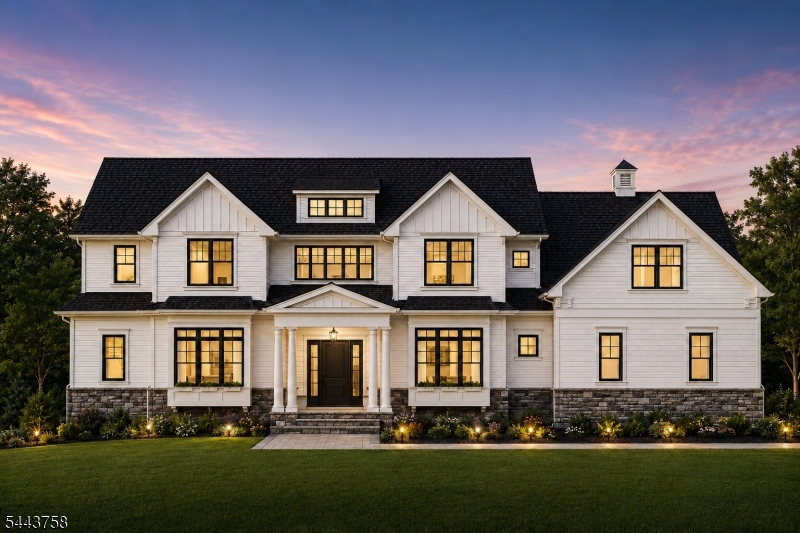
31 N Westgate Rd | Livingston Twp.

$3,100,000 | 5 Beds | 6 Baths (5 Full, 1 Half)

Exceptional new construction in Livingston's sought-after Burnet Hill section! This stunning 5-bedroom, 5.1-bath home offers approximately 4,100 SF of beautifully designed living space on a generous 125' x 200' lot. A grand foyer with herringbone hardwood floors welcomes you into elegant formal living and dining rooms. The gourmet kitchen features premium Bertazzoni stainless steel appliances, a large center island, wet bar with wine refrigerator, and opens seamlessly to the breakfast area and family room with sliders to a covered patio. A first-floor guest suite or office with full bath, powder room, mudroom with custom built-ins, and attached 3-car garage complete the main level. Upstairs, the luxurious primary suite offers a spa-like bath with soaking tub, oversized shower, and double vanity, along with three additional ensuite bedrooms and laundry hookups. The finished lower level includes a recreation room, office, full bath, and ample storage. Additional features include hardwood floors, gas fireplace, 3-zone heat and central air, 75-gallon hot water heater, in-ground sprinklers, and covered front porch with cathedral ceiling. Conveniently located near NYC transportation, shopping, dining, recreation, houses of worship, and Livingston's top-rated schools. GSMLS 4039599

Directions to property: Wingate Dr or Eisenhower Pkwy to N Westgate

MLS Listing ID: 
GSMLS 4039599
Listing Status
Status of the Listing.
Listing Status: 
Active
Listing Status (Local): 
Active
Listing Status Accepting Offers: 
1
Building Details
Details about the building on a property.
Architectural Style: 
Colonial
Year Built: 
2026
New Construction: 
1
Basement: 
Finished, Full
Interior: 
High Ceilings
Fireplaces: 
Yes
Construction
Roof: 
Asphalt Shingle
Exterior: 
Composition Siding
Exterior Features: 
Patio
Energy Information: 
Gas-Natural
Porch: 
No
Deck: 
No
Room Details
Details about the rooms in the building.
Total Rooms: 
10
Total Bedrooms: 
5
Total Bathrooms: 
6
Total Full-Bathrooms: 
5
Total Half-Bathrooms: 
1
Master Bedroom 
Dimensions: 
18x18 
Level: 
Second
Second Bedroom 
Dimensions: 
12x16 
Level: 
Second
Third Bedroom 
Dimensions: 
12x16 
Level: 
Second
Fourth Bedroom 
Dimensions: 
12x14 
Level: 
Second
Dining Room 
Dimensions: 
12x20 
Level: 
First
Family Room 
Dimensions: 
19x15 
Level: 
First
Kitchen 
Dimensions: 
22x16 
Level: 
First
Living Room 
Dimensions: 
12x15 
Level: 
First
Other One 
Dimensions: 
8x4 
Level: 
First
Other Two 
Dimensions: 
16x16 
Level: 
First
Other Three 
Dimensions: 
12x14 
Level: 
First
Other Four 
Dimensions: 
8x15 
Level: 
First
Master Bathroom 
Level: 
Second
Utilities
Information about utilities available on the property.
Heating System: 
Multi-Zone
Heating System Fuel: 
Gas-Natural
Cooling System: 
Central Air, Multi-Zone Cooling
Water Source: 
Public Water
Sewer: 
Public Sewer
Lot/Land Details
Details about the lots and land features included on the property.
Acres: 
0.57
Lot Size (Dimensions): 
125X200
Waterfront: 
0
Lot Features
Driveway: 
2 Car Width
Parking Type: 
2 Car Width
Total Parking Spaces: 
0
Garage: 
Attached Garage
Pool: 
No
Fence: 
No
Public Record
Parcel Number: 
1610-05401-0000-00004-0000-
Lot Number: 
4
Annual Tax: 
$16,755.00
Listing Dates
Dates involved in the transaction.
Listing Entry Date/Time: 
7/9/2026
Contract Details
Details about the listing contract.
Possession: 
90
Listing Participants
Participants (agents, offices, etc.) in the transaction.
Listing Office Name: 
COMPASS NEW JERSEY, LLC