
1 Tudor Ter | Livingston Twp.

$4,850 | 4 Beds | 3 Baths (2 Full, 1 Half)

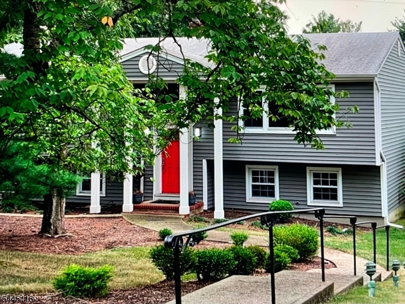
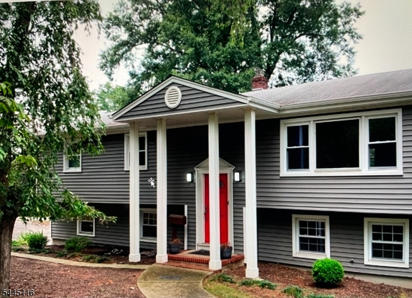
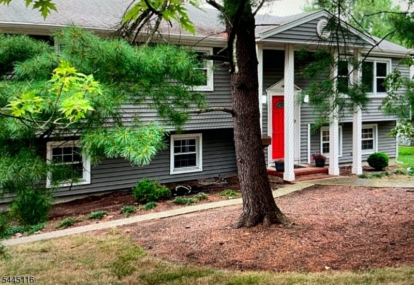
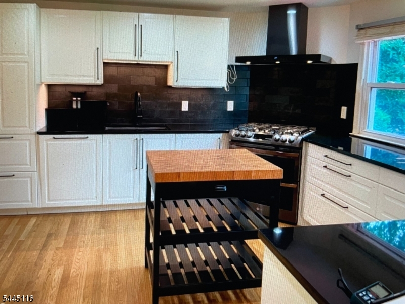
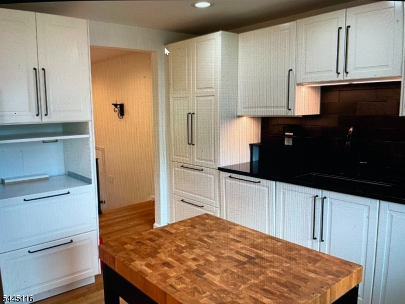
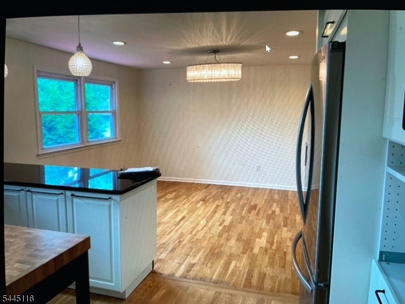
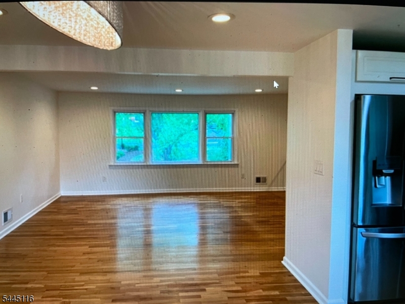
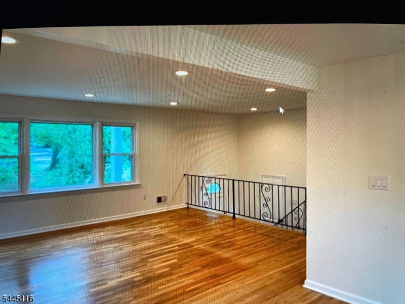
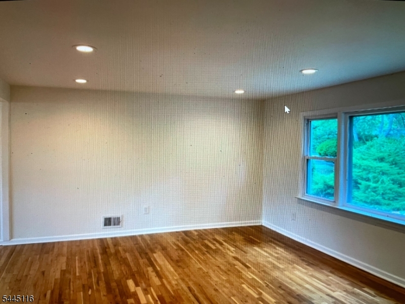
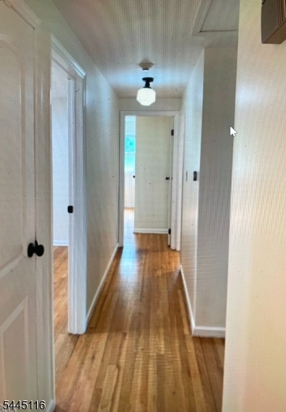
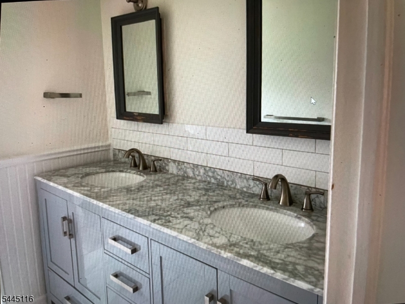
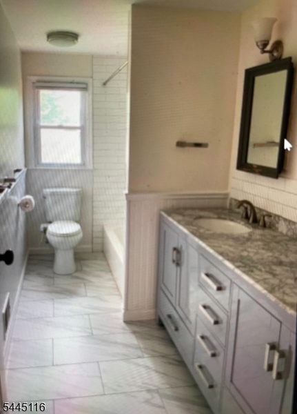
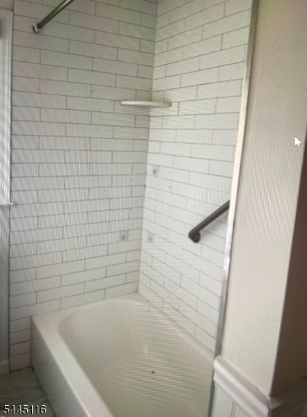
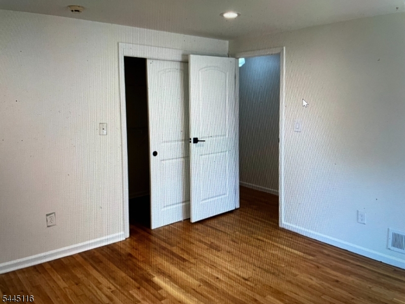
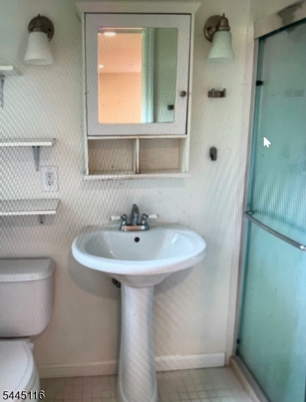
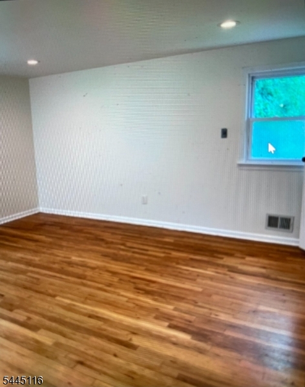
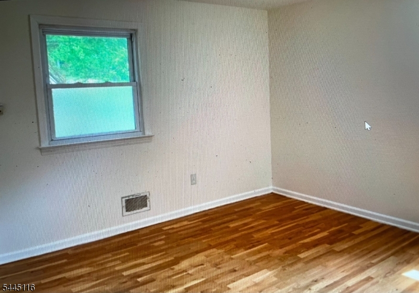
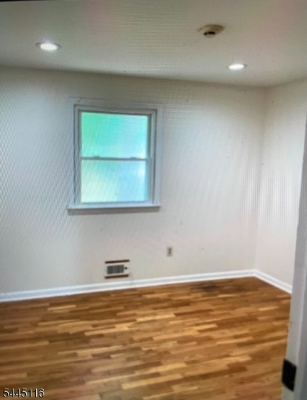
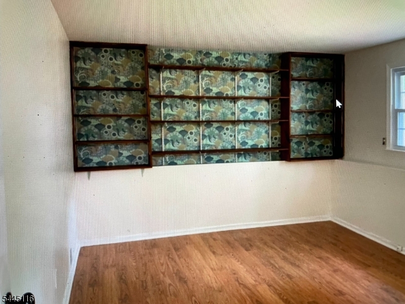
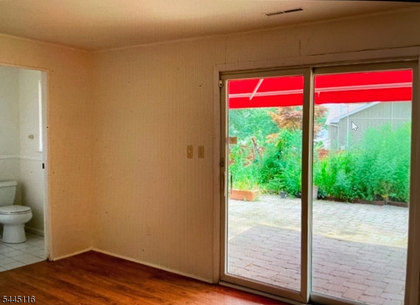
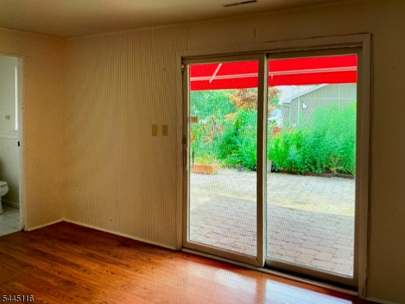
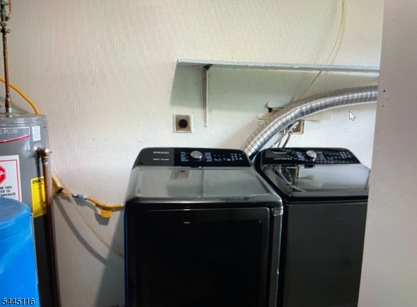
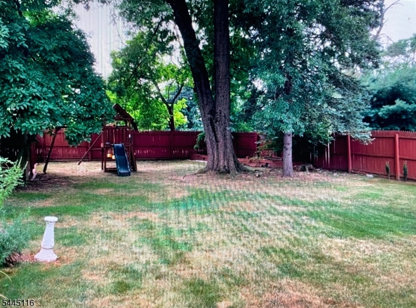
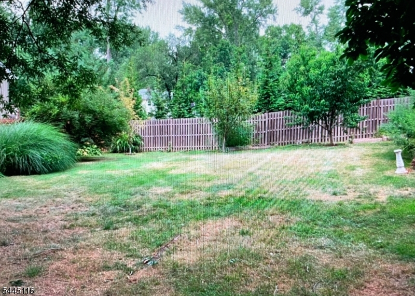
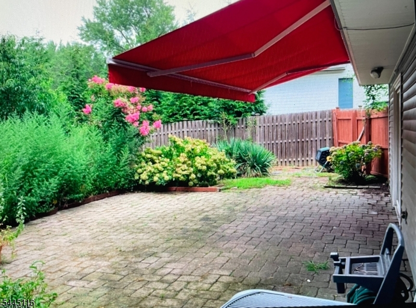
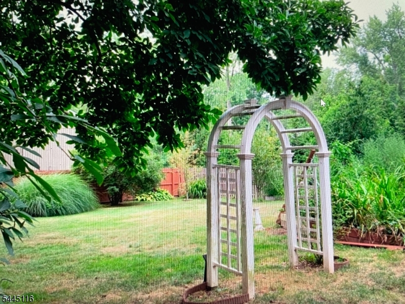
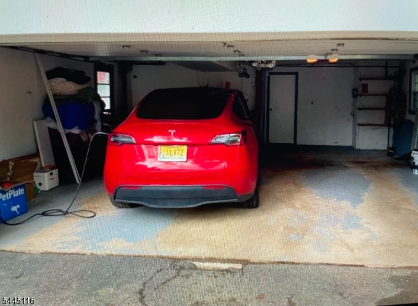
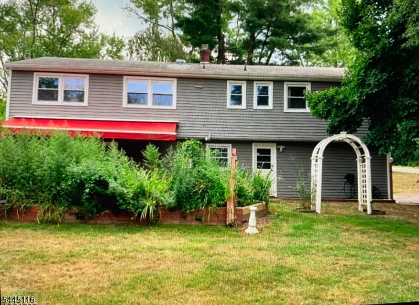
Welcome to this beautifully updated bi-level home, ideally situated on a residential street in Livingston. The main level features a spacious open floor plan, a recently renovated kitchen, an updated full bath, and three generously sized bedrooms. The primary suite offers two closets and a private en-suite bath.The ground level provides exceptional flexibility with a large family room featuring walk-out access to the patio and expansive fenced backyard, an additional bedroom or home office, a convenient half bath, and direct access to the attached two-car garage.Thoughtful modern upgrades include an electric vehicle charger, wireless-enabled smart light switches, and a Ring doorbell with garage light and camera (tenant subscription required).Prior to occupancy, painting and professional cleaning will be done. Conveniently located near Livingston's highly acclaimed schools, shopping, dining, parks, and NYC bus transportation, this home offers comfort, convenience, and modern living in one of Essex County's most desirable communities. GSMLS 4040719

Directions to property: Mt Pleasant Ave to Tudor Terrace

MLS Listing ID: 
GSMLS 4040719
Listing Status
Status of the Listing.
Listing Status: 
Active
Listing Status (Local): 
Coming Soon
Listing Status Accepting Offers: 
0
Building Details
Details about the building on a property.
Architectural Style: 
2 Stories
Year Built: 
1967
New Construction: 
0
Basement: 
Crawl Space
Fireplaces: 
No
Construction
DisabilityFeatures: 
No
Energy Information: 
Electric, Gas-Natural
Porch: 
No
Deck: 
No
Room Details
Details about the rooms in the building.
Total Rooms: 
8
Total Bedrooms: 
4
Total Bathrooms: 
3
Total Full-Bathrooms: 
2
Total Half-Bathrooms: 
1
Master Bedroom 
Dimensions: 
13x15 
Level: 
First
Second Bedroom 
Dimensions: 
11x11 
Level: 
First
Third Bedroom 
Dimensions: 
10x11 
Level: 
First
Dining Room 
Dimensions: 
11x14 
Level: 
First
Family Room 
Dimensions: 
18x11 
Level: 
Ground
Kitchen 
Dimensions: 
12x13 
Level: 
First
Living Room 
Dimensions: 
13x17 
Level: 
First
Other One 
Dimensions: 
14x11 
Level: 
Ground
Utilities
Information about utilities available on the property.
Heating System: 
1 Unit, Forced Hot Air
Heating System Fuel: 
Gas-Natural
Cooling System: 
1 Unit
Water Heating System: 
Gas
Water Source: 
Public Water
Sewer: 
Public Sewer
Lot/Land Details
Details about the lots and land features included on the property.
Acres: 
0.33
Waterfront: 
0
Lot Features
Driveway: 
2 Car Width, Blacktop
Parking Type: 
2 Car Width, Blacktop
Garage: 
Built-In Garage
Pool: 
No
Fence: 
No
Public Record
Parcel Number: 
1610-02005-0000-00003-0000-
Listing Dates
Dates involved in the transaction.
Listing Entry Date/Time: 
7/15/2026
Contract Details
Details about the listing contract.
Inclusions: 
See Remarks
Possession: 
Mid August
Listing Participants
Participants (agents, offices, etc.) in the transaction.
Listing Office Name: 
WEICHERT REALTORS