
328 Hillside Ave | Livingston Twp.

$1,495,000 | 5 Beds | 5 Baths (4 Full, 1 Half)

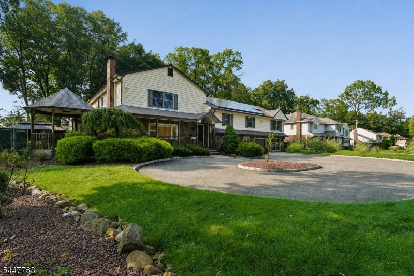
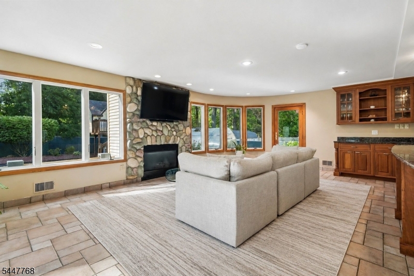
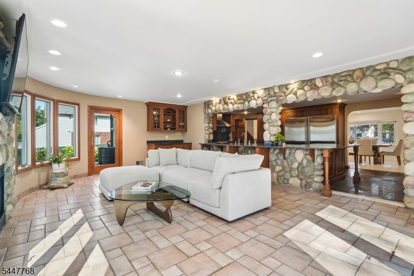
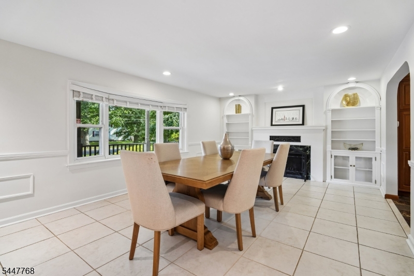
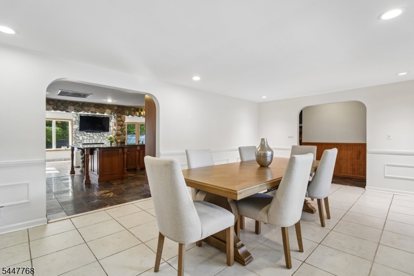
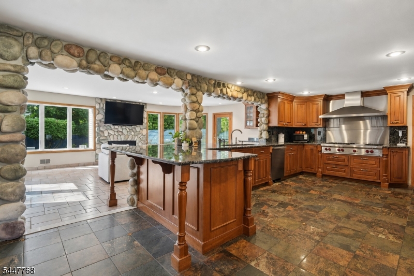
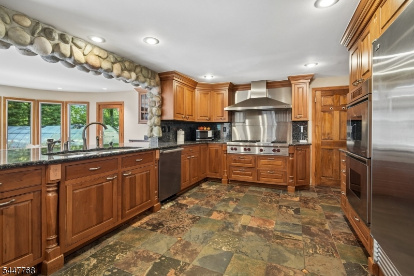
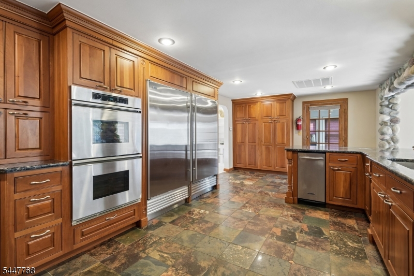
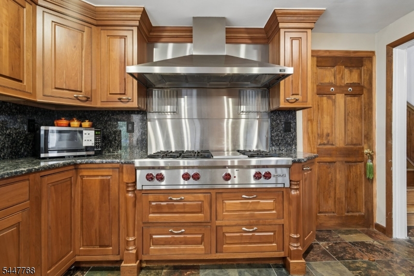
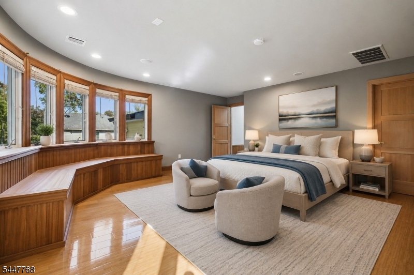
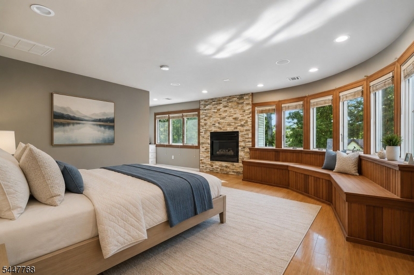
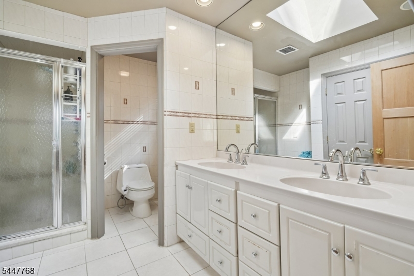
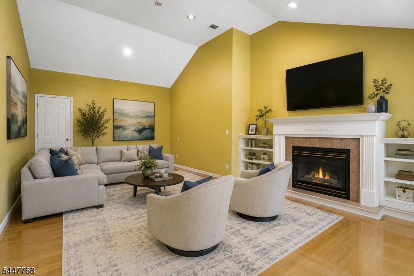
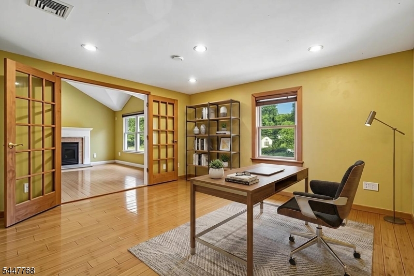
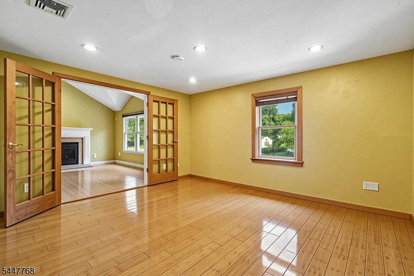
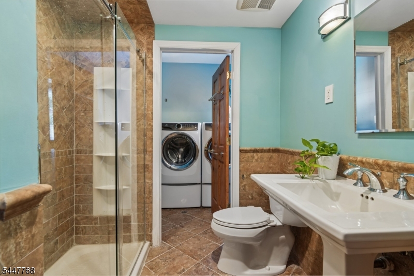
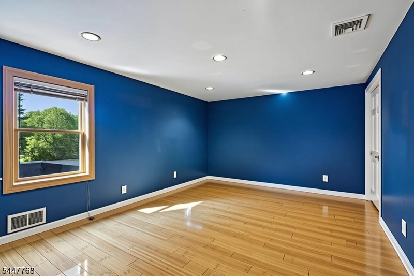
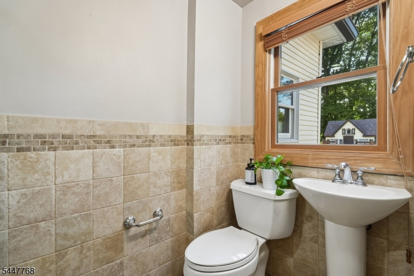
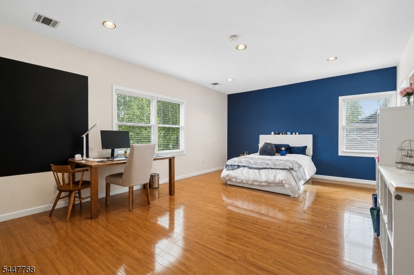
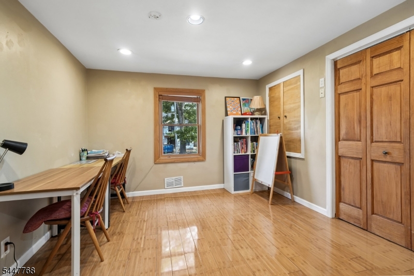
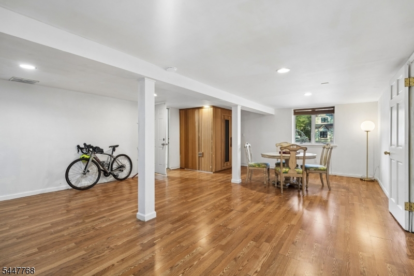
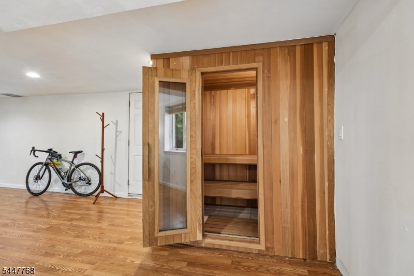
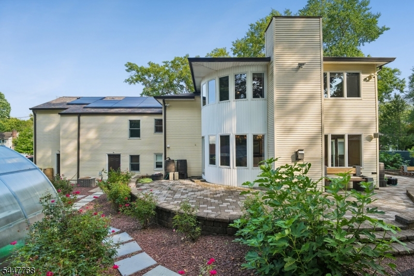
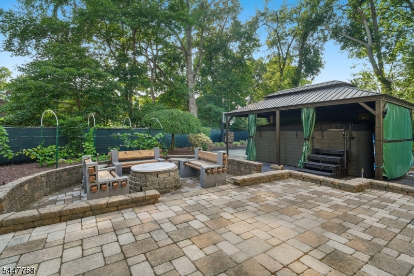
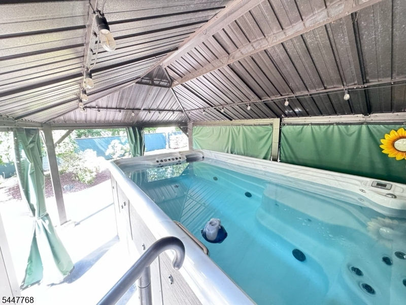
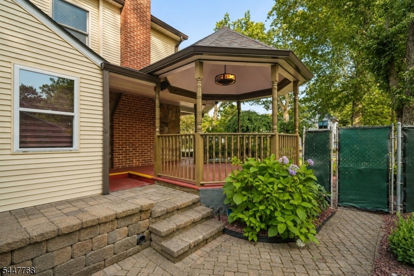
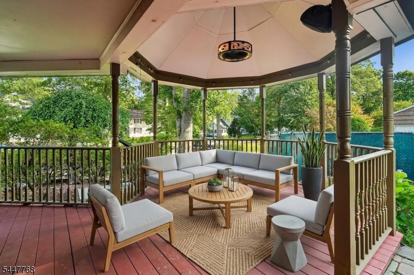
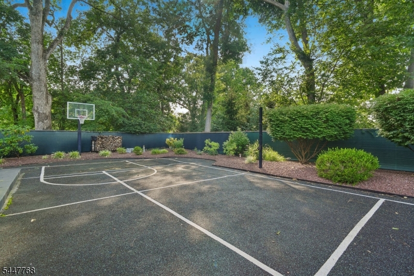
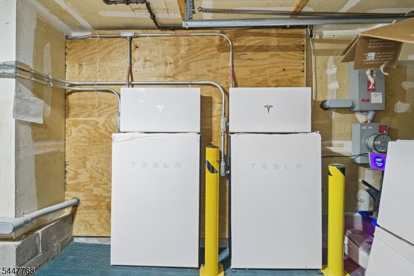
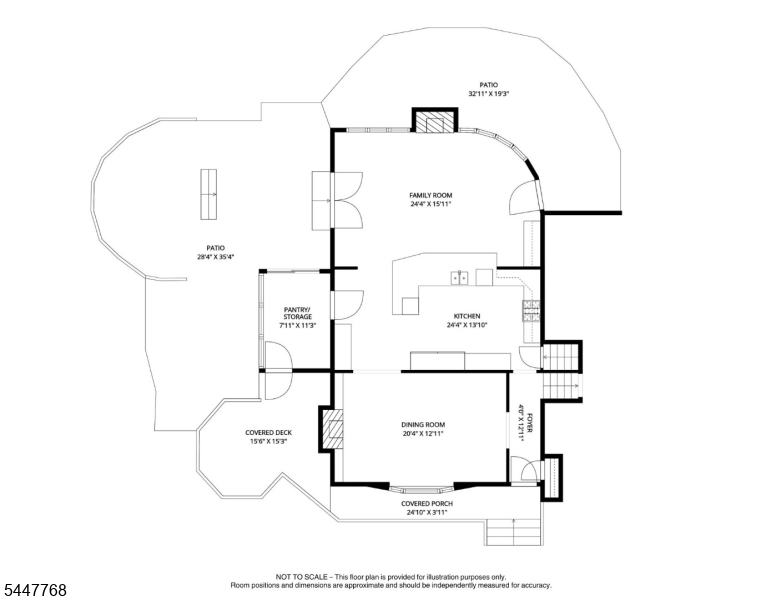
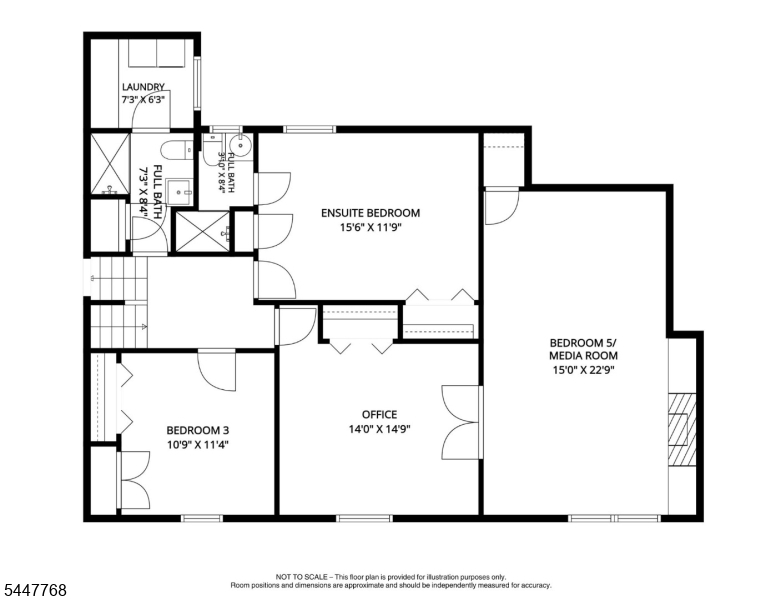
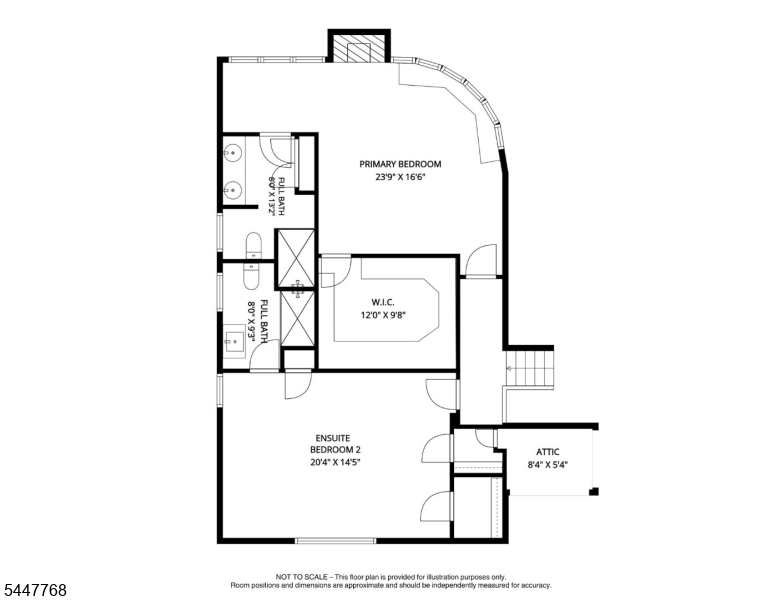
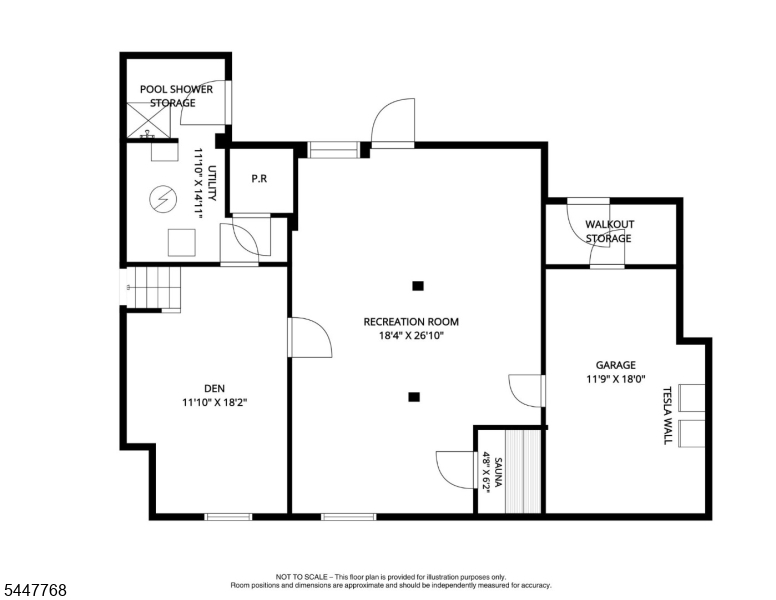
A MUST SEE! This one-of-a-kind home with a charming Lemonade Front Porch, resort-style Swim Spa/Jacuzzi, and Covered Gazebo is perfectly situated on a level 0.40-acre lot in prestigious Livingston. Offering 5 Bedrooms and 4.1 Baths, including 3 En-Suite Bedrooms, this exceptional home boasts over 4,100 sq ft of flexible living space. Distinctive features include 4 fireplaces, owned Tesla Solar Roof with Powerwall 2 whole-house backup power, 2020 roof, whole-house water filtration system, and Rachio smart irrigation.The heart of the home is the chef's Eat-In Kitchen with premium stainless steel appliances including a 6-burner Wolf range, Sub-Zero refrigerator, and Dacor double wall ovens. Open to the sunlit Family Room with a wood-burning fireplace, it's the perfect space for everyday living while overlooking entertainer's dream backyard.The finished lower level is designed for year-round enjoyment, featuring a Recreation Room, Den, Sauna, Pool Shower, and Powder Room with direct access to your own private backyard retreat. Outdoor amenities include a covered Swim Pavilion with a Swim Spa/Jacuzzi, greenhouse, fire pit and treehouse creating an incredible setting for entertaining, recreation, and relaxation. Ideally located near Heritage Middle School, pickleball and tennis courts, top-rated Livingston schools, shopping, and offering an easy NYC commute. GSMLS 4042891

Directions to property: West Hobart Gap Rd to Hillside Ave

MLS Listing ID: 
GSMLS 4042891
Listing Status
Status of the Listing.
Listing Status: 
Active
Listing Status (Local): 
Active
Listing Status Accepting Offers: 
1
Community Information
Middle: 
HERITAGE
High: 
HILLSIDE
Building Details
Details about the building on a property.
Architectural Style: 
Split Level
Year Built: 
1957
New Construction: 
0
Interior: 
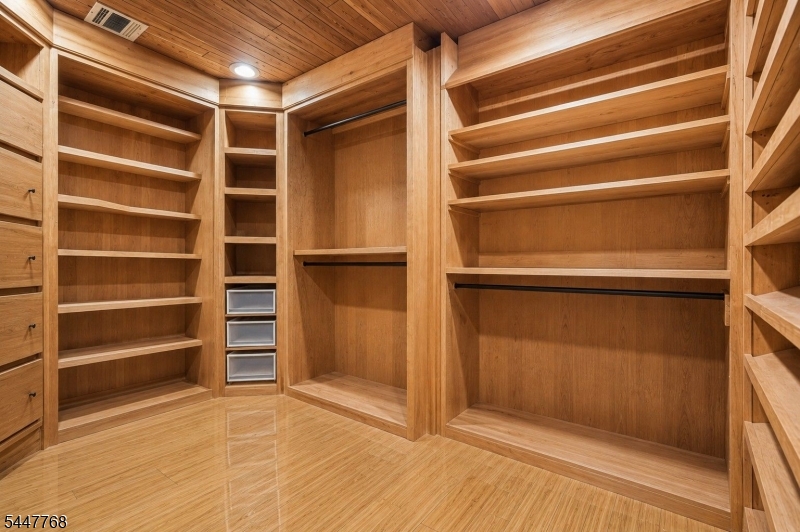
Carbon Monoxide Detector, Cedar Closets, Fire Extinguisher, High Ceilings, Security System, Smoke Detector, Walk-In Closet
Fireplaces: 
Yes
Construction
Roof: 
Asphalt Shingle
Exterior: 
Stone, Vinyl Siding
Exterior Features: 
Enclosed Porch(es), Greenhouse Type Room, Patio, Privacy Fence
Energy Information: 
Electric, Gas-Natural
Porch: 
No
Deck: 
No
Room Details
Details about the rooms in the building.
Total Rooms: 
11
Total Bedrooms: 
5
Total Bathrooms: 
5
Total Full-Bathrooms: 
4
Total Half-Bathrooms: 
1
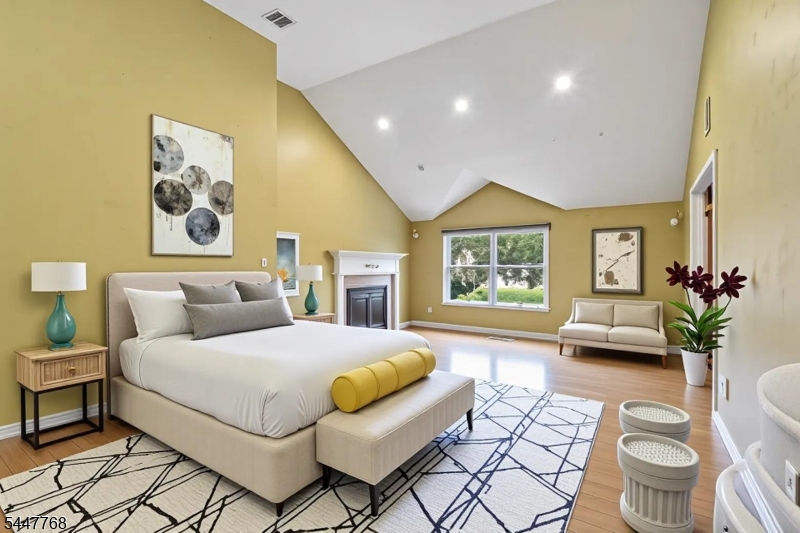
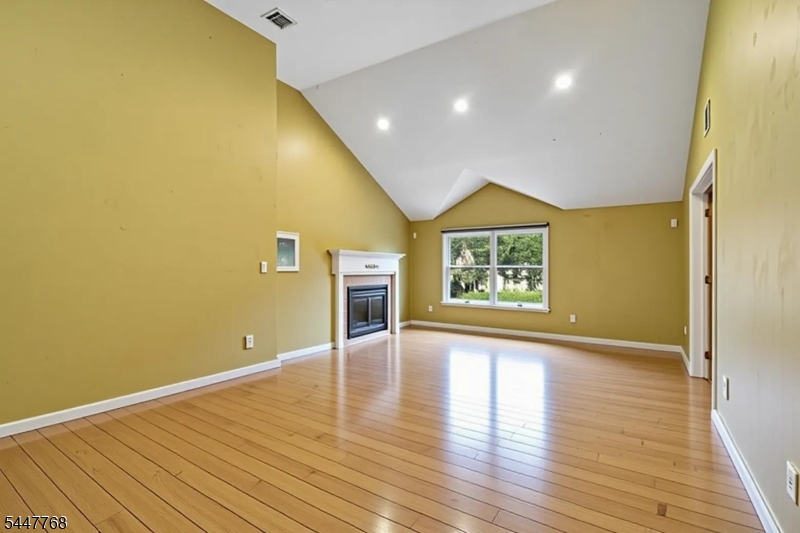
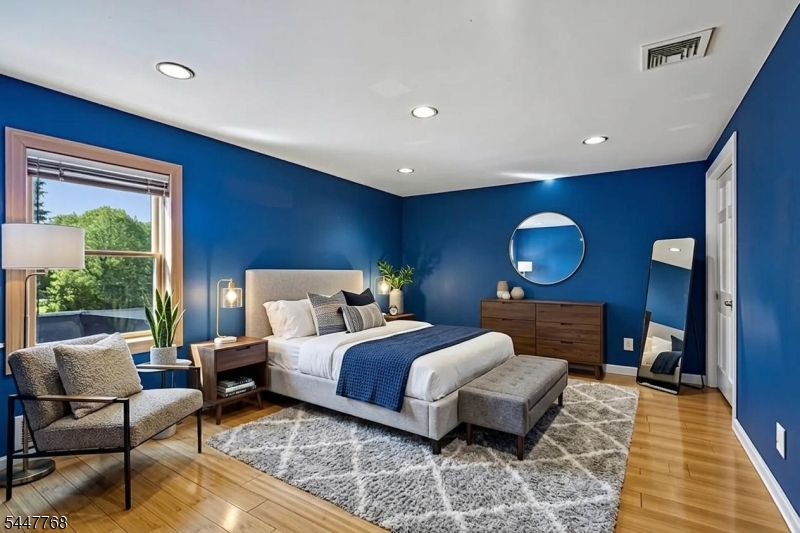
Master Bedroom 
Dimensions: 
23x16 
Level: 
Third
Second Bedroom 
Dimensions: 
20x14 
Level: 
Third
Third Bedroom 
Dimensions: 
10x11 
Level: 
Second
Fourth Bedroom 
Dimensions: 
15x11 
Level: 
Second
Dining Room 
Dimensions: 
20x12 
Level: 
First
Family Room 
Dimensions: 
24x15 
Level: 
First
Kitchen 
Dimensions: 
24x13 
Level: 
First
Den 
Dimensions: 
11x18 
Level: 
Ground
Other One 
Dimensions: 
15x22 
Level: 
Second
Other Two 
Dimensions: 
14x14 
Level: 
Second
In-Law Suite 
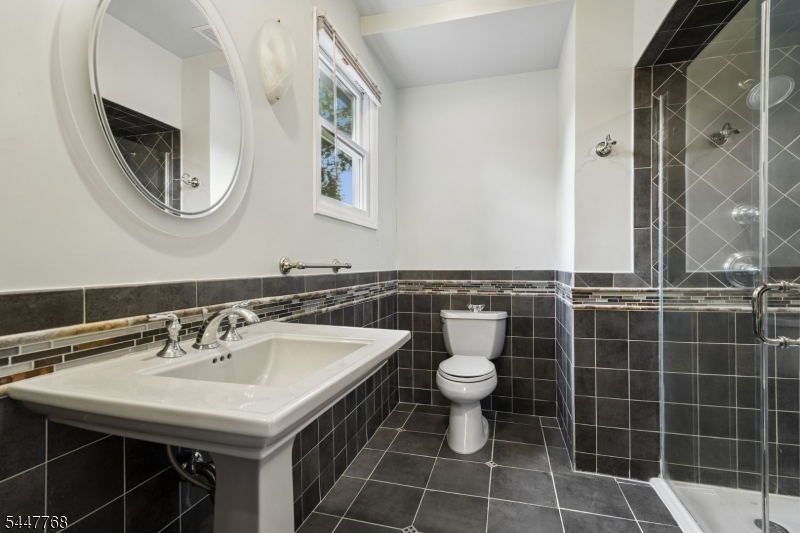
Master Bathroom 
Level: 
Third
Utilities
Information about utilities available on the property.
Heating System: 
2 Units, Forced Hot Air, Multi-Zone
Heating System Fuel: 
Electric, Gas-Natural
Cooling System: 
2 Units, Central Air, Multi-Zone Cooling
Water Heating System: 
Gas
Water Source: 
Public Water
Sewer: 
Public Sewer
Lot/Land Details
Details about the lots and land features included on the property.
Acres: 
0.41
Lot Size (Dimensions): 
118X152
Waterfront: 
0
Lot Features
Driveway: 
Blacktop, Circular
Parking Type: 
Blacktop, Circular
Total Parking Spaces: 
5
Garage: 
Attached Garage
Pool: 
Yes
Fence: 
Yes
Public Record
Parcel Number: 
1610-05301-0000-00004-0000-
Lot Number: 
4
Annual Tax: 
$23,821.00
Property Zoning: 
Residential
Listing Dates
Dates involved in the transaction.
Listing Entry Date/Time: 
7/24/2026
Contract Details
Details about the listing contract.
Possession: 
at closing
Listing Participants
Participants (agents, offices, etc.) in the transaction.
Listing Office Name: 
COLDWELL BANKER REALTY