
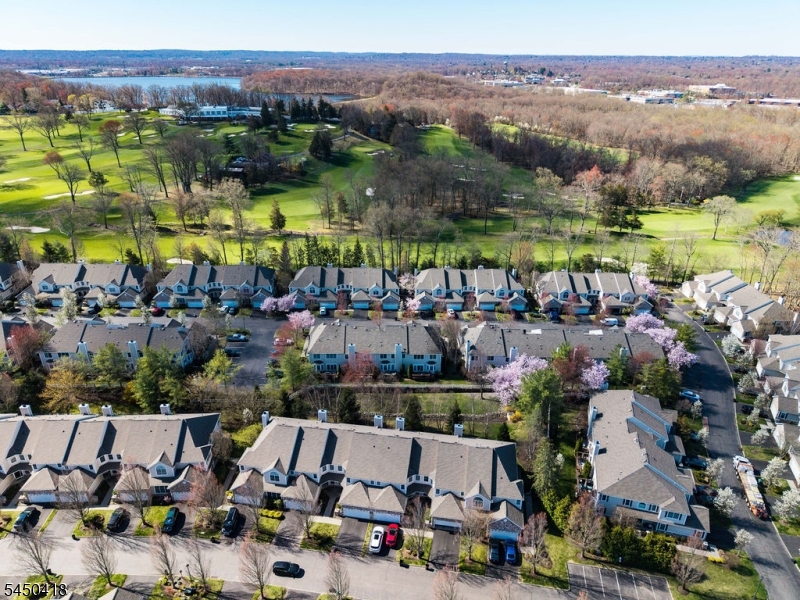
90 Winged Foot Dr | Livingston Twp.

$5,850 | 3 Beds | 4 Baths (3 Full, 1 Half) | 2,800 Sq. Ft.

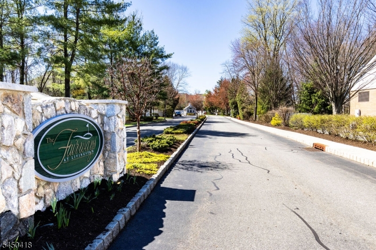
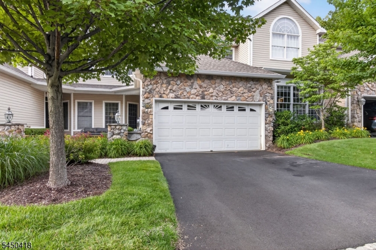
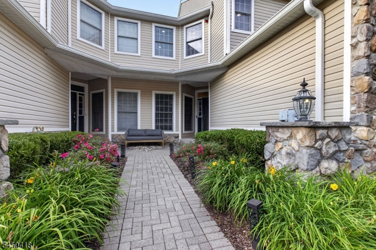
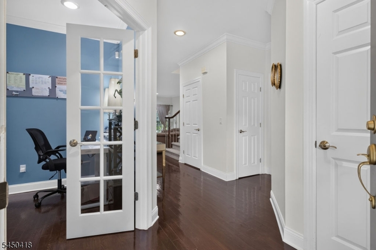
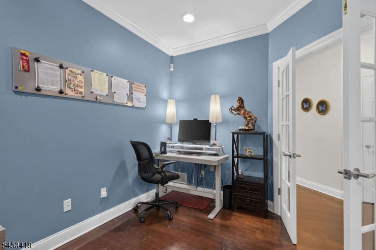
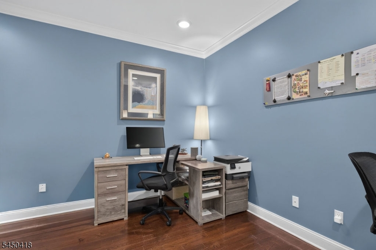
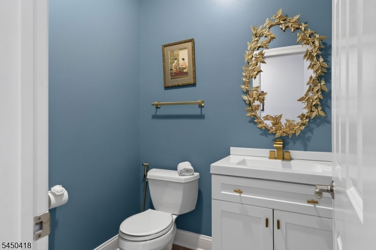
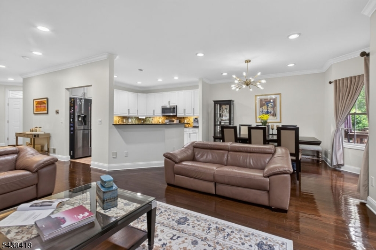
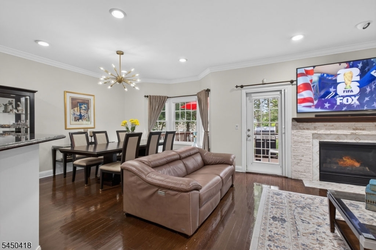
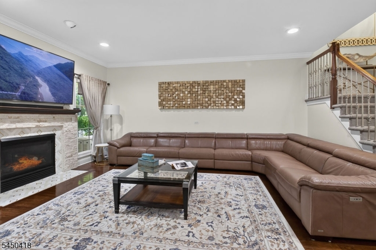
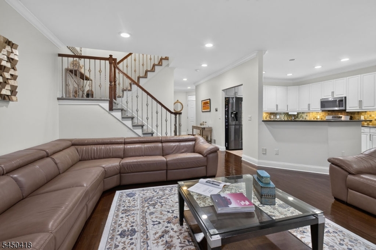
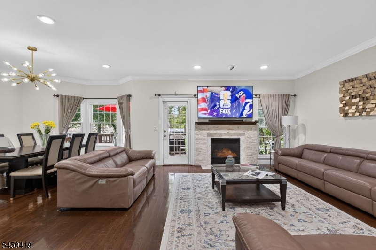
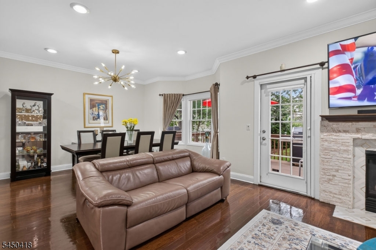
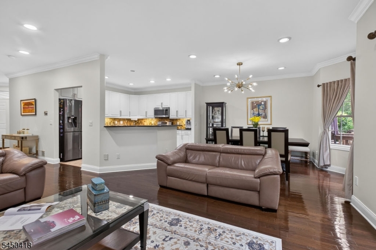
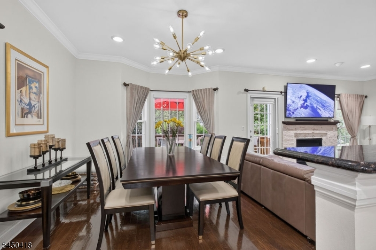
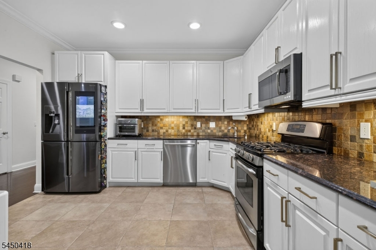
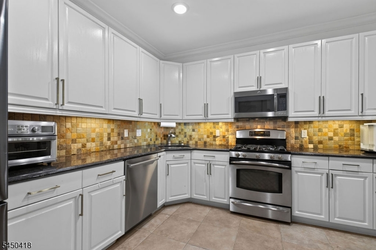
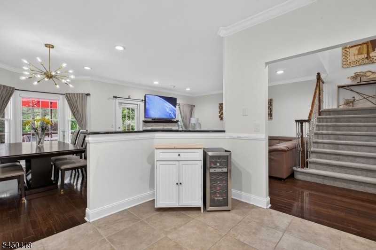
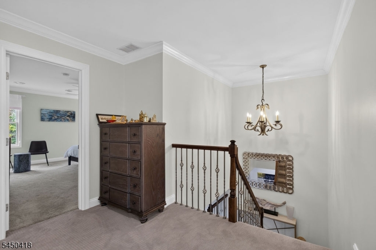
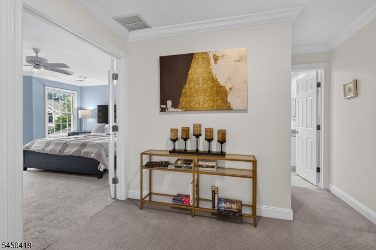
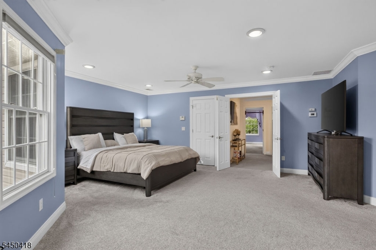
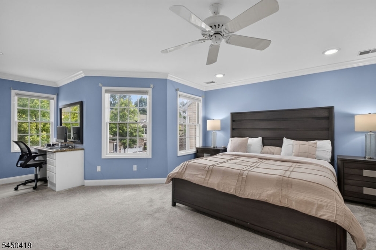
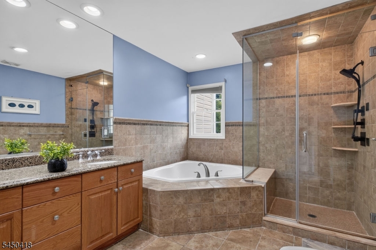
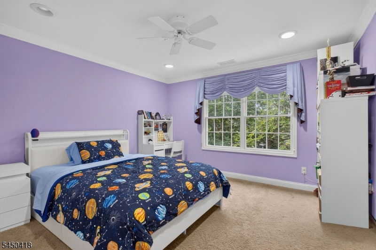
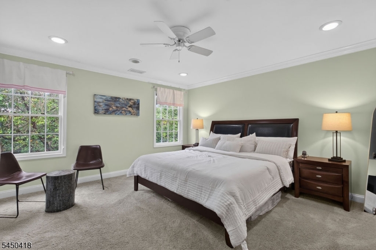
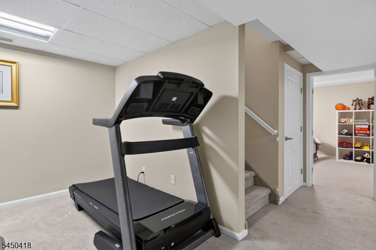
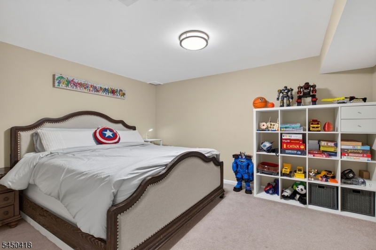
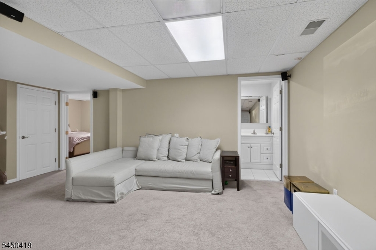
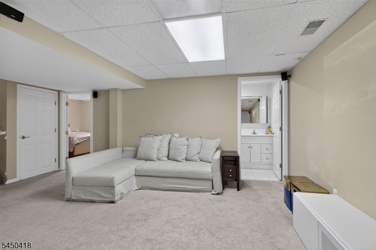
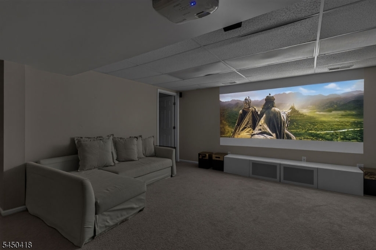
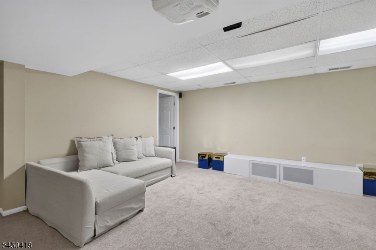
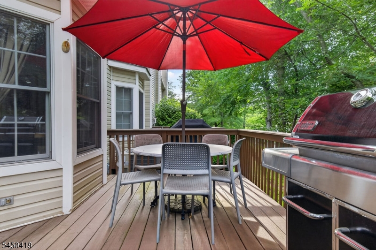
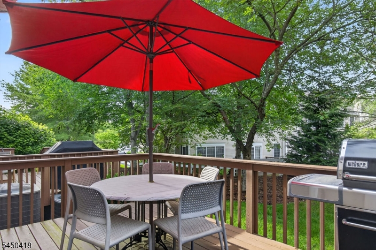
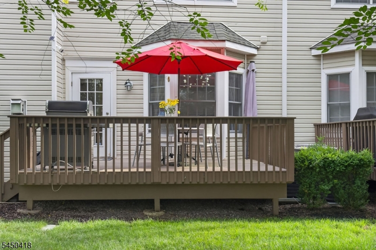
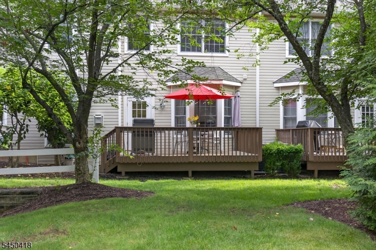
Welcome to effortless luxury living in the prestigious gated Fairways at Livingston. This beautifully upgraded 3-bedroom, 3.5-bath townhome blends timeless elegance with modern comfort. The sun-filled main level showcases gleaming hardwood floors, a cozy fireplace, a private office, and an open-concept layout with granite countertops that seamlessly connects the kitchen, dining, and family room. Step outside to a spacious deck perfect for morning coffee or relaxing after a long day. Upstairs, the luxurious primary suite features a generous walk-in closet and a spa-inspired bath. The finished lower level offers exceptional flexibility, ideal for a recreation room, home gym, media room, or guest suite. Enjoy resort-style amenities including a clubhouse, fitness center, swimming pool, tennis, pickleball, and basketball courts. Located in a top-rated school district with easy access to NYC transportation, shopping, dining, and major highways, this exceptional home offers the perfect balance of elegance, convenience, and lifestyle. Move right in and experience the very best of Livingston living! Simply stunning, this is not be missed. GSMLS 4044209

Directions to property: From Rte 10 to Champion Blvd to right on to Winged Foot.

MLS Listing ID: 
GSMLS 4044209
Listing Status
Status of the Listing.
Listing Status: 
Active
Listing Status (Local): 
Active
Listing Status Accepting Offers: 
1
Community Information
Elementary: 
RIKER
Middle: 
HERITAGE
High: 
LIVINGSTON
Subdivision: 
The Fairways at Livi
Association Fee: 
$800
Building Details
Details about the building on a property.
Architectural Style: 
Multi Floor Unit
Year Built: 
2000
New Construction: 
0
Living Area: 
2,800
Basement: 
Finished
Interior: 
Blinds, Carbon Monoxide Detector, Fire Extinguisher, Smoke Detector, Walk-In Closet, Window Treatments
Fireplaces: 
Yes
Construction
Exterior Features: 
Deck
DisabilityFeatures: 
No
Energy Information: 
Electric, Gas-Natural
Porch: 
No
Deck: 
Yes
Room Details
Details about the rooms in the building.
Total Rooms: 
8
Total Bedrooms: 
3
Total Bathrooms: 
4
Total Full-Bathrooms: 
3
Total Half-Bathrooms: 
1
Master Bedroom 
Dimensions: 
22x20 
Level: 
Second
Second Bedroom 
Dimensions: 
15x12 
Level: 
Second
Third Bedroom 
Dimensions: 
15x14 
Level: 
Second
Dining Room 
Dimensions: 
14x12 
Level: 
First
Kitchen 
Dimensions: 
12x12 
Level: 
First
Living Room 
Dimensions: 
30x15 
Level: 
First
Other One 
Dimensions: 
13x12 
Level: 
First
Utilities
Information about utilities available on the property.
Heating System: 
Forced Hot Air
Heating System Fuel: 
Gas-Natural
Cooling System: 
Central Air
Water Heating System: 
Gas
Water Source: 
Public Water
Sewer: 
Public Sewer
Lot/Land Details
Details about the lots and land features included on the property.
Acres: 
46.87
Waterfront: 
0
Lot Features
Driveway: 
2 Car Width, Driveway-Exclusive
Parking Type: 
2 Car Width, Driveway-Exclusive
Total Parking Spaces: 
2
Garage: 
Attached Garage, Built-In Garage
Pool: 
Yes
Fence: 
No
Public Record
Parcel Number: 
1610-06001-0000-00008-0002-C107
Listing Dates
Dates involved in the transaction.
Listing Entry Date/Time: 
7/31/2026
Contract Details
Details about the listing contract.
Inclusions: 
Maintenance-Common Area, Trash Removal
Possession: 
Talk to realtor
Listing Participants
Participants (agents, offices, etc.) in the transaction.
Listing Office Name: 
PREMIUMONE REALTY