
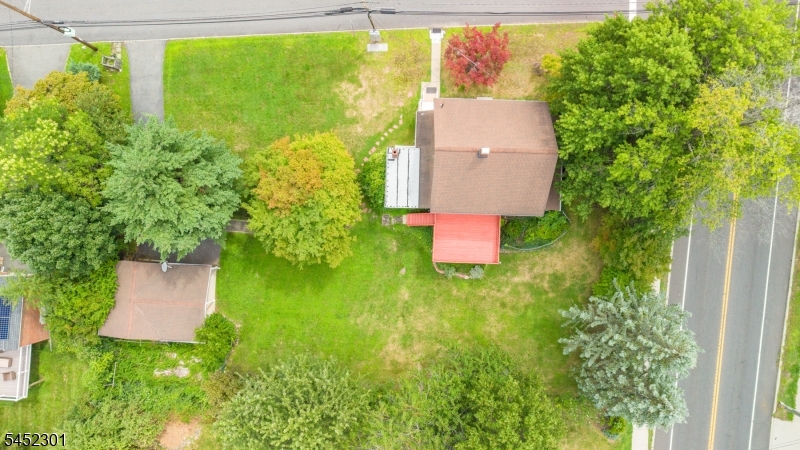
275 E Mt Pleasant Ave | Livingston Twp.

$4,450 | 4 Beds | 3 Baths (2 Full, 1 Half)

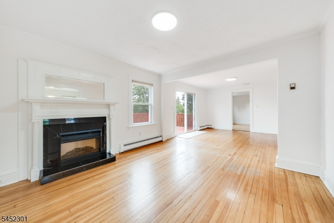
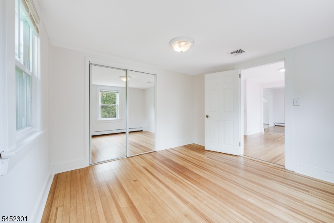
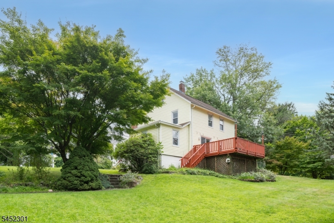
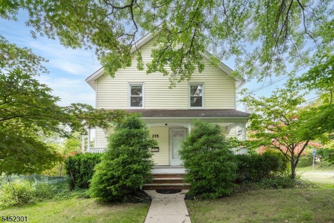
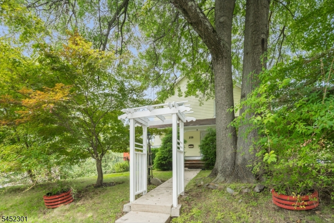
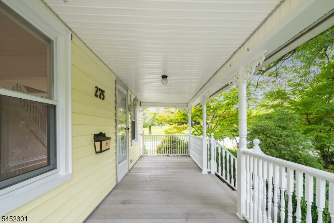
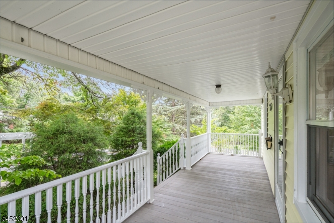
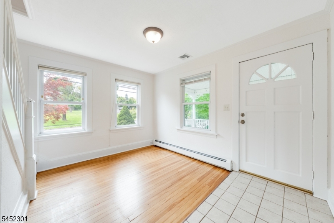
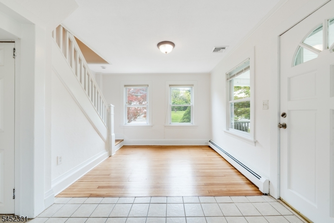
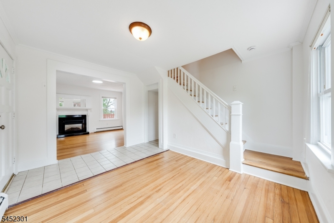
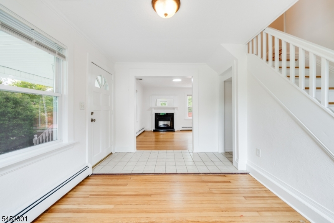
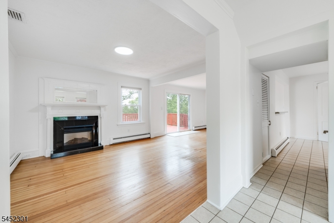
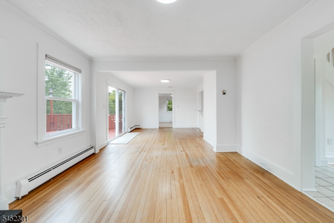
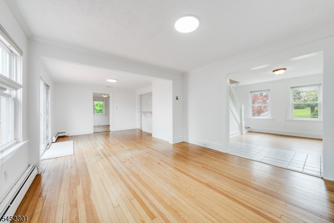
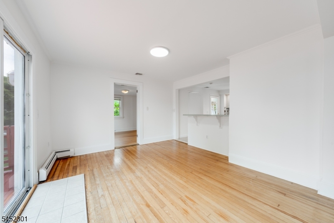
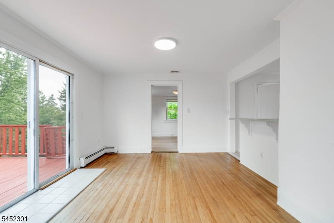
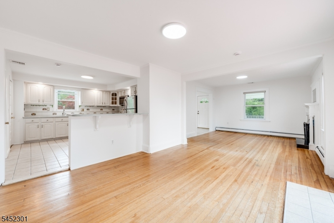
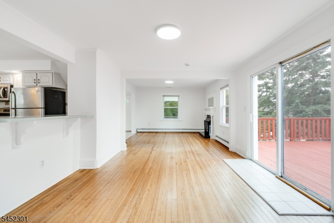
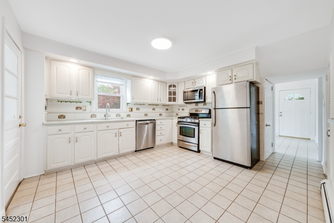
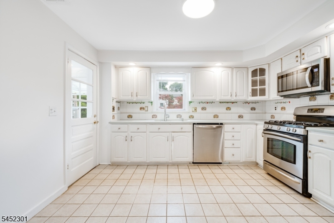
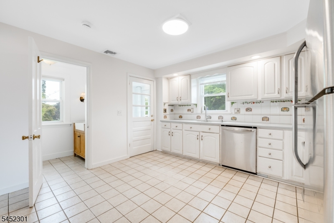
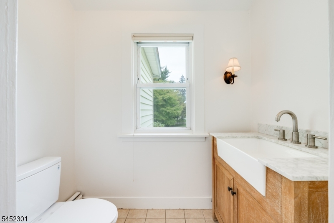
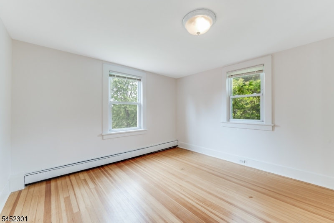
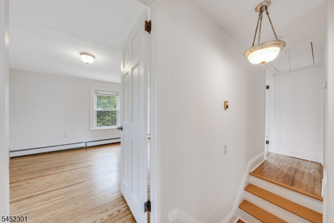
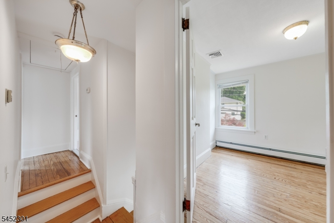
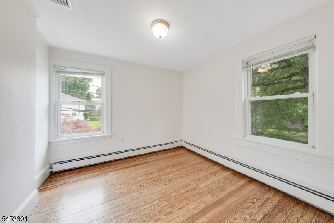
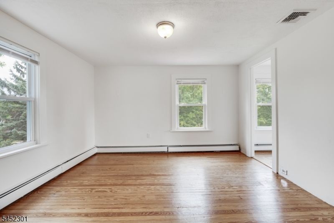
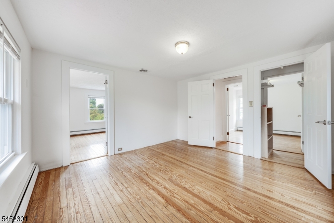
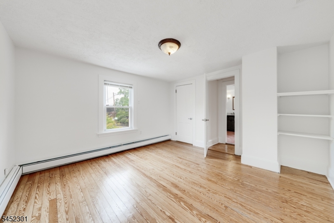
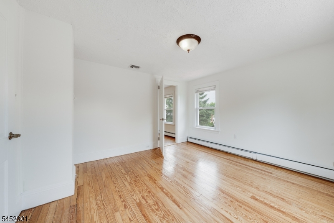
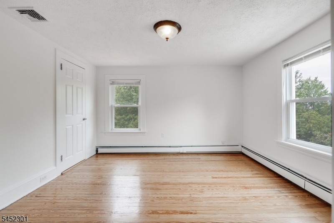
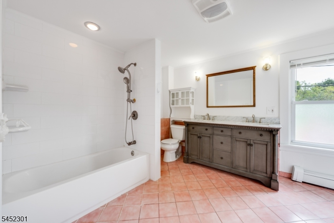
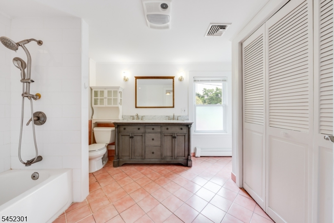
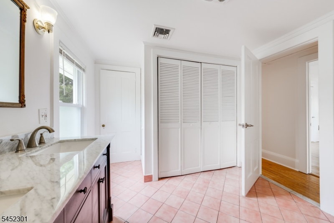
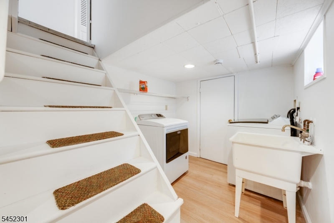
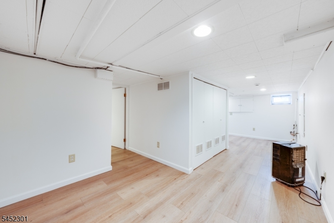
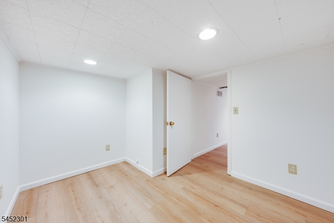
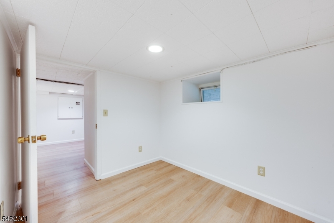
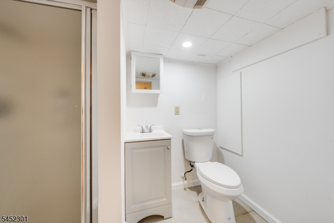
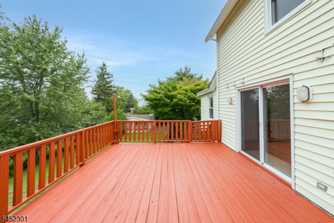
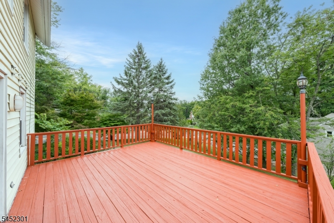
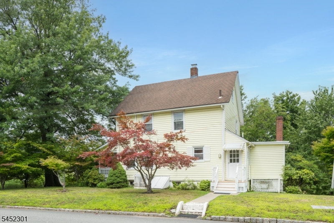
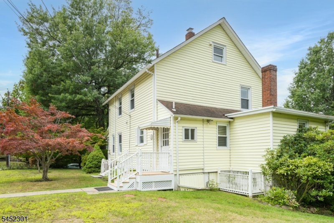
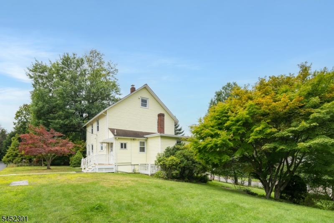
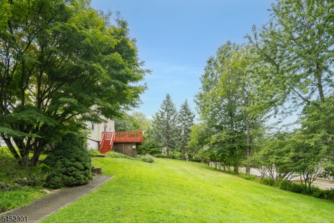
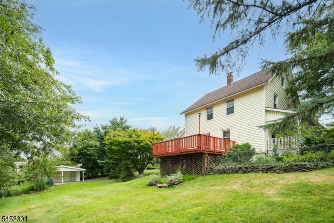
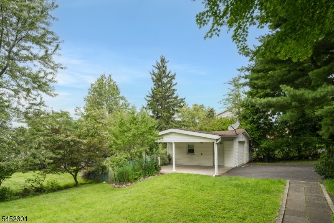
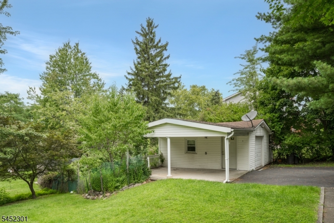
Welcome home to this charming and spacious 4-bedroom, 2.1-bath rental in Livingston! A welcoming front porch sets the tone for this beautifully maintained home, offering a spacious layout with room for everyone. The first floor features a bright living room, an eat-in kitchen with ample cabinet and counter space, a separate dining area, a convenient first-floor bedroom, and a powder room. Upstairs, you'll find three additional generously sized bedrooms, along with a full bath, and access to the walk up attic. The finished lower level expands your living space with a recreation room, an additional full bath, laundry area, and a versatile bonus room that's perfect for a home office, gym, or playroom. A detached garage provides secure parking, extra storage, or space for hobbies and outdoor equipment. Step outside to enjoy the oversized deck overlooking the backyard ideal for outdoor dining, entertaining, or simply relaxing. Conveniently located near top-rated Livingston schools, parks, shopping, restaurants, and major commuter routes, this home offers the perfect combination of comfort, space, and convenience. Don't miss this exceptional rental opportunity in one of Essex County's most sought-after communities! GSMLS 4045580

Directions to property: Laurel Ave to E Mt Pleasant Ave

MLS Listing ID: 
GSMLS 4045580
Listing Status
Status of the Listing.
Listing Status: 
Active
Listing Status (Local): 
Active
Listing Status Accepting Offers: 
1
Building Details
Details about the building on a property.
Architectural Style: 
2 Stories
Year Built: 
1890
New Construction: 
0
Fireplaces: 
Yes
Construction
Porch: 
No
Deck: 
No
Room Details
Details about the rooms in the building.
Total Rooms: 
10
Total Bedrooms: 
4
Total Bathrooms: 
3
Total Full-Bathrooms: 
2
Total Half-Bathrooms: 
1
Master Bedroom 
Dimensions: 
11x12 
Second Bedroom 
Dimensions: 
12x13 
Level: 
Second
Third Bedroom 
Dimensions: 
12x12 
Level: 
Second
Dining Room 
Dimensions: 
12x13 
Level: 
First
Kitchen 
Dimensions: 
13x16 
Level: 
First
Living Room 
Dimensions: 
12x12 
Level: 
First
Other One 
Dimensions: 
9x10 
Level: 
Second
Other Two 
Dimensions: 
21x12 
Level: 
Basement
Other Three 
Dimensions: 
10x8 
Level: 
Basement
Utilities
Information about utilities available on the property.
Heating System: 
Baseboard - Hotwater
Cooling System: 
Central Air
Water Source: 
Public Water
Sewer: 
Public Sewer
Lot/Land Details
Details about the lots and land features included on the property.
Acres: 
0.38
Waterfront: 
0
Lot Features
Driveway: 
1 Car Width, Additional Parking
Parking Type: 
1 Car Width, Additional Parking
Pool: 
No
Fence: 
No
Public Record
Parcel Number: 
1610-02004-0000-00037-0000-
Listing Dates
Dates involved in the transaction.
Listing Entry Date/Time: 
8/7/2026
Contract Details
Details about the listing contract.
Inclusions: 
Trash Removal
Possession: 
negotiable
Listing Participants
Participants (agents, offices, etc.) in the transaction.
Listing Office Name: 
KELLER WILLIAMS REALTY